PCA-Stream et RF Studio signent le nouvel écrin de la banque Lazard

PCA-Stream et RF Studio signent le nouvel écrin de la banque Lazard

Près de la place de l’Etoile, Lazard a pris ses nouveaux quartiers au 175 boulevard Haussmann. Un ensemble architectural totalement repensé par le cabinet d’architecture PCA-Stream, qui a associé RF Studio à l’aménagement des plateaux. Car le déménagement de cette banque d’affaires se veut un marqueur d’une évolution managériale.

©Salem Mostefaoui pour PCA-STREAM

‍

Une banque d’affaires est une maison de services en conseils financiers qui accompagnent des investissements et des négociations.  De ce fait, deux mots d’ordre ont guidé le projet d’aménagement de ce nouveau siège pour Lazard : accueil et confidentialité.  Lors de la présentation presse début octobre, Jean-Louis Girodolle, directeur général , l’exprimait clairement : « Nos nouveaux locaux parlent de la manière dont nous allons travailler et accueillir nos clients, cela dépasse largement une opération immobilière. »

Pour accentuer l’accueil, et une image plus moderne de la société, l’architecte Philippe Chiambaretta a proposé de travailler sur la lumière en réhabilitant ce site de 12 000 m2. Dans ce quartier très haussmannien, il comprend au départ deux immeubles juxtaposés, de hauteurs différentes : au rez-de-chaussée, dans une volonté d’imprimer des circulations fluides dans l’espace, l’architecte repense l’accès, en l’ouvrant à la pointe des bâtiment, à l’intersection des rues cerclant l’ensemble : cela donne une entrée magistrale, marquée par la présence d’un lustre spectaculaire qui fonctionne comme un écho à deux autres installations majeures en verre : l’atrium et la verrière. Le patio intérieur existant, fermé, est ainsi repensé  en atrium généreux sur 3 hauteurs, à l’image d’un salon intérieur qui assure un espace de convivialité informel au lieu à l’image d’une place de village. Ce dôme en verre est équipé d’un système kaléidoscopique qui permet de réfléchir la lumière et assure une certaine sérénité à ce point de rencontres ou de détente. Mais ce qui fait la force de la signature de l’ensemble du projet est  la surélévation du bâtiment sur les derniers étages, couronnée par  grande verrière atypique. Très contemporaine, c’est une identité forte  du lieu, et de l’entreprise.

‍

© Salem Mostefaoui pour PCA-STREAM

‍

© Jean-Philippe Mesguen pour PCA-STREAM

‍

Aménager en anticipant les usages

Le designer Ramy Fischler et son équipe ont pensé la plupart des aménagements intérieurs aux côtés de l’architecte et surtout des usagers : « Il y a quelques années on arrivait à la fin des projets pour finaliser la « déco », des bureaux. Aujourd’hui on est impliqué en amont. Un déménagement, c’est aussi une renaissance pour une entreprise, elle en profite pour repositionner son management, son identité, recruter ses collaborateurs. On participe à ces questions de fond.  Je suis designer, je pense avant tout aux usages.aux interactions entre les équipes ».
Car l’enjeu ici est aussi répondre à la nouvelle vocation stratégique des bureaux :  « En général nous accompagnons des entreprises qui ont déjà une culture du changement intrinsèquement lié à la façon de travailler. ». La mission était certes d’aménager en respectant les besoins de de confidentialité, mais aussi  les  besoins d’ouverture et de sociabilité : les lieux doivent donner envie de venir travailler ici, et séduire les nouvelles générations avec  de nouveaux usages collaboratifs. L’aménagement devait refléter un allégement du poids hiérarchiques, en offrir de nouveaux espaces de convialité, mais aussi le partage du rooftop.
« Le premier enjeu était de moderniser sans entrer dans la caricature des clichés que l’on peut avoir sur des boîtes de techno. L’un des symboles de changement qui s’opère, est ce restaurant d’entreprises, totalement ouvert sur la rue et qui s’ouvre au public le soir. Globalement il y avait une volonté d’apaisement  dans une culture de banques d’affaires très masculine très institutionnelle.  Le challenge était d’adoucir les rapports humains.  Les employés travaillent énormément mais n’ont pas de lieu pour déconnecter.  On a pensé des espaces de détente variés, avec daybeds, des projecteurs, des cuisines autonomes. » De la même façon ont été multipliés parallèlement les espaces d’accueils, les mini salons, les salles à manger pour recevoir les clients.

‍

© Vincent Leroux pour RF Studio

‍

Dans les bureaux, les tables sont motorisées, les meubles de rangements font cloison mais aucun ne monte jusqu’au plafond pour éviter d’étouffer l’espace, et  donner une impression de libre circulation : en amont du projet RF Studio a analysé les dispositions des bureaux et les différentes usages pour optimiser le confort des employés.

Pour casser la monotonie, la moquette des espaces de circulations est balisée de bandes qui créent des ruptures, et cette idée est réinterprétée dans les salle de réunion. Quelle que soit leur taille, toutes les salles ont  deux couleurs, cela donne aussi le choix d’utiliser une partie ou la totalité de l’espace en fonction du nombre de personnes présentes à la réunion. Comme l’exprime Ramy Fischler, « on a cherché à associer des niveaux de conforts différents,  en relations avec des niveaux de négociations plus compliquées, comme des mini salons dans des antichambres de salles de réunion. ».  La majorité du mobilier a été conçue par le studio. La confidentialité est assurée par des jeux de parois en verre flouté, des panneaux acoustiques en textile, qui participent subtilement de l’identité de l’ensemble, comme dans les salles dédiées aux repas d’affaires : ces salles sont pensées avec les codes de l’hôtellerie et comprennent un double éclairage, pour l’assiette, et la lecture de documents.
Plus on monte dans les étages, plus  les terrasses sont développées dans un dialogue habile intérieur/extérieur.  Sur les trois derniers étages, l’architecte Philippe Chiambaretta a imaginé un dôme conçu d’écailles photovoltaïques, qui vient protéger et ventiler  un espace qui fait le lien entre les deux bâtiments, se pose en figure de proue illuminée la nuit, et juxtapose habilement un rooftop végétalisé.

‍

© Salem Mostefaoui pour PCA-STREAM

‍

© Salem Mostefaoui pour PCA-STREAM

‍

Dans l’ensemble, la reprise de certains codes de lobbys d’hôtellerie, d’espace de détente, de totalités douce et le parti pris de gérer un maximum de lumière naturelle, portent les signes d’ouverture de ce projet. On y décode un « certain art de vivre à la française » dont les jeunes générations ne sont pas exclues, avec un rafraîchissement des codes des espaces de convivialité des employés.
Rédigé par 
Nathalie Degardin

Vous aimerez aussi

Temps de lecture
29/10/2026
L.I: a bold project, Special Prize from the Mobilier national - Young Creation competition

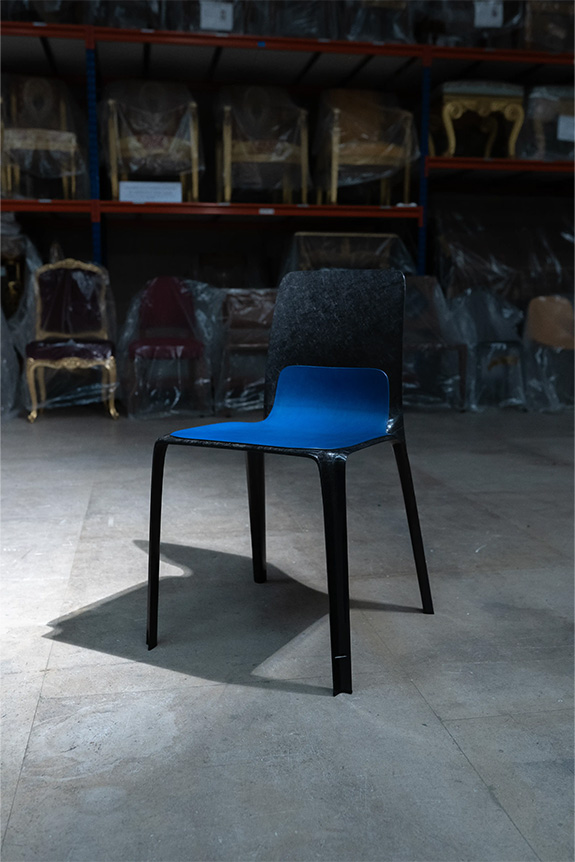
Winner of a special prize in the Mobilier National’s Young Creation competition, the L.I. table and chairs designed for the Council of Ministers offer new approaches to contemporary design through the use of Drop Stitch technology and recycled carbon.

L.I., two letters for lightness and innovation. Found "a bit at the last minute", the name of the table and chairs designed by Yanis Bontemps, Paul Seiller, and Victor Galineau favors the factual over the lyrical. This lack of flourish echoes the approach of the trio, who formed during their final year of studies at Ensaama to respond to the Mobilier National’s Young Creation Prize call for projects. The challenge? To propose a set of furniture that is easy to install and can be stored on a freight elevator for the Élysée Palace’s Council of Ministers room. The three designers worked on this dual constraint for several years with the ARC. Delivered for the 2026 Heritage Days, the project had already been recognized in 2020 with a special prize created specifically for it.

© Julien Seiller


An inflatable table

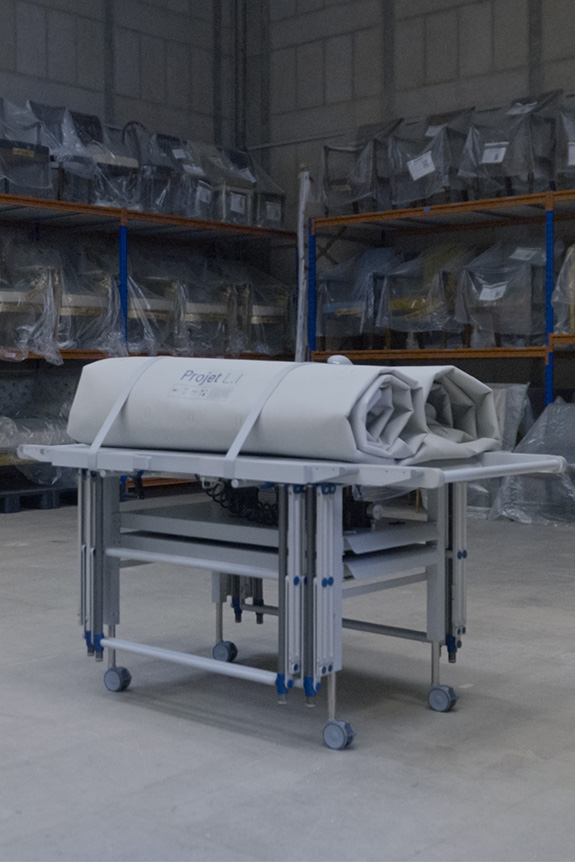
"The initial concept for the table was to make it inflatable so that it could be deployed quickly", explains Yanis Bontemps. The idea led the three students at the time to take an interest in the Drop Stitch material manufactured by the company Musthane. "To put it simply, it is an inflatable membrane where the two walls, top and bottom, are connected by sewn nylon threads. Through a physical phenomenon, the structure becomes tensioned when inflated, offering something very rigid with just one bar of pressure." Used in some paddleboards, this technology is now primarily found in the military sector, notably in the form of cushions for repairing aircraft wings.

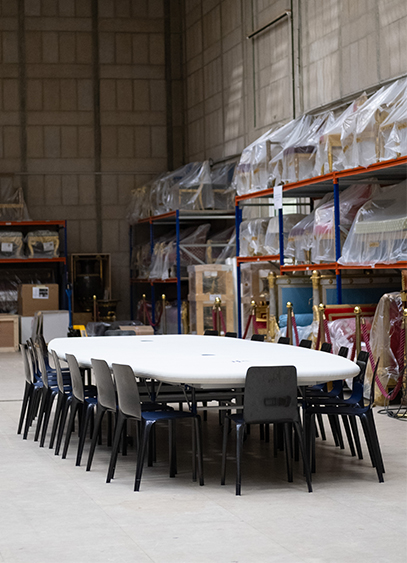
Self-supporting, the Drop Stitch led the studio to imagine a table in which the freight elevator is not just a transport tool, but becomes a structural element. Used as a central base, the cart is equipped with a foldable structure featuring eight aluminum legs upon which the elliptical tabletop unfolds. "This project was guided more by semantic constraints than by technology. At first, we had imagined a round table, but it was difficult to fold and didn't fit the usual codes. So we let ourselves be guided by existing conventions" says Paul Seiller.

©Julien Seiller


Letting the raw material speak

To accompany this table, the three designers drew sixteen chairs. Made from 56% bio-based resin sourced from plant-based channels and an epoxy foam, they also provided an opportunity to work with recycled carbon. "For the chair to be in line with the practicality of the table, we started with this lightweight material. But it led us to wonder how to use a material that is far from 'eco-friendly' in a responsible way." The designers then turned to Workshape. "By heating waste from various industries, such as automotive, to very high temperatures, this company manages to separate the components, including carbon. By working with them, we were able to recover the carbon in the form of felt, which we then molded and baked." A recycling technique that gives rise to seat shells with sleek, aerodynamic lines. "We wanted to let the raw material speak for itself. To convey an industrial language through exceptional furniture. It was a relatively exploratory process, especially since neither of the two companies approached had ever made furniture before." Beyond anodizing and leatherwork, this project brings together technologies applied for the first time to the contemporary design sector. These new approaches, fueled by the ideas of the three designers and the innovation of the ARC, expand the range of French techniques and expertise.

Temps de lecture
29/10/2026
At EspritContract, a room gone wrong

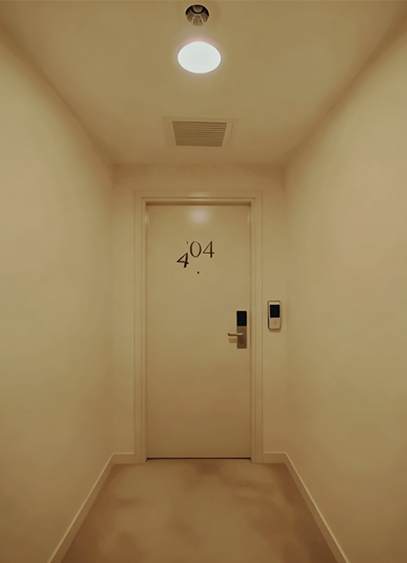
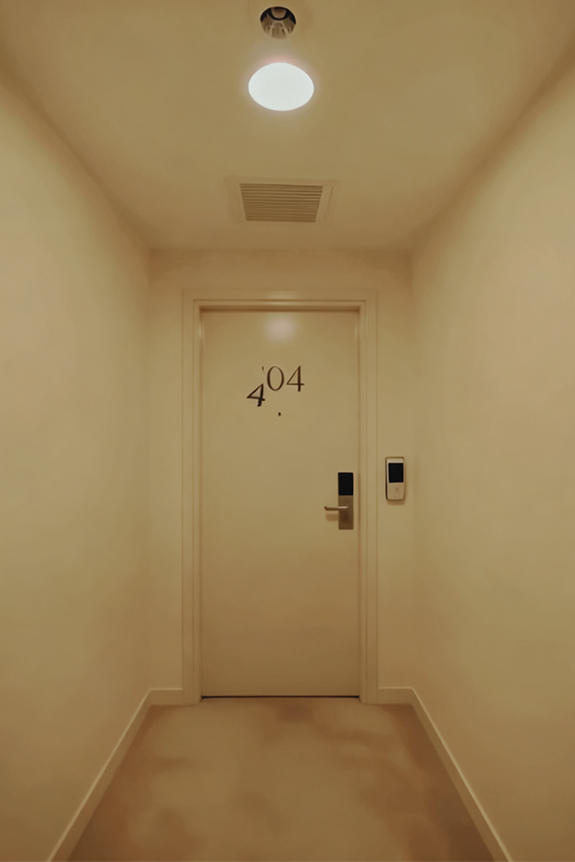
For its fourth edition, taking place at Porte de Versailles from November 21 to 24, the EspritContract trade show is presenting "The Room Gone Wrong." This exhibition, supported by Figurz, CHHO Studio, and Malvaux Interior, showcases recurring flaws in hotel design.

They say you learn from your mistakes. In architecture, it’s a bit more complicated. From leveling issues to problems with consistency or operations, the variety of defects is endless. This challenge is in the spotlight at EspritContract this year. For its fourth edition, the Parisian trade show—held from November 21 to 24 at Porte de Versailles—will unveil a humorous installation titled "The Room Gone Wrong." Designed as a capsule to raise awareness about the obstacles faced by interior fit-out professionals, the exhibition was conceived by three industry players. Initiated by the design office Figurz, creator of an FF&E/OS&E budgeting application for hotel projects, the project was realized in partnership with the interior design studio CHHO and the fit-out firm Malvaux Interior.

"The Room Gone Wrong" ©EspritContract

‍

The mysteries of the yellow room

Located just a stone's throw from "the village square" where the talks will take place, the 42-square-meter room was designed based on a standard hotel room layout, minus the bathroom. Visitors will discover a bed, bedside tables, and a large wardrobe. The space was imagined by the three companies, who are often confronted with the lack of foresight or the oversights that plague the contract sector. "We work together regularly, but this project, which is a bit unique, was an opportunity to sit down and list the errors we see and recreate them on purpose," explains Martin Bretecher, founder of Figurz. From a bed that is too wide, requiring two mattresses, to a last-minute electrical outlet that clashes with the others, "The Room Gone Wrong" is full of aesthetic and functional missteps. "What we are showing might seem amusing in this context, but it’s important to understand that every flaw has consequences for the establishment's management, whether in terms of maintenance or cost." An exhibition that is almost a manifesto, intentionally designed to be the opposite of a stylistic statement. Completely smoothed over by a monochrome yellow, the space doesn't appeal to taste, but rather invites reflection on how errors can be avoided. "The hotel embodies the fine line between the prosaic and the poetic; the conceptual and the practical", summarizes Martin Bretecher. A complex environment in which every stakeholder must be able to contribute their expertise and language to serve beauty, but above all, a certain operational logic.

Temps de lecture
20/10/2026
Design Miami Paris 2026: Alternating Currents

For its fifth edition, Design Miami Paris has invited thirty galleries to take over the Hôtel de Maisons. It is an opportunity to bring together French decorative arts, modernist design, and collectible pieces during this art-filled week. Jen Roberts, the event's CEO, tells us about this convergence of worlds.

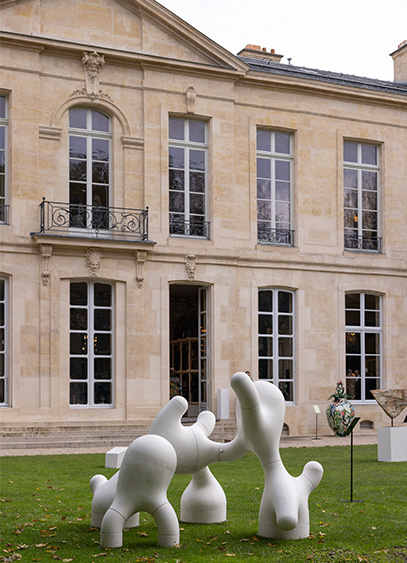
In recent years, October has become the annual meeting point for collectors and art enthusiasts. Running alongside Art Basel, Design Miami Paris opens this Tuesday, October 20, for a five-day run. Located within the Hôtel de Maisons, behind the high walls at 51 rue de l’Université, this fifth edition is centered on the theme "Design for Presence." This presence is embodied by various artistic movements. Here, the modernist lines of jewelry designed by Pierre Charreau and furniture by Jean Prouvé stand in contrast to the generous forms and ornamental techniques presented by a body of international galleries. Jen Roberts, CEO of Design Miami since 2015, sheds light on this contrasted approach to creation.

©Galerie Rossella Colombari

‍

This year, historic French design and the decorative arts are in the spotlight. Why this choice?

Paris is where a large part of the history of French design and decorative arts was written, and it is where it remains very much alive today. The city is home to an exceptional concentration of specialized galleries, workshops, and collectors who have a deep understanding of these periods. Here, historical works are understood and actively collected. It is therefore logical that our Parisian edition gives them more space than our Miami event.

This dynamic is felt throughout the fair. Galerie Maxime Flatry brings together a rare collection of French modernist works from the 1930s, centered on a major ensemble by Robert Mallet-Stevens and presented alongside works by Pierre Chareau, Eileen Gray, and Pierre Legrain. Laffanour | Galerie Downtown presents works by Le Corbusier, Pierre Jeanneret, and Charlotte Perriand. Mitterrand exhibits works by Claude and François-Xavier Lalanne, including an exceptional pair of "Singes Attentifs" (Attentive Monkeys) and a "Pomme de Londres" (London Apple) dating from 2007. And in the gardens, as part of "Design at Large," visitors will be able to discover "Le Très Grand Ours" (The Very Big Bear) by François-Xavier Lalanne, a three-meter-tall bronze bear.

‍

How will the selection for Design Miami Paris—which focuses primarily on collectible pieces—fit into this historical theme?

There is a natural link between the historical theme and the fair's focus on collectible design. The fair brings together historical and contemporary works, allowing visitors to follow the evolution of design ideas over time. Each piece is vetted by independent experts. Historical works capture a specific moment, whether marked by a technical breakthrough, an artistic movement, or a social or political shift. They offer today's designers a history to build upon and allow collectors to place contemporary works in context. Often, the most interesting moments occur where the two meet. Galerie kreo pairs 20th-century French and Italian lighting with limited editions by designers such as Jasper Morrison and Virgil Abloh. This juxtaposition makes the relationship between eras visible. Salon 94 Design from New York and SIDE Gallery from Barcelona also bring perspectives from beyond France to the fair.

©Galerie Rossella Colombari

‍

Should we expect visual links between these worlds, or a deliberate anachronism?

Both visual links and deliberate contrasts are part of the pleasure of this fair. In just a few steps, you can move from a piece of furniture from the 1930s to one finished this spring. Sometimes the link is explicit. At Galerie SCÈNE OUVERTE, the exhibition "Around a Desk: A Contemporary Vision of Decorative Arts" brings together the desk and German silver totem by Studio Lugo, as well as the sofa by Studio KRJST, designed around a one-of-a-kind tapestry. Both works clearly dialogue with the French tradition of decorative arts. Elsewhere, it is the contrast that gives the exhibition its strength. In the gardens, Jean Prouvé’s 1944 prefabricated house stands near a bronze swing by Irene Cattaneo, created this year.

New exhibitors are also broadening the debate geographically. The A/P Room gallery, based in Dubai, presents mid-century Brazilian works by Joaquim Tenreiro, Abraham Palatnik, and Branco e Preto, alongside "Originform," a new series of sculptural lighting by Rogan Gregory, as well as objects by Lebanese architect and ceramicist Zein Daouk. The connections are established more through form and material than by date, and historical and contemporary pieces occupy an equal footing.

‍

Whether the focus is on modern or contemporary design, does the architectural setting of the Hôtel de Maisons influence your artistic selection in any way?

Absolutely. This is our fourth edition at the Hôtel de Maisons, and the setting matters. The venue is a home, not an exhibition hall. Furniture and objects are therefore discovered on a domestic scale, in rooms bathed in natural light and steeped in history. Many galleries adapt their presentations to suit the house. Galleria Rossella Colombari, for example, evokes the atmosphere of a typical Italian home.

Outside, the courtyard and gardens provide the space we need for "Design at Large," our program of large-scale works that could not be exhibited indoors. Cyryl Zakrzewski designed his birch plywood bench for the Craftica Gallery specifically for this outdoor environment, and Abel Macias, a former SCAD student, created a padded floor covering for the house's original 18th-century staircase.

‍

Among the new talents featured in this issue, could you name one or two who you think might stand out in the coming years?

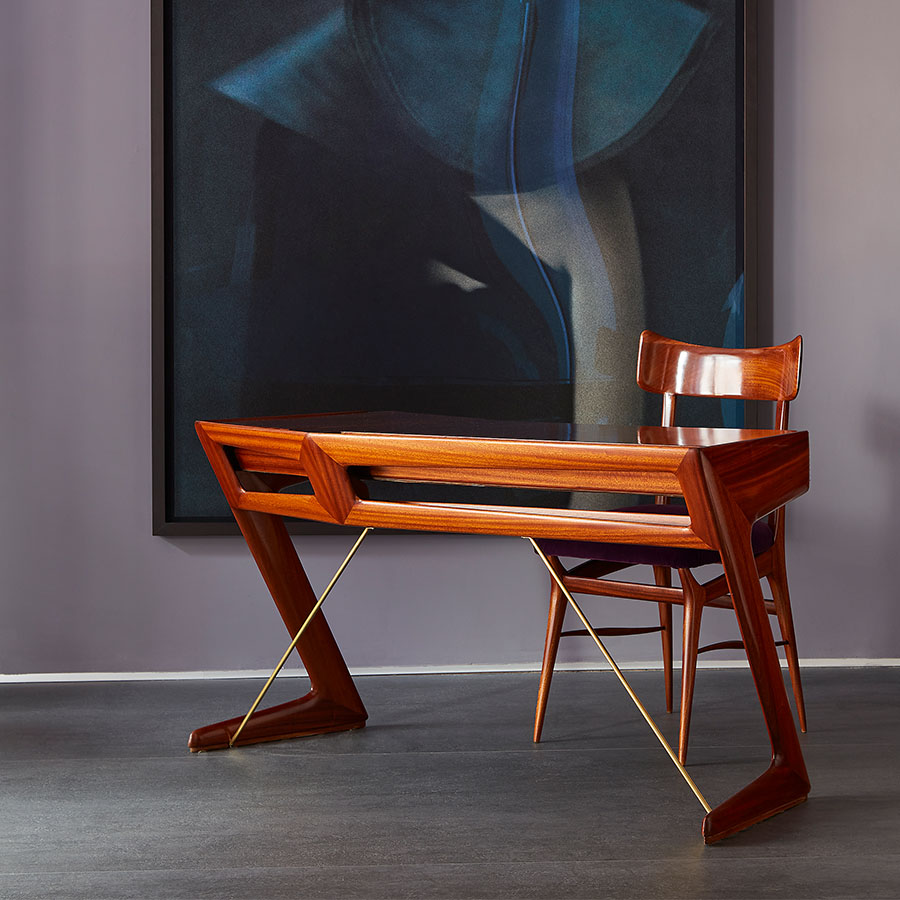
As organizers, it is not our place to pick favorites, but I invite visitors to discover Galerie SCÈNE OUVERTE, where Adélie Ducasse is exhibiting her first Murano glass lamp, as well as Studio Lugo, which is presenting a desk and bookcase in German silver in a limited edition of eight, the result of a first collaboration with the gallery. Both belong to a generation of designers deeply committed to materials and the tradition of the decorative arts.

I would also recommend that visitors check out the four designers selected for "Designers of Tomorrow," our program in partnership with Apple. This year's theme, "Design for Presence," explores how design can help us slow down and create connections. Their creations will be unveiled during the fair.

‍

Below, visuals from the A/P Room gallery: Arte Viva bookcase and Upholstered floor lamp

Temps de lecture
30/9/2026
Artek x Hender Scheme: the patina of time

Finnish brand Artek and Japanese label Hender Scheme present their first collaboration, centered on the natural aging of materials and the aesthetic power of time.

Our attachment to certain objects is not explained by their intrinsic value, but by their history—the kind that causes wear and sometimes alters form, or even function. It is against this backdrop of passing time that Artek and Hender Scheme have partnered. A specialist in bentwood furniture since 1935, the Finnish brand turned a new page in 2024 by embracing the natural imperfections of birch in its seating during a collection with the studio Formafantasma. This relationship with the natural world, which the company founded by Aino and Alvar Aalto continues to explore, is now being examined alongside the Japanese leather footwear and accessories manufacturer, Hender Scheme.

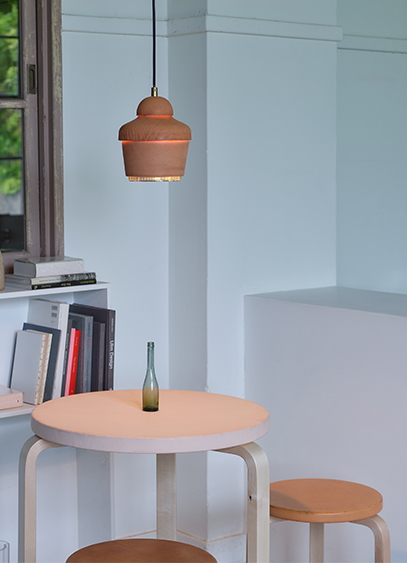
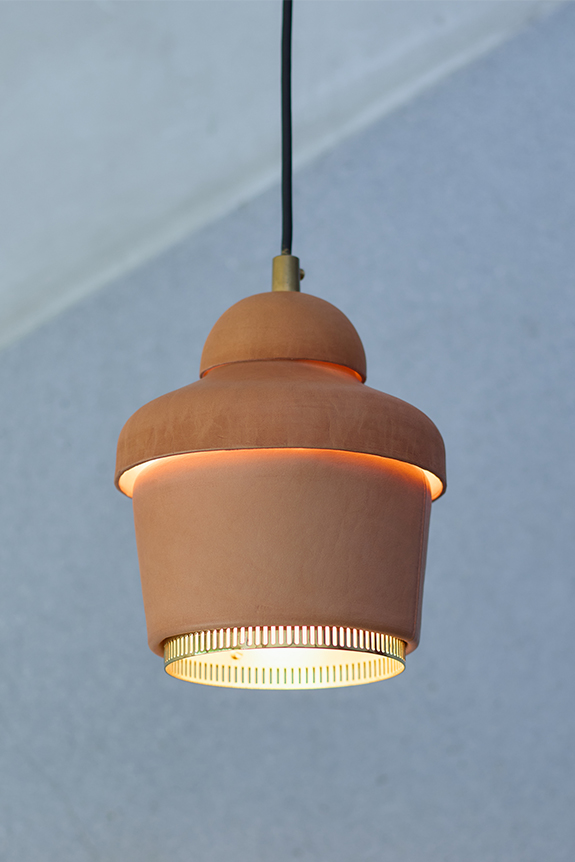
Pendant lamp ©Artek x Hender Scheme

‍

The value of time

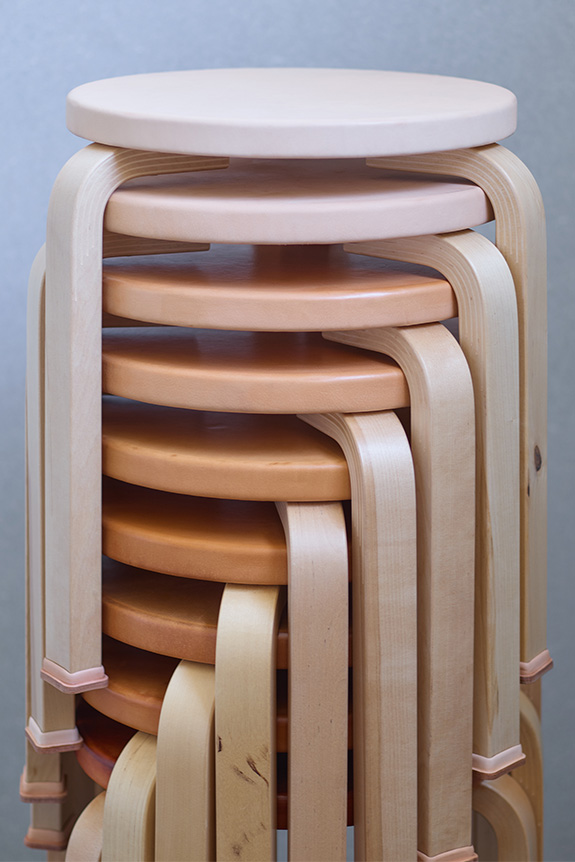
While objects are shaped by the industry that creates them, this collection aims to show that they continue to live on in the hands of their users. By making vegetable-tanned leather the central element of this collaboration, the brands offer a new finish that develops a natural patina over time. This sensitive approach to the life of furniture gives each piece its own uniqueness. This choice also fosters an exchange between the two companies: the former introduces the Aalto design language into a codified, Japanese-inspired aesthetic, while the latter brings its expertise by outfitting the iconic Stool 60 with leather "shoes"—a nod that highlights the signature L-shaped legs of the famous seat.

Stool 60 with "shoes" ©Artek x Hender Scheme

‍

"New Craft": the concept of technological craftsmanship

This new connection is also an opportunity for Hender Scheme to develop its concept of "New Craft"—an idea where craftsmanship and modern technology meet and merge to serve new creations. Among them is the A330 Golden Bell pendant lamp, designed by the Aaltos. For this occasion, the brass shade is reinterpreted in molded leather. The traditional technique of wet molding is combined with 3D printing to offer new visual and tactile qualities without altering the original form. This bold proposal echoes the more classic treatment of leather featured on various items, including a clock, a keychain, and coasters that adopt the curved "Riihitie" shape designed by Aino Aalto. Unveiled at the London Design Festival, these objects will be available for purchase starting October 10.

‍

Below, from left to right: coasters and clock

Inscrivez-vous à notre newsletter pour recevoir chaque semaine l’actualité du design.