Candidatez pour le réaménagement de chambres de la Villa Médicis !
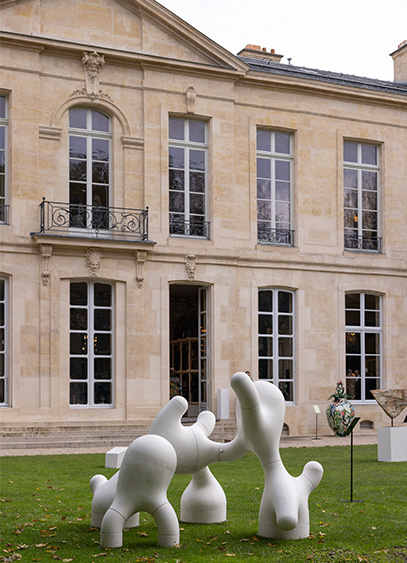
Villa Médicis © Daniele Molajoli

Candidatez pour le réaménagement de chambres de la Villa Médicis !

Dans le cadre de « Réenchanter la Villa Médicis »,  un appel à candidatures est ouvert jusqu’au 30 novembre 15h. Il s’adresse à des équipes pluridisciplinaires alliant designers, architectes,  artistes contemporains en équipe avec des artisans d’art.  L’objectif ? Donner une nouvelle identité à 9 chambres d’hôtes de la Villa Médicis.


‍

Villa Médicis ©Daniele Molajoli
Villa Médicis © Sebastiano Luciano

‍

‍

‍

‍

‍

‍

‍

‍

‍

‍

‍

‍

‍

‍

‍

‍

‍

‍

‍

‍

Horace Vernet, Balthus, Richard Peduzzi…  Ces directeurs de la  Villa Médicis ont particulièrement marqué l’histoire de ce siège de l’Académie de France à Rome, par de grandes opérations de réaménagement et rénovation.  « Plus un lieu produit de l’histoire et devient patrimoine, plus la réticence a une intervention contemporaine est forte » exprime Sam Stourdzé, directeur actuel de la Villa Médicis. C’est pourtant un challenge qu’il a choisi de relever en lançant un vaste projet de réaménagement «  Ré-enchanter la Villa Médicis » à l’horizon 2025.

Car plus que réaménager, il s’agit pour lui de « réenchanter », autrement dit faire dialoguer les époques, l’histoire et le présent, dans une villa forte en symbole, et avant tout centre d’art. Redonner une identité à des espaces, retrouver des usages oubliés,  inscrire cette pluridisciplinarité créative, propre à ce lieu, en faisant dialoguer design, savoir-faire d’excellence, architecture d’intérieur sont les moteurs de ce programme construit en plusieurs phases, qui vient d’être officiellement lancé. «  Au XXIe siècle, le rôle de cette maison est d’être une plateforme, là où elle a pu être vue comme une tour d’ivoire » insiste Sam Stourdzé, qui précise « notre volonté est de créer le dialogue entre les champs d’expertise ».  À travers une campagne de réameublement,  il s’agit de chercher des regards différents, qui dans quelques années, seront les marqueurs d’une époque.   «  Attention, l’esprit n’est pas celui d’un hôtel de luxe. Ce que nous recherchons, ce sont des écritures, un langage. »  Et de citer l’exemple de ce qui a pu être fait à la Villa Noailles.

‍

Vue aérienne de la Villa Médicis © M3 Studio

‍

Réaménagement de 9 chambres d’hôtes de la Villa Médicis

Pensé comme un « laboratoire d’idées », ce projet a l’ambition de faire travailler des équipes réunissant designers et architectes d’intérieur, avec des artisans d’art, avec une liberté d’intervention totale.


Ces chambres sont utilisées par des hôtes de passage, des artistes invités. Elles comportent une mezzanine et deux blocs (une kitchenette et une salle de bains) . L’appel à candidatures, disponible ici, est ouvert jusqu’au 30 novembre 15h .  En décembre, six équipes seront ensuite présélectionnées pour préparer sur un temps de résidence un projet. En février 3 équipes seront ensuite retenues pour rénover 3 premières chambres d’ici l’automne prochain.

Le jury sera composé d’Alberto Cavalli, directeur exécutif de la Michelangelo Foundation for Creativity and Craftsmanship et commissaire général de Homo Faber Event, d’Hedwige Gronier, responsable du mécénat culturel de la Fondation Bettencourt Schueller, d’Hervé Lemoine, président du Mobilier national, de Christine Macel, directrice du musée des Arts décoratifs, d’India Mahdavi, architecte, designer et scénographe, Isabelle de Ponfilly, présidente du conseil d’administration de l’École nationale supérieure des Arts décoratifs, et présidé par Sam Stourdzé, directeur de l’Académie de France à Rome – Villa Médicis.

Cet appel sera ensuite renouvelé tous les six mois,  sur le même principe pour le réaménagement des chambres suivantes. Le budget de chantier par chambre est de 60 000 euros. Les dossiers peuvent bien entendu inclure des potentiels financements extérieurs.

‍

Chambre 19 ©Daniele Molajoli
Chambre 19

‍

‍

Chambre 19 Villa Médicis ©Daniele Molajoli
Vue intérieure chambre hôte Villa Medicis © Assaf Shoshan

‍

‍

‍

‍

‍

‍

‍

‍

‍

‍

‍

‍

‍

‍

‍

‍

‍

‍

‍

‍

‍

‍

‍

‍

‍

‍

‍

‍

‍

‍

‍

‍

‍

‍

‍

‍

‍

‍

‍

‍

‍

‍

‍

‍

‍

‍

‍

‍

‍

‍

‍

‍

‍

‍

‍

‍

« Réenchanter la Villa Médicis »  : autres phases du programme

Parallèlement à cet appel à candidatures, deux autres phases importantes du réaménagement de la Villa sont prévues.

La première porte sur le réaménagement de 6 salons de réception – aujourd’hui quasiment cantonnés à des espaces de stockage – qui sera dévoilé mi-décembre 2022.

La seconde porte sur le réaménagement de deux chambres d’exception et de salles d’exposition qui devrait être présenté en avril 2023.

‍

Des partenaires longue durée pour la Villa

Pour mener les différentes phases de ce programme, la Villa Médicis est accompagnée par des partenaires de taille, tels le Mobilier national, la Fondation Bettencourt Schueller, La Fondation banque Populaire et la Maison Treca. Ainsi, outre la mise à disposition de pièces de sa collection, le Mobilier national apporte sa capacité d’expertise technique, voire un possible accompagnement du prototypage des éléments.

La Fondation Bettencourt Schueller est elle aussi un  acteur essentiel de ce programme, tout en ouvrant un partenariat plus large avec la Villa Médicis : elle soutient notamment de premières résidences autour des métiers d’art  : la tourneuse Mylinh Nguyen arrivera ainsi à la Villa en novembre, suivi au printemps par  le duo Caterina et Marc Aurel.

La Fondation Bettencourt Schueller apporte aussi son soutien au programme Résidence Pro, à destination des lycées professionnels et agricoles, lancé l’an passé par Sam Stourdzé.. Ainsi, en 2022, 300 élèves de la filière bois de la région Nouvelle Aquitaine ont été accueillis, pour un programme sur mesure d’une semaine, point d’orgue d’un travail mené tout au long de l’année.  En 2023, ce seront 600 élèves des régions Grand Est et Provence Côtes d’Azur qui seront accueillis, autour des arts de la table et des saveurs.

Un bel exemple de la vision et de la volonté de Sam Stourdzé de « décloisonner, déconstruire les approches en silos » et de «  réinventer un principe de résidences, comme un agrégateur de population ».
‍

Rédigé par 
Nathalie Degardin

Vous aimerez aussi

Temps de lecture
29/10/2026
L.I: a bold project, Special Prize from the Mobilier national - Young Creation competition

Winner of a special prize in the Mobilier National’s Young Creation competition, the L.I. table and chairs designed for the Council of Ministers offer new approaches to contemporary design through the use of Drop Stitch technology and recycled carbon.

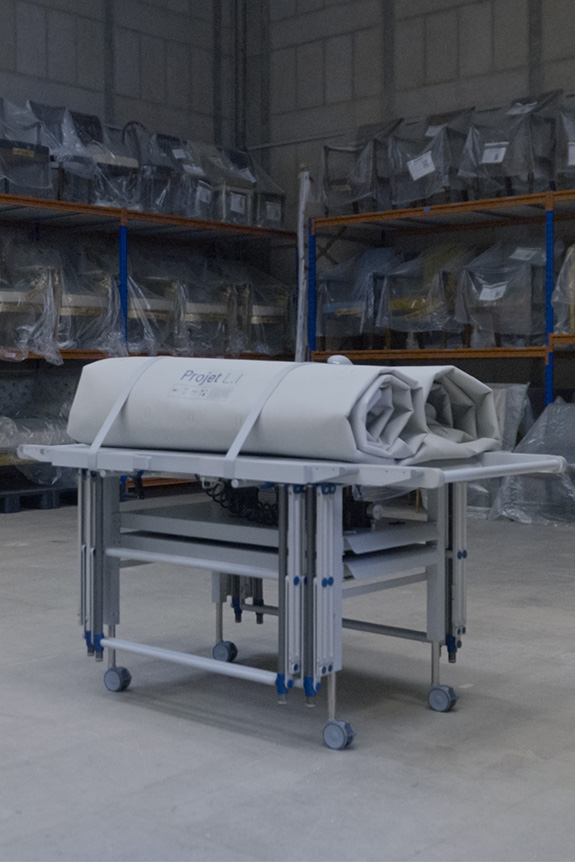
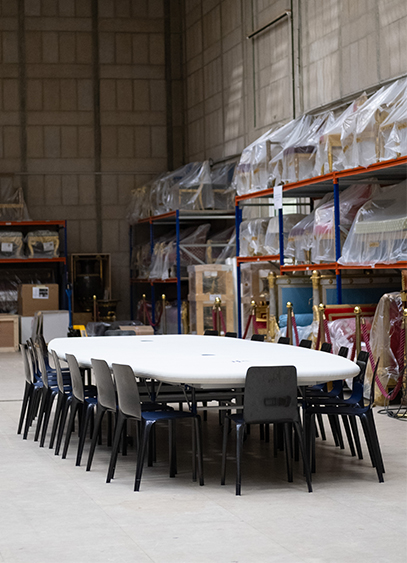
L.I., two letters for lightness and innovation. Found "a bit at the last minute", the name of the table and chairs designed by Yanis Bontemps, Paul Seiller, and Victor Galineau favors the factual over the lyrical. This lack of flourish echoes the approach of the trio, who formed during their final year of studies at Ensaama to respond to the Mobilier National’s Young Creation Prize call for projects. The challenge? To propose a set of furniture that is easy to install and can be stored on a freight elevator for the Élysée Palace’s Council of Ministers room. The three designers worked on this dual constraint for several years with the ARC. Delivered for the 2026 Heritage Days, the project had already been recognized in 2020 with a special prize created specifically for it.

© Julien Seiller


An inflatable table

"The initial concept for the table was to make it inflatable so that it could be deployed quickly", explains Yanis Bontemps. The idea led the three students at the time to take an interest in the Drop Stitch material manufactured by the company Musthane. "To put it simply, it is an inflatable membrane where the two walls, top and bottom, are connected by sewn nylon threads. Through a physical phenomenon, the structure becomes tensioned when inflated, offering something very rigid with just one bar of pressure." Used in some paddleboards, this technology is now primarily found in the military sector, notably in the form of cushions for repairing aircraft wings.

Self-supporting, the Drop Stitch led the studio to imagine a table in which the freight elevator is not just a transport tool, but becomes a structural element. Used as a central base, the cart is equipped with a foldable structure featuring eight aluminum legs upon which the elliptical tabletop unfolds. "This project was guided more by semantic constraints than by technology. At first, we had imagined a round table, but it was difficult to fold and didn't fit the usual codes. So we let ourselves be guided by existing conventions" says Paul Seiller.

©Julien Seiller


Letting the raw material speak

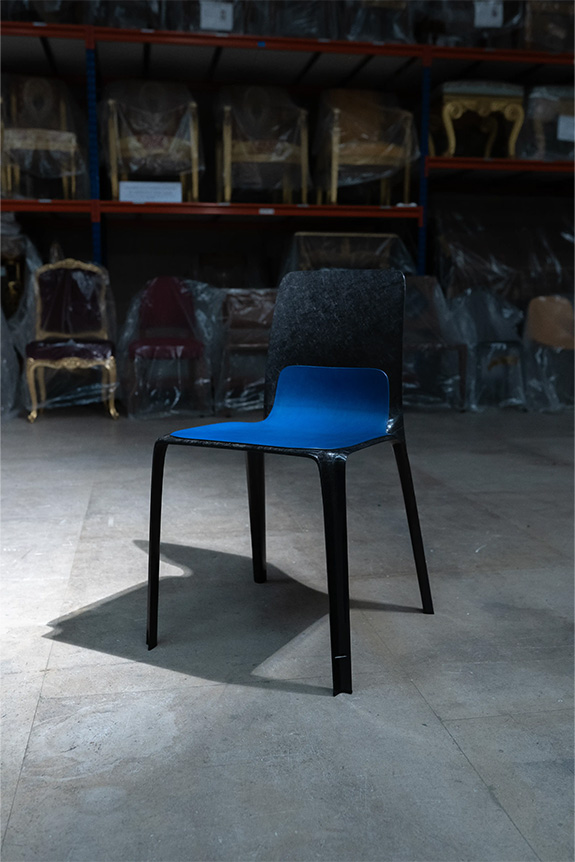
To accompany this table, the three designers drew sixteen chairs. Made from 56% bio-based resin sourced from plant-based channels and an epoxy foam, they also provided an opportunity to work with recycled carbon. "For the chair to be in line with the practicality of the table, we started with this lightweight material. But it led us to wonder how to use a material that is far from 'eco-friendly' in a responsible way." The designers then turned to Workshape. "By heating waste from various industries, such as automotive, to very high temperatures, this company manages to separate the components, including carbon. By working with them, we were able to recover the carbon in the form of felt, which we then molded and baked." A recycling technique that gives rise to seat shells with sleek, aerodynamic lines. "We wanted to let the raw material speak for itself. To convey an industrial language through exceptional furniture. It was a relatively exploratory process, especially since neither of the two companies approached had ever made furniture before." Beyond anodizing and leatherwork, this project brings together technologies applied for the first time to the contemporary design sector. These new approaches, fueled by the ideas of the three designers and the innovation of the ARC, expand the range of French techniques and expertise.

Temps de lecture
29/10/2026
At EspritContract, a room gone wrong

For its fourth edition, taking place at Porte de Versailles from November 21 to 24, the EspritContract trade show is presenting "The Room Gone Wrong." This exhibition, supported by Figurz, CHHO Studio, and Malvaux Interior, showcases recurring flaws in hotel design.

They say you learn from your mistakes. In architecture, it’s a bit more complicated. From leveling issues to problems with consistency or operations, the variety of defects is endless. This challenge is in the spotlight at EspritContract this year. For its fourth edition, the Parisian trade show—held from November 21 to 24 at Porte de Versailles—will unveil a humorous installation titled "The Room Gone Wrong." Designed as a capsule to raise awareness about the obstacles faced by interior fit-out professionals, the exhibition was conceived by three industry players. Initiated by the design office Figurz, creator of an FF&E/OS&E budgeting application for hotel projects, the project was realized in partnership with the interior design studio CHHO and the fit-out firm Malvaux Interior.

"The Room Gone Wrong" ©EspritContract

‍

The mysteries of the yellow room

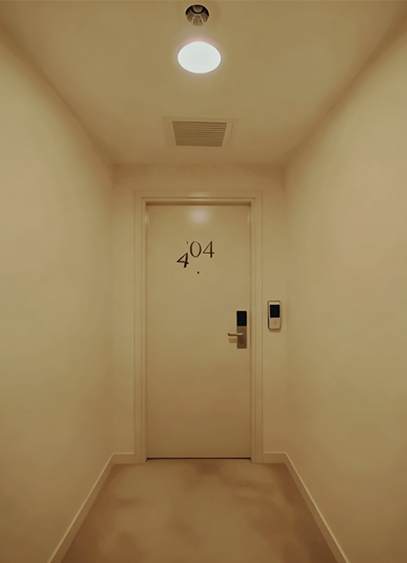
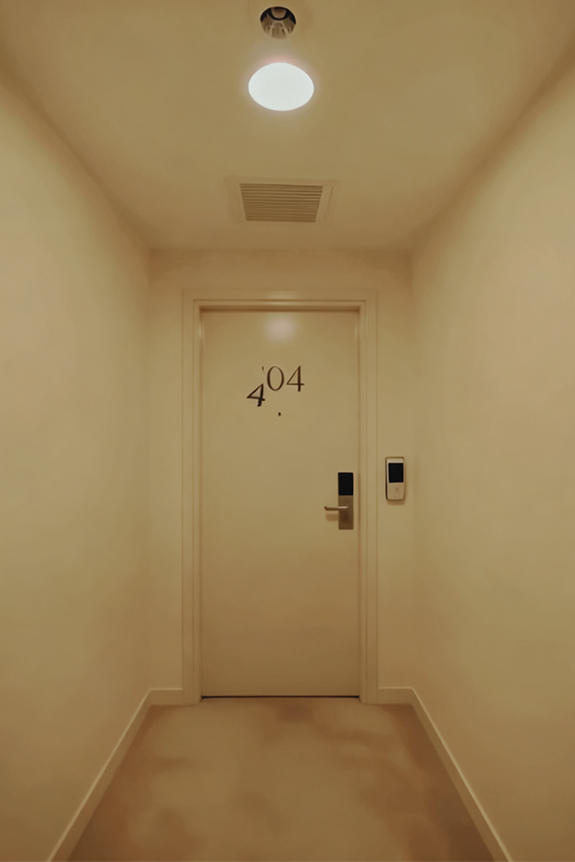
Located just a stone's throw from "the village square" where the talks will take place, the 42-square-meter room was designed based on a standard hotel room layout, minus the bathroom. Visitors will discover a bed, bedside tables, and a large wardrobe. The space was imagined by the three companies, who are often confronted with the lack of foresight or the oversights that plague the contract sector. "We work together regularly, but this project, which is a bit unique, was an opportunity to sit down and list the errors we see and recreate them on purpose," explains Martin Bretecher, founder of Figurz. From a bed that is too wide, requiring two mattresses, to a last-minute electrical outlet that clashes with the others, "The Room Gone Wrong" is full of aesthetic and functional missteps. "What we are showing might seem amusing in this context, but it’s important to understand that every flaw has consequences for the establishment's management, whether in terms of maintenance or cost." An exhibition that is almost a manifesto, intentionally designed to be the opposite of a stylistic statement. Completely smoothed over by a monochrome yellow, the space doesn't appeal to taste, but rather invites reflection on how errors can be avoided. "The hotel embodies the fine line between the prosaic and the poetic; the conceptual and the practical", summarizes Martin Bretecher. A complex environment in which every stakeholder must be able to contribute their expertise and language to serve beauty, but above all, a certain operational logic.

Temps de lecture
20/10/2026
Design Miami Paris 2026: Alternating Currents

For its fifth edition, Design Miami Paris has invited thirty galleries to take over the Hôtel de Maisons. It is an opportunity to bring together French decorative arts, modernist design, and collectible pieces during this art-filled week. Jen Roberts, the event's CEO, tells us about this convergence of worlds.

In recent years, October has become the annual meeting point for collectors and art enthusiasts. Running alongside Art Basel, Design Miami Paris opens this Tuesday, October 20, for a five-day run. Located within the Hôtel de Maisons, behind the high walls at 51 rue de l’Université, this fifth edition is centered on the theme "Design for Presence." This presence is embodied by various artistic movements. Here, the modernist lines of jewelry designed by Pierre Charreau and furniture by Jean Prouvé stand in contrast to the generous forms and ornamental techniques presented by a body of international galleries. Jen Roberts, CEO of Design Miami since 2015, sheds light on this contrasted approach to creation.

©Galerie Rossella Colombari

‍

This year, historic French design and the decorative arts are in the spotlight. Why this choice?

Paris is where a large part of the history of French design and decorative arts was written, and it is where it remains very much alive today. The city is home to an exceptional concentration of specialized galleries, workshops, and collectors who have a deep understanding of these periods. Here, historical works are understood and actively collected. It is therefore logical that our Parisian edition gives them more space than our Miami event.

This dynamic is felt throughout the fair. Galerie Maxime Flatry brings together a rare collection of French modernist works from the 1930s, centered on a major ensemble by Robert Mallet-Stevens and presented alongside works by Pierre Chareau, Eileen Gray, and Pierre Legrain. Laffanour | Galerie Downtown presents works by Le Corbusier, Pierre Jeanneret, and Charlotte Perriand. Mitterrand exhibits works by Claude and François-Xavier Lalanne, including an exceptional pair of "Singes Attentifs" (Attentive Monkeys) and a "Pomme de Londres" (London Apple) dating from 2007. And in the gardens, as part of "Design at Large," visitors will be able to discover "Le Très Grand Ours" (The Very Big Bear) by François-Xavier Lalanne, a three-meter-tall bronze bear.

‍

How will the selection for Design Miami Paris—which focuses primarily on collectible pieces—fit into this historical theme?

There is a natural link between the historical theme and the fair's focus on collectible design. The fair brings together historical and contemporary works, allowing visitors to follow the evolution of design ideas over time. Each piece is vetted by independent experts. Historical works capture a specific moment, whether marked by a technical breakthrough, an artistic movement, or a social or political shift. They offer today's designers a history to build upon and allow collectors to place contemporary works in context. Often, the most interesting moments occur where the two meet. Galerie kreo pairs 20th-century French and Italian lighting with limited editions by designers such as Jasper Morrison and Virgil Abloh. This juxtaposition makes the relationship between eras visible. Salon 94 Design from New York and SIDE Gallery from Barcelona also bring perspectives from beyond France to the fair.

©Galerie Rossella Colombari

‍

Should we expect visual links between these worlds, or a deliberate anachronism?

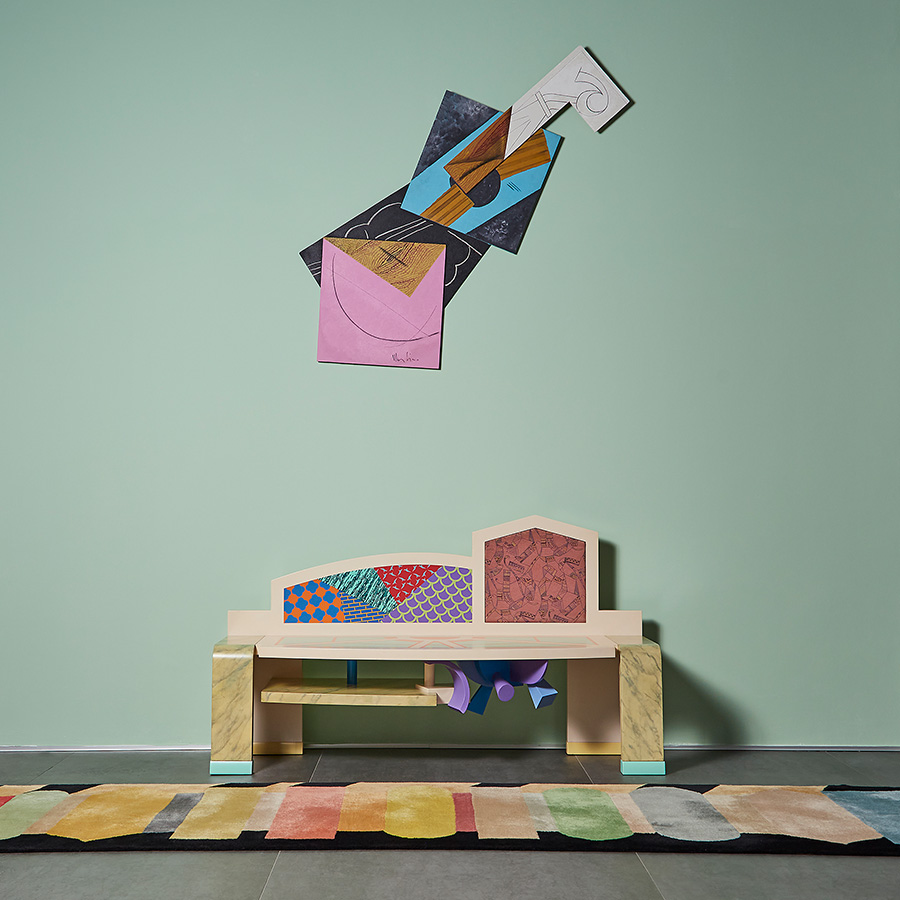
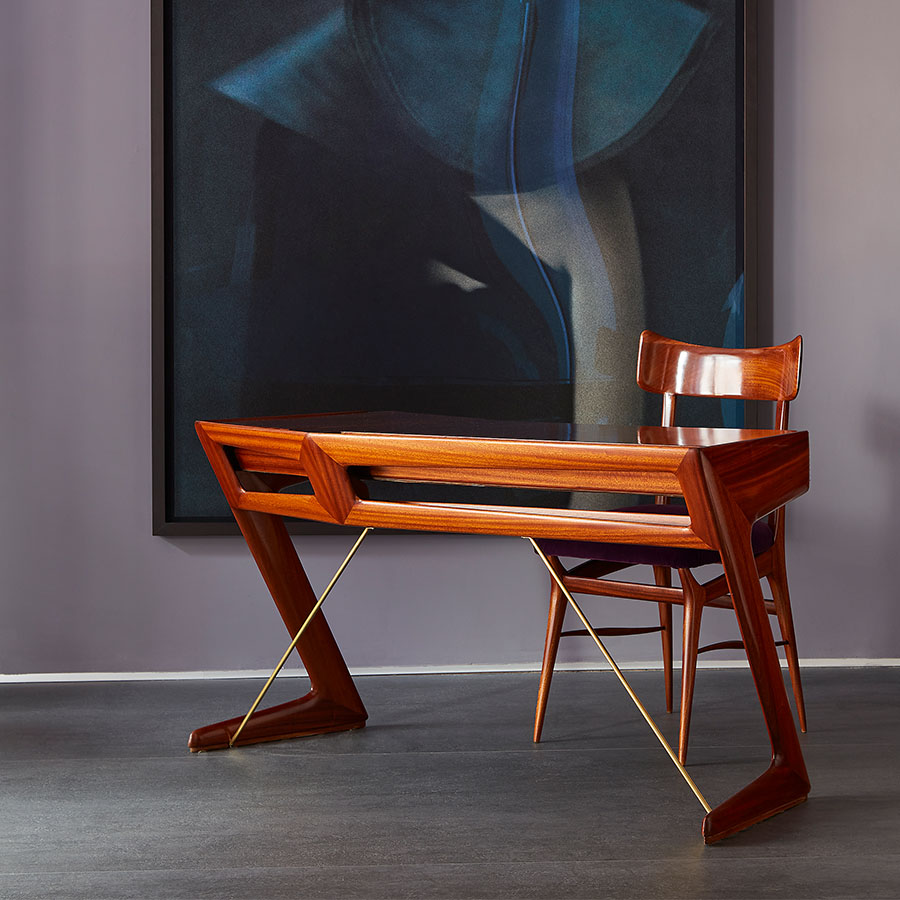
Both visual links and deliberate contrasts are part of the pleasure of this fair. In just a few steps, you can move from a piece of furniture from the 1930s to one finished this spring. Sometimes the link is explicit. At Galerie SCÈNE OUVERTE, the exhibition "Around a Desk: A Contemporary Vision of Decorative Arts" brings together the desk and German silver totem by Studio Lugo, as well as the sofa by Studio KRJST, designed around a one-of-a-kind tapestry. Both works clearly dialogue with the French tradition of decorative arts. Elsewhere, it is the contrast that gives the exhibition its strength. In the gardens, Jean Prouvé’s 1944 prefabricated house stands near a bronze swing by Irene Cattaneo, created this year.

New exhibitors are also broadening the debate geographically. The A/P Room gallery, based in Dubai, presents mid-century Brazilian works by Joaquim Tenreiro, Abraham Palatnik, and Branco e Preto, alongside "Originform," a new series of sculptural lighting by Rogan Gregory, as well as objects by Lebanese architect and ceramicist Zein Daouk. The connections are established more through form and material than by date, and historical and contemporary pieces occupy an equal footing.

‍

Whether the focus is on modern or contemporary design, does the architectural setting of the Hôtel de Maisons influence your artistic selection in any way?

Absolutely. This is our fourth edition at the Hôtel de Maisons, and the setting matters. The venue is a home, not an exhibition hall. Furniture and objects are therefore discovered on a domestic scale, in rooms bathed in natural light and steeped in history. Many galleries adapt their presentations to suit the house. Galleria Rossella Colombari, for example, evokes the atmosphere of a typical Italian home.

Outside, the courtyard and gardens provide the space we need for "Design at Large," our program of large-scale works that could not be exhibited indoors. Cyryl Zakrzewski designed his birch plywood bench for the Craftica Gallery specifically for this outdoor environment, and Abel Macias, a former SCAD student, created a padded floor covering for the house's original 18th-century staircase.

‍

Among the new talents featured in this issue, could you name one or two who you think might stand out in the coming years?

As organizers, it is not our place to pick favorites, but I invite visitors to discover Galerie SCÈNE OUVERTE, where Adélie Ducasse is exhibiting her first Murano glass lamp, as well as Studio Lugo, which is presenting a desk and bookcase in German silver in a limited edition of eight, the result of a first collaboration with the gallery. Both belong to a generation of designers deeply committed to materials and the tradition of the decorative arts.

I would also recommend that visitors check out the four designers selected for "Designers of Tomorrow," our program in partnership with Apple. This year's theme, "Design for Presence," explores how design can help us slow down and create connections. Their creations will be unveiled during the fair.

‍

Below, visuals from the A/P Room gallery: Arte Viva bookcase and Upholstered floor lamp

Temps de lecture
30/9/2026
Artek x Hender Scheme: the patina of time

Finnish brand Artek and Japanese label Hender Scheme present their first collaboration, centered on the natural aging of materials and the aesthetic power of time.

Our attachment to certain objects is not explained by their intrinsic value, but by their history—the kind that causes wear and sometimes alters form, or even function. It is against this backdrop of passing time that Artek and Hender Scheme have partnered. A specialist in bentwood furniture since 1935, the Finnish brand turned a new page in 2024 by embracing the natural imperfections of birch in its seating during a collection with the studio Formafantasma. This relationship with the natural world, which the company founded by Aino and Alvar Aalto continues to explore, is now being examined alongside the Japanese leather footwear and accessories manufacturer, Hender Scheme.

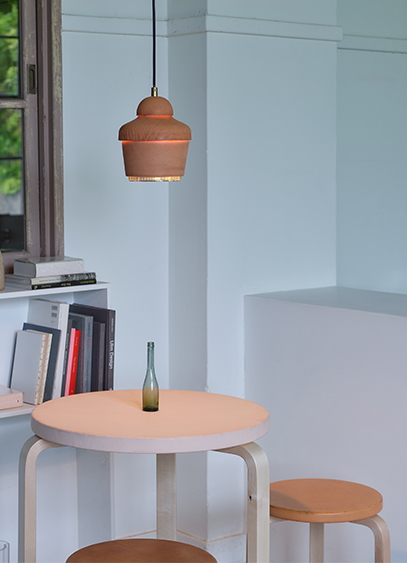
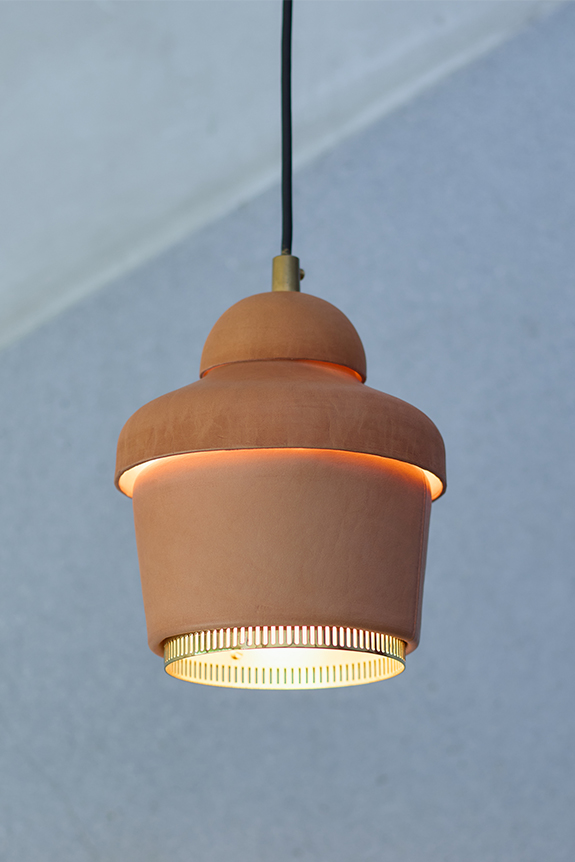
Pendant lamp ©Artek x Hender Scheme

‍

The value of time

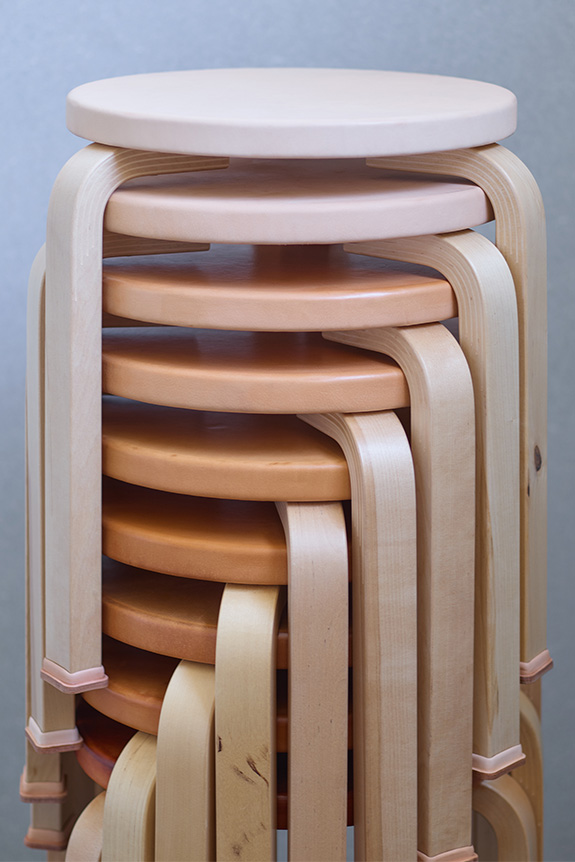
While objects are shaped by the industry that creates them, this collection aims to show that they continue to live on in the hands of their users. By making vegetable-tanned leather the central element of this collaboration, the brands offer a new finish that develops a natural patina over time. This sensitive approach to the life of furniture gives each piece its own uniqueness. This choice also fosters an exchange between the two companies: the former introduces the Aalto design language into a codified, Japanese-inspired aesthetic, while the latter brings its expertise by outfitting the iconic Stool 60 with leather "shoes"—a nod that highlights the signature L-shaped legs of the famous seat.

Stool 60 with "shoes" ©Artek x Hender Scheme

‍

"New Craft": the concept of technological craftsmanship

This new connection is also an opportunity for Hender Scheme to develop its concept of "New Craft"—an idea where craftsmanship and modern technology meet and merge to serve new creations. Among them is the A330 Golden Bell pendant lamp, designed by the Aaltos. For this occasion, the brass shade is reinterpreted in molded leather. The traditional technique of wet molding is combined with 3D printing to offer new visual and tactile qualities without altering the original form. This bold proposal echoes the more classic treatment of leather featured on various items, including a clock, a keychain, and coasters that adopt the curved "Riihitie" shape designed by Aino Aalto. Unveiled at the London Design Festival, these objects will be available for purchase starting October 10.

‍

Below, from left to right: coasters and clock

Inscrivez-vous à notre newsletter pour recevoir chaque semaine l’actualité du design.