Bleu Gris Agence signe la décoration du restaurant niçois Fine Gueule
21/8/2020
Bleu Gris Agence signe la décoration du restaurant niçois Fine Gueule
À Nice, Bleu Gris Agence signe la décoration du restaurant Fine Gueule. La convivialité, la confidentialité et l’intimité qui s’en dégagent donnent à ce restaurant de cuisine française un air de table d’hôte.
Dans la vieille-ville niçoise, France Bittel et Olivier Chanard habillent Fine Gueule, un restaurant de cuisine française, au décor résolument méditerranéen. Le restaurant s’ouvre sur un premier espace, articulé autour d’une cuisine centrale et ouverte sur la salle. Il est délimité par son comptoir en marbre, et ses tabourets hauts Fest Amsterdam en tissu gris.
Le sol en terre mêlée et le carrelage terracotta résonnent avec le plafond en chaux blanche. Sur le côté, la banquette Nobilis en velours jaune moutarde invite les clients à s’installer confortablement , et guide le regard vers la deuxième salle.
Cet espace, qui s’adresse aux groupes, joue la carte de la confidentialité. La table sur-mesure, aux pieds en travertin et au plateau en noyer, est associée aux chaises minimalistes Fest Amsterdam en velours côtelé.
Un troisième espace, creusé au milieu d’une bibliothèque, se dévoile de l’autre côté de la cuisine. Cet écrin secret, en carrelage terracotta et en laque couleur inox invite à partager un moment intimiste sur les banquettes en velours.
Restaurant Fine Gueule 2 Rue de l’Hôtel de ville, 06300 Nice
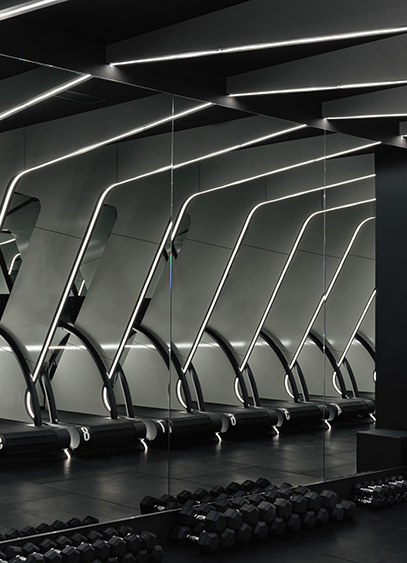
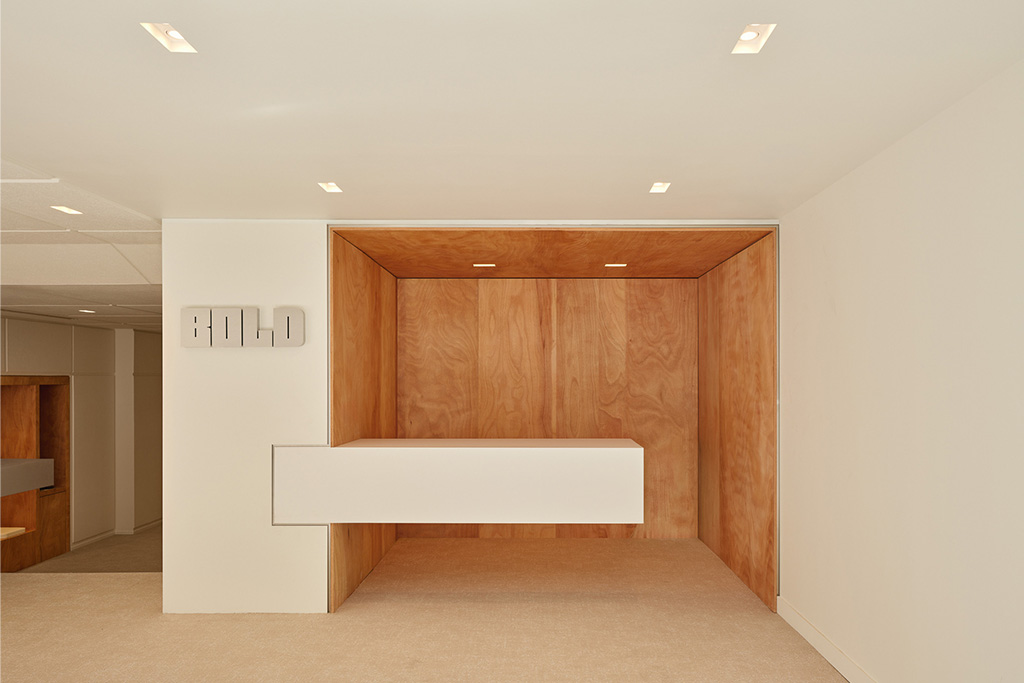
In Paris, Rudy Guénaire has designed a high-end fitness studio for BOLD, dedicated to running and strength training. Conceived as a two-part sensory experience, the space contrasts the luminous softness of the Club House with the immersive intensity of the Train and Run rooms.
Located at 22 rue Croix des Petits Champs, BOLD offers a new way to experience fitness. Conceived by Rudy Guénaire, this premier high-end sports studio dedicated to running and strength training builds its identity on a principle of contrast. The journey begins in a Club House that is intentionally soft and bright. Within this white space, American cherry wood panels add warmth and texture, while bold geometric patterns and cantilevered elements structure the architecture and provide depth.
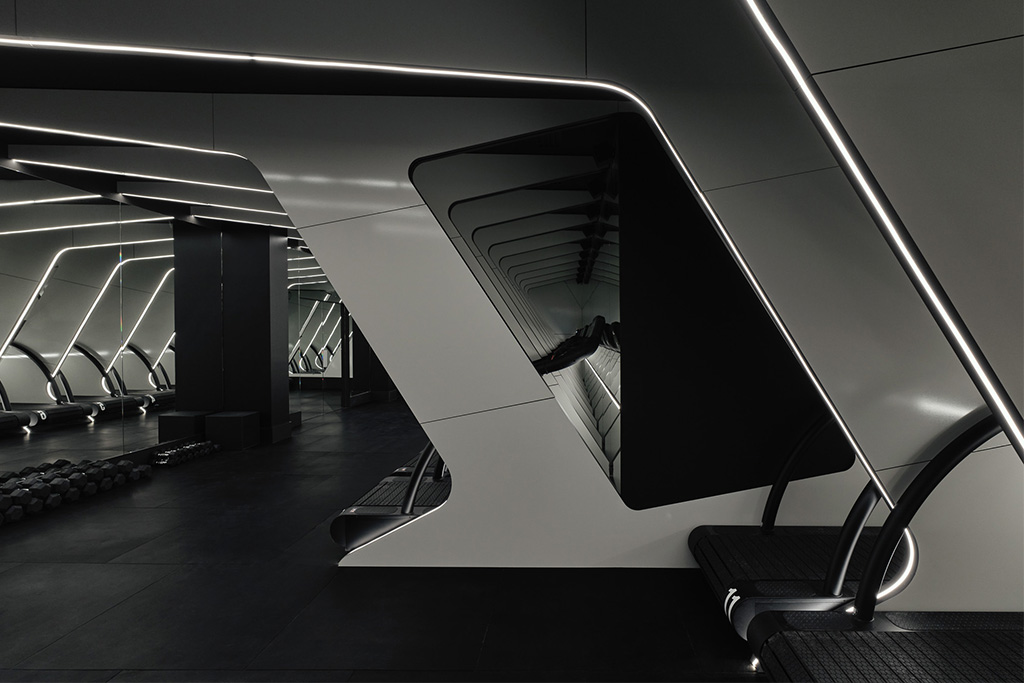
Then, the atmosphere shifts. In the Train room, a long, programmable luminous ceiling reacts to the music and extends into a mirrored wall. Light, sound, and movement create an immersive environment where the architecture directly mirrors the intensity of the workout. The Run room adopts a more graphic aesthetic. Walls with futuristic curves segment the space, organizing the running stations into alcove-like areas. The atmosphere here is more radical, almost cinematic, driven by a focus on evolving lighting systems.
For Rudy Guénaire, when the heart races, consciousness narrows, bringing the individual into a new state. BOLD seeks to materialize this moment. An "Out There" experience, as American athletes call it, which the architecture translates here through light, sound, and material.
This year, Design Parade celebrates its 20th anniversary at Villa Noailles and its 10th edition in Toulon. Open since June 25th and running until August 30th, both events have delivered their usual share of surprises in the fields of object and interior design. Here is a look back at the seven winners of the 2026 edition.
Born from a desire to discover, share, and promote design over the course of a summer, Design Parade has become an essential event for revealing new talent to a wide audience. For this anniversary edition, marking 20 years in Hyères and 10 years of its Toulon branch, seven creators were rewarded for the inventiveness they displayed at the heart of Villa Noailles. The design jury, chaired this year by Sofia Lagerkvist and Anna Lindgren, included Anne-France Berthelon, Stanislas Colodiet, Clara Krzentowski, Hervé Lemoine, and Simon Dupety, who won last year’s Grand Prix du Jury for objects. Meanwhile, Laura Gonzalez led a second jury—composed of Stéphane Parmentier, Rodolphe Parente, Raphaella Pron, Anne-Sophie von Claer, and Thomas Takada—tasked with selecting the winners for interior design projects. Here is a look at the 2026 award winners.
The National Manufactures Prize - Mobilier National: Lundja Medjoub & Matisse Vrignaud
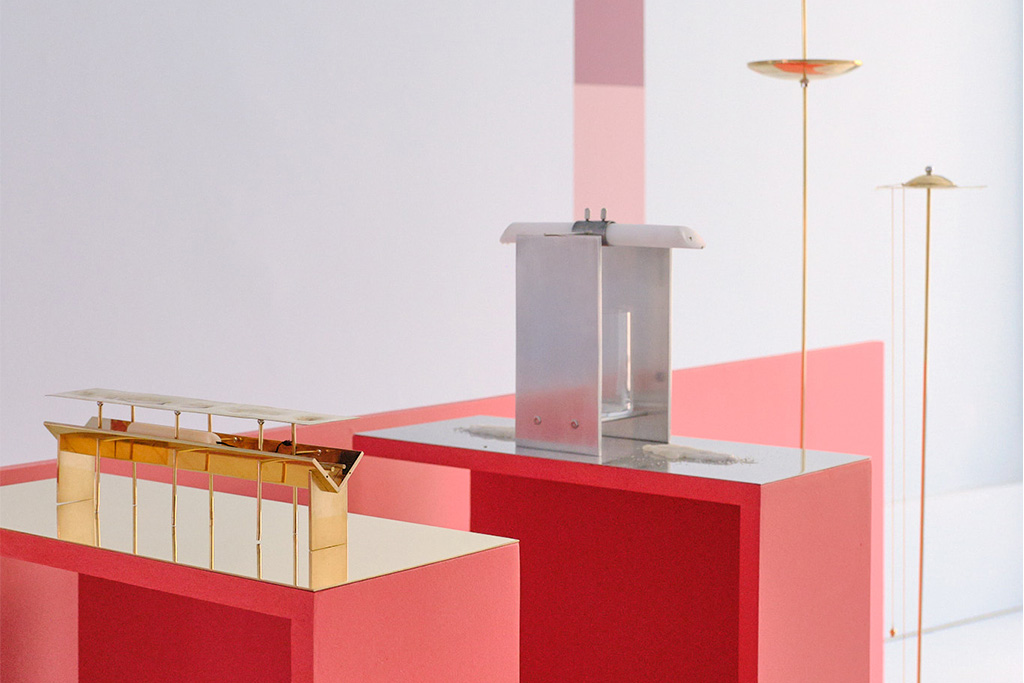
With Les Horloges à Feu (Fire Clocks), Lundja Medjoub and Matisse Vrignaud explore the concept of time by reinterpreting medieval measuring instruments. "It seemed to us that time was a notion too rarely explored in design, even though it is an essential concept in our contemporary societies. Returning to the foundations of how it is measured felt indispensable to us," the duo explains. Centered on three iconic measuring objects, the designers link their practice to the notions of time, sound, and movement. "These three objects embody three ways of considering time through three sonic principles: the gong depicts a singular, punctual event; the hourglass symbolizes duration; the metronome refers to repetition and cyclicity. In their presence, it is their sound that materializes time and brings it back to our attention." The three pieces are made of brass, sourced from scraps from a brass foundry. A material chosen as much for its link to watchmaking as for its acoustic qualities, particularly its musicality.
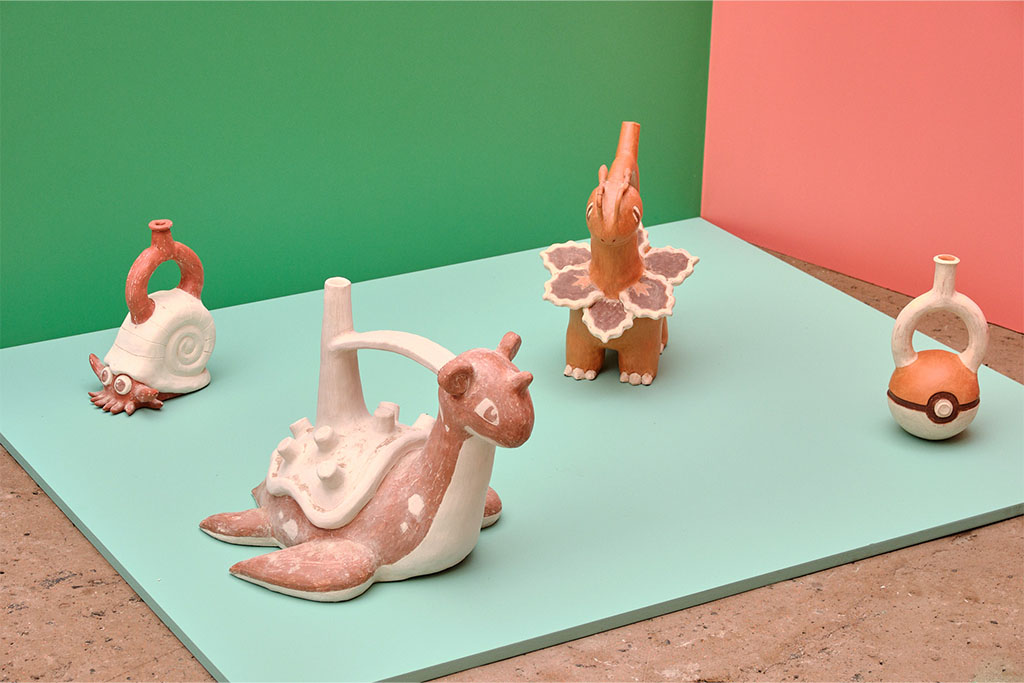
Huacos is a project based on the coexistence of cultural references that are often opposed, yet here brought together within a single object. "The series of ceramics I am presenting at Villa Noailles is conceived as a superposition of ancestry and globalization, archaeological past and contemporary pop culture, pre-colonial local knowledge and capitalist market products," explains Tin Ayala. Taking the form of ceramics similar to those created by the Moche, Nazca, Chimú, or Inca societies, the Ecuadorian designer also questions the "extirpation of idolatries" implemented during the Spanish colonization of the Andes. "This erasure from the past leads us today to conceive of pre-colonial material culture as something incomplete, missing, and broken, which we must restore with the help of archaeological studies and academic knowledge." Inspired by a 2023 residency at the Larco Archaeological Museum in Lima, the creator places mixtures, fusions, and combinations at the heart of his practice. "That is why, while studying design in the Netherlands, I place pre-Columbian art and contemporary design on the same cultural level." Beyond aesthetics, these hybridizations question colonial binaries: ancestral and contemporary, local and global, or nature and culture. The result of a design methodology known as "Abigarramiento" (variegated), the objects superimpose heterogeneous temporalities and epistemologies. "I do not believe in the myth of the tabula rasa (creating from nothing). As designers, we are always part of a social context, and it is important to create from these realities and work with these references." This work was carried out during a residency at the Fondation d’entreprise Martell in Cognac between November 2025 and January 2026.
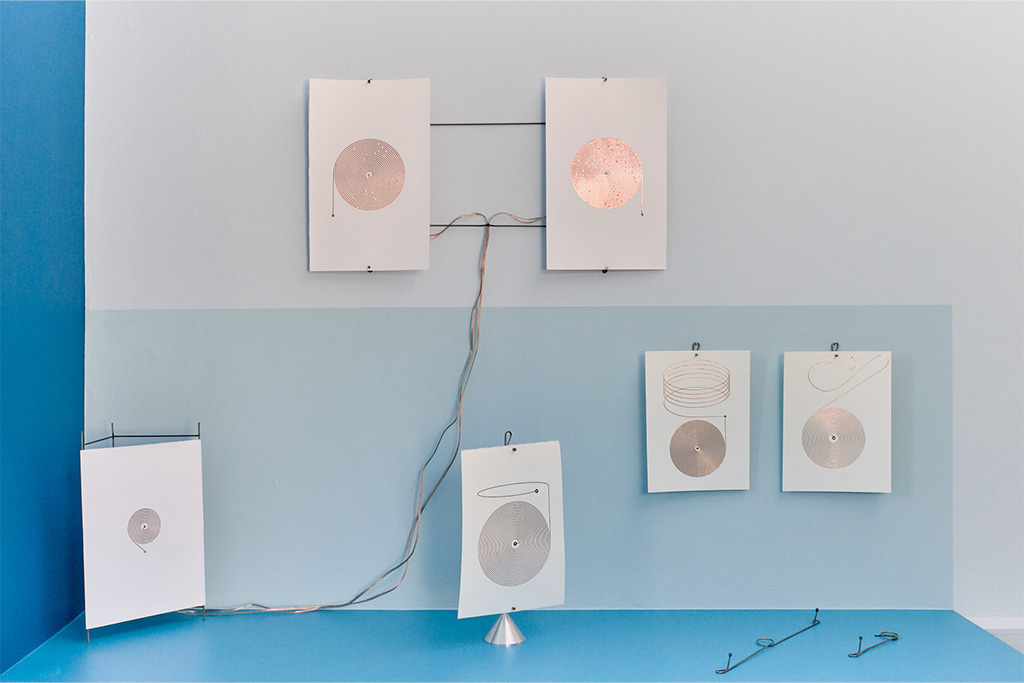
Edouardo Altamirano’s project, titled Sonido Material, explores sound as a physical phenomenon. “This project was born from an interest in exploring our relationship with sound and the objects that produce it. It challenges technology-based products, such as speakers, by asking whether they can become more raw, more open, and more experience-oriented.” For this project, the designer deconstructed the speaker down to its most essential components, thereby questioning the conventional boundaries between object, material, and sound. “I am exploring the possibility of rethinking the speaker as an open system. The object is no longer constrained by a physical boundary or enclosed in a casing: it becomes visible and exposed. This challenges our preconceived notions about materials by proposing a solution that uses something as simple as paper, a material not typically associated with sound.” This project is notably influenced by drawing, which holds a central place in his practice. It allows him to explore a graphic language and use it as a means of expression. “Drawing directly influences the sound quality, resonance, and overall functionality of the work, thus introducing a particularly interesting experimental dimension”, he concludes.
Visual Merchandising Prize awarded by Chanel: Blanche Mijonnet
Alongside her spatial project titled Pyjama Party, which examines Provençal identity, the award-winning project Soleil Soleil deeply questions material, color, and the very notion of a window display. “Everything stems from the material and immerses us in its texture. The light is not hidden: it emanates from its core and invites us to look closer. Soleil Soleil reinterprets the light of the South of France, drawing inspiration from the boldness of Coco Chanel, who elevated yellow to the status of luxury. In a quest for the absolute yellow, the most ordinary flower of all reveals its magic by drawing on the delicate craftsmanship of the plumassiers at Maison Lemarié: the dandelion. This flower regains its poetry by revealing its two states in a delicate, luminous diorama.” An ambitious achievement that notably required sixteen hours of petal picking to compose the sun and its shades. More broadly, this project allows the designer to explore material and gesture in an intuitive and experimental way, in order to reveal all their poetry.
Public Prize: Simon Searle and Victoire Lesthevenon
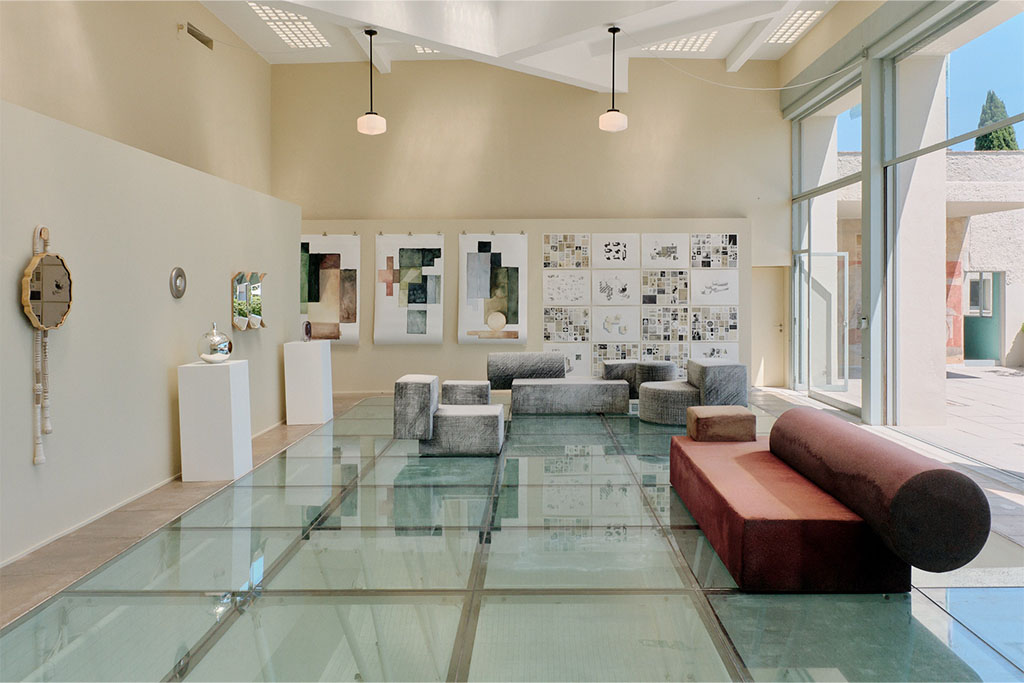
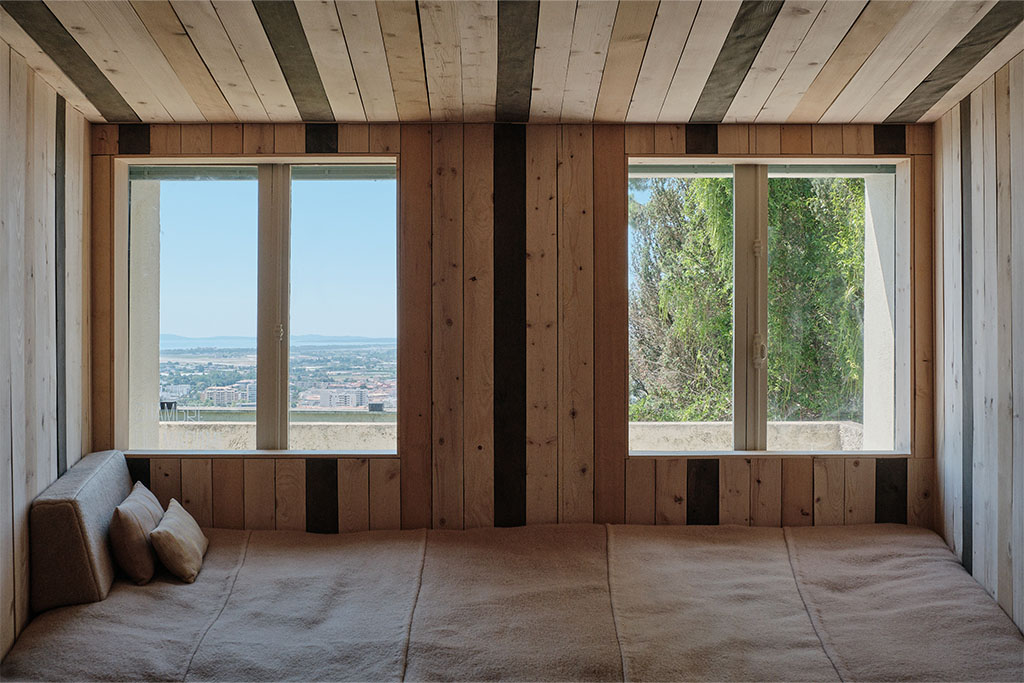
TheObservatory by Simon Searle and Victoire Lesthevenon, opening onto the Villa Noailles, blurs the boundaries between interior and exterior. "We designed this space to draw the eye outward. The floor is raised, and the wooden structure enhances the perspective toward the windows, providing a better vantage point of the landscape. Materials like cork insulate the space, allowing for total immersion in the sounds of nature. We wanted to create a place outside of time, away from distractions, and that is how we define comfort." The choice of materials and colors is rooted in the palette of the Var region, while evolving over time and with the light. "We developed all the colors ourselves using local plants, which will change when exposed to light. This allows us to establish a different relationship with these objects and embrace their transformation." Designed to the scale of the Villa Noailles, the project takes this logic to its proportions, which were determined using geographical and meteorological data from the Var. It is a way to further strengthen its connection to the landscape that hosts it.
The Design Parade Van Cleef & Arpels Grand Prix: Valentin Bayoud
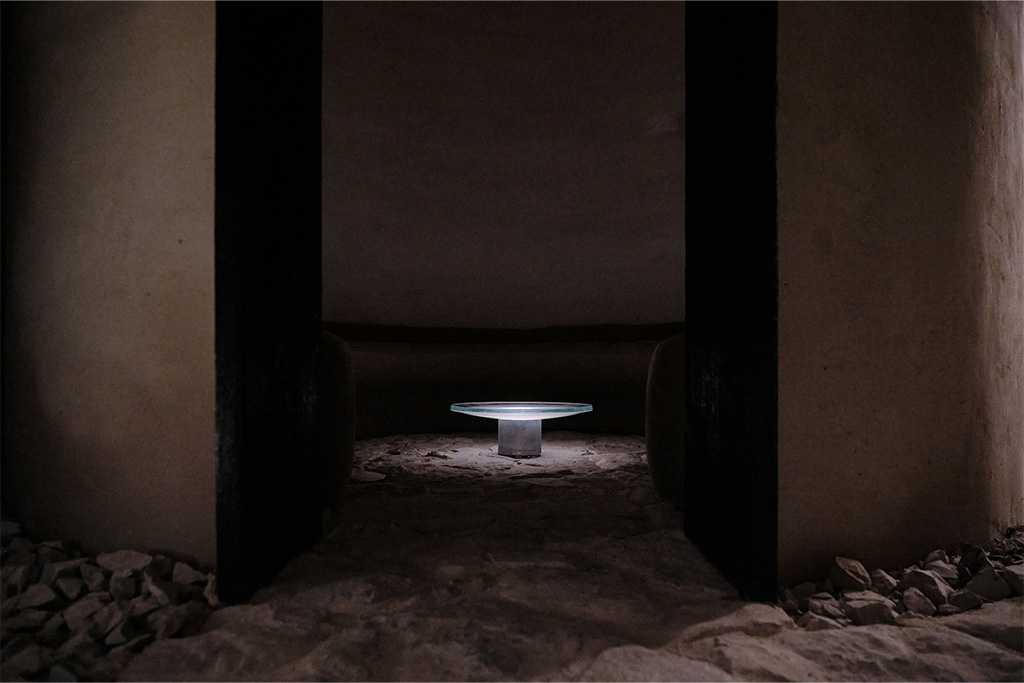
"Fire has long accompanied the rise of humanity. Today, more than ever, it has been replaced by another precious resource at the heart of many challenges: water." It is around this element that designer and architect Valentin Bayoud has built his world. "Through Aqua primitiva, I sought to create spatial experiences that put visitors in the right frame of mind to engage in dialogue and reflect on contemporary issues." Echoing gatherings around a fire, the designer imagined a circular form that invites everyone to position themselves at an equal distance from the resource. "I am interested in spatial archetypes—those forms and structures that transcend cultures and eras because they meet fundamental needs. It is not about reproducing the past, but about confronting it with the present." A temporal shift that results in timeless spaces. Rooted in a phenomenological approach, the project engages the senses and invites the public to take a reflective pause. It is an experience anchored in the context of Hyères and highlighted by traditional craftsmanship and natural materials such as charred wood, undyed linen, thermoformed and molded glass, recycled cast aluminum, and dry-laid stone from the Var.
The Manufactures Nationales - Mobilier National Prize: Carlotta Lagazzi & Yohann Hubert
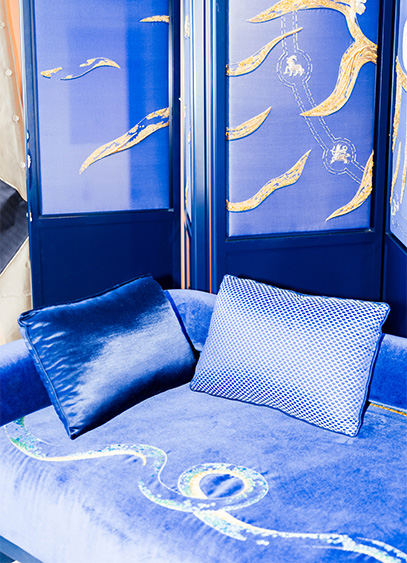
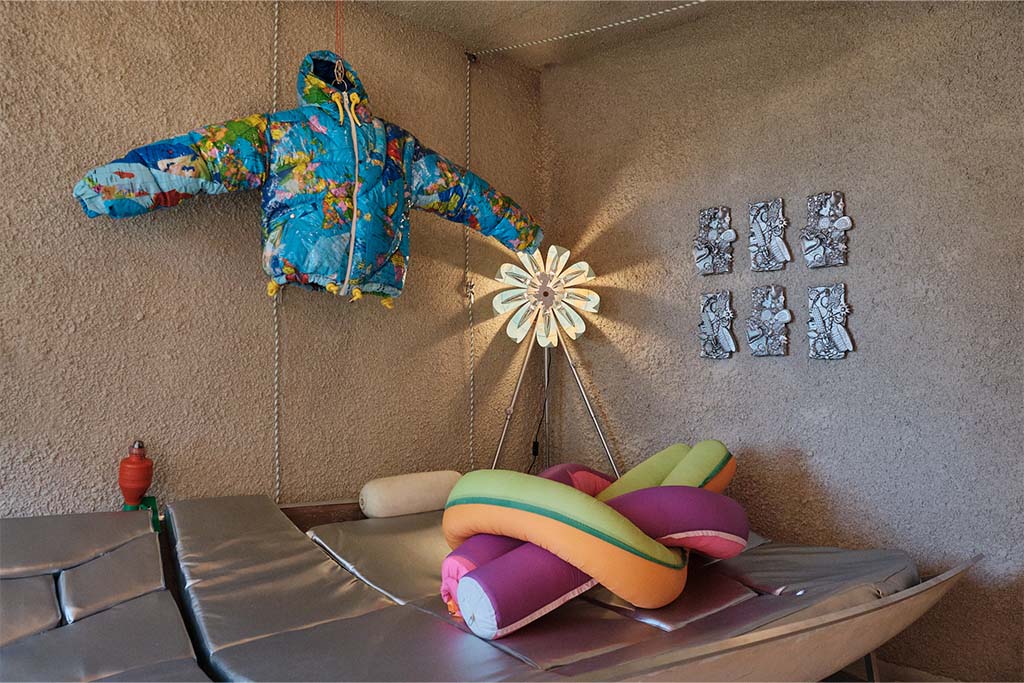
A lounge area on the Mallet-Stevens ocean liner. Conceived from the waste stream of recreational boating, the installation by Carlotta Lagazzi and Yohann Hubert is rooted in the idea of creating without generating new objects. "A conceptual as well as ecological gesture, challenging the linear logic of production and consumption." Based on upcycling, Overflowed reinterprets a number of materials that already carry a history. "We have long been drawn to Roland Barthes' idea that an object is much more than a simple functional entity; it is charged with memory, symbols, and cultural associations." Committed to the idea of creating new meanings, the duo views mediums "as constantly evolving rather than as fixed or immutable entities ." A philosophy and sense of value that generally results in a form of ambiguity. "We like that it is sometimes difficult to tell whether things are natural or artificial, animate or inanimate. " It is in this sense that the designers have cut up and dismantled the hulls and parts of abandoned boats to reassemble them into forms that are "softer, more organic, and curiously more familiar," evoking the imagination. A transformation through which a symbolic shift occurs, from maritime object to living room piece. On the reimagined daybed and beneath the ceiling light made of luminous scales, only the assembly techniques (knots, fittings, tension and restraint systems, textures, and technical textiles) serve as a bridge between two worlds.
Figure incontournable de la scène internationale, Michele De Lucchi façonne depuis plus de quarante ans un univers où se rencontrent architecture, design industriel, recherche artistique et réflexion théorique. Créateur multiple, il traverse les époques et les courants avec une liberté rare, nourrie d’audace, d’humour et d’humanisme.
Formé à l’école d’architecture de Florence dans les années 1970, il entre très tôt dans le cercle du Radical Design, aux côtés des groupes Cavart puis Alchimia. Il y forge une pensée critique qui remet en cause les conventions modernistes, et expérimente un design où l’objet devient support d’idée, de geste, de position politique. En 1981, il rejoint Ettore Sottsass et le collectif Memphis, véritable séisme culturel qui redéfinit l’esthétique des années 80. La lampe Kristall, le fauteuil First, des pièces devenues iconiques pour leur liberté graphique, leur chromatisme éclatant et leur insolence joyeuse. Chez Memphis, il apprend à désobéir et à transformer cette désobéissance en langage créatif.
Entre industrie et architecture, la voie humaniste
Après l’aventure Memphis, Michele réinvestit son énergie dans le design industriel, collaborant avec Olivetti, Kartell, Alias ou encore Poltrona Frau. De cette période naît un chef-d’œuvre devenu best-seller mondial : la lampe Tolomeo (Artemide 1987). Élégante, technique, intuitive, elle incarne sa capacité à marier ingénierie et poésie. Le Compasso d’Oro vient consacrer ce modèle devenu un classique absolu.
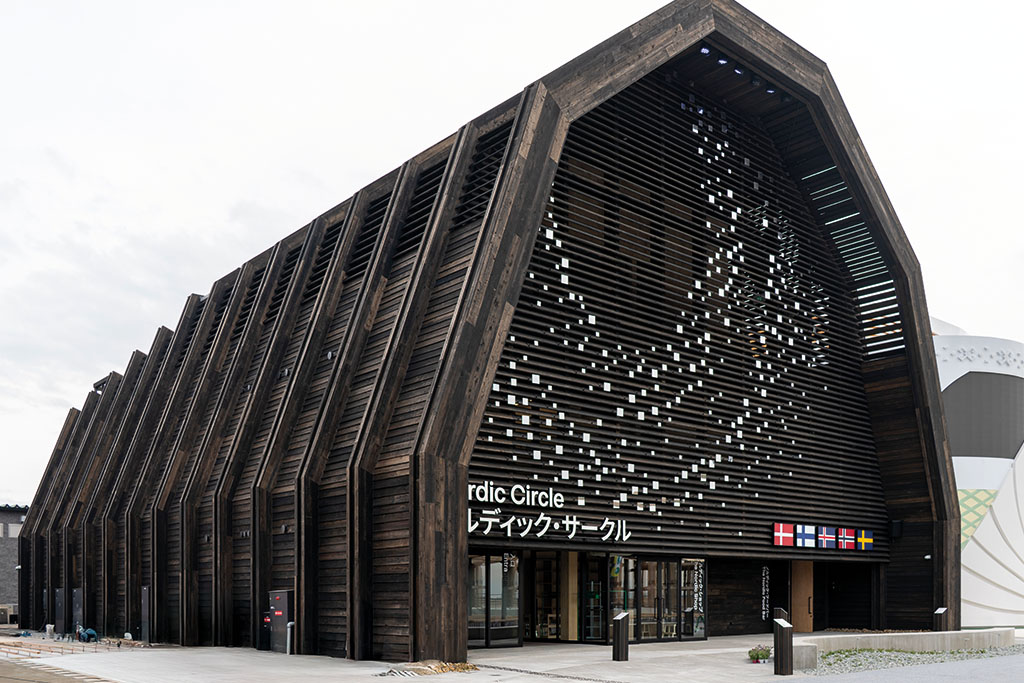
Parallèlement, il fonde son studio, aujourd’hui AMDL CIRCLE, et développe une architecture humaniste où dominent matériaux naturels, lumière et douceur formelle. Ses projets, le siège d’Enel à Rome, ceux d’UniCredit ou de la Deutsche Bank, de nombreux lieux culturels, témoignent d’une modernité calme, accueillante, toujours pensée à hauteur d’humain. Ses réalisations récentes, du Bureau de poste mobile du Vatican au Pavillon nordique de l’Expo Osaka 2025, prolongent cette vision où connecter, apaiser et relier sont essentiels.
En 1990, il fonde Produzione Privata, un atelier-éditeur rattaché à AMDL Circle où le design expérimental est à l’honneur où chaque pièce est imaginée comme un objet singulier ou en très petite série. Depuis les années 2000, il cultive une pratique artisanale personnelle, presque méditative. Dans son atelier, il sculpte le bois, créant des pièces uniques, sensibles et vibrantes. Ces sculptures révèlent un autre versant de son œuvre, celui du créateur-artisan, qui privilégie l’imperfection, la matière brute et le geste instinctif. Loin de l’industrie, il y explore une liberté totale.
À plus de 70 ans, Michele De Lucchi conserve l’énergie d’un pionnier. Toujours en mouvement, toujours en recherche, il poursuit une trajectoire qui fait dialoguer innovation, tradition et intuition. En Italie, il incarne mieux que quiconque cette vision du design comme art total, à la fois fonctionnel, poétique et profondément humain.
Workspace, le salon du design, du mobilier et de l’aménagement des espaces de travail, se déroulera du 4 au 6 avril à Paris, Porte de Versailles, Pavillon 1. Une édition marquée par un dixième anniversaire, et un panel de conférenciers de haute volée.
Workspace Expo confirme son statut de 1er salon B toB européen pour le mobilier et l’aménagement des espaces de travail en termes d’offre et de visitorat. Lors de sa dernière édition, 18 009 visiteurs se sont réunis pour identifier les innovations et nouveautés dans le secteur du bureau à la recherche d’innovation, de solutions et d’idées pour leurs espaces de travail. Décisionnaires finaux, acheteurs, prescripteurs, architectes… se sont retrouvés sur le salon, véritable carrefour d’échange et de réflexion, pendant 3 jours.
Workspace : une édition 2023 tournée vers l’avenir
En 2023, Workspace Expo fête ses 10 ans. Plus de 300 exposants sont attendus avec les plus belles marques du marché telles que Vitra, Lapalma, Pedrali, Nowy Styl, Kastel, Silvera, LBC, Moore, Orangebox, Actiù, Bene, Sedus, Haworth, Interstuhl, Mara, Fantoni, Dynamobel, etc.
Un programme exceptionnel de conférences prospectives sur l’avenir des espaces de travail est mis en place avec des architectes et des designers de renom tels que Borina Andrieu, directrice générale de Wilmotte & Associés, Patrick Norguet, designer français, Ronan & Erwan Bouroullec, designers français, Marcelo Julia, architecte et designer argentin, Emmanuel Gallina, designer franco-italien.
L’espace tendance réalisé par l’architecte Karl Petit, Studio K sera organisé autour du thème « 10 ans au vert ». L’écoresponsabilité est enjeu majeur pour notre planète. Il trouve une déclinaison naturelle au sein des espaces de travail. La scénographie présentée, avec le concours des exposants du salon, proposera une sélection argumentée de produits spécifiques pour imaginer des lieux à la fois conviviaux, et respectueux.
Workspace Expo est plus que jamais le lieu pour pérenniser son business, le développer et représente un réel accélérateur incontournable pour votre activité.
Pour réserver votre stand et devenir acteur de cet événement majeur , connectez-vous ici. Pour une demande de badge visiteur, cliquez ici.
Newsletter
Chaque semaine, recevez toute l’actualité du design avec la newsletter Intramuros.





.svg)


.svg)