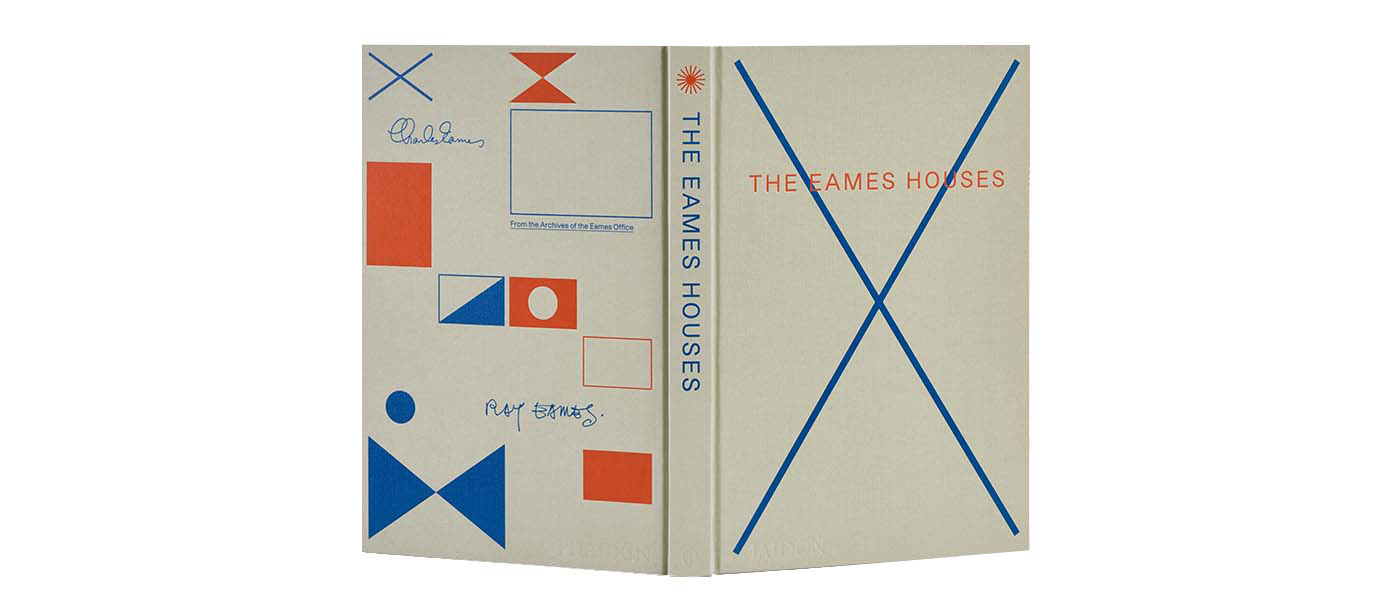


The Eames Houses: the book behind a revolution
To mark the release of the book The Eames Houses, author Eckart Maise and Kettal creative director Antonio Navarro reflect on the pioneering, creative vision of the famous American architect couple.
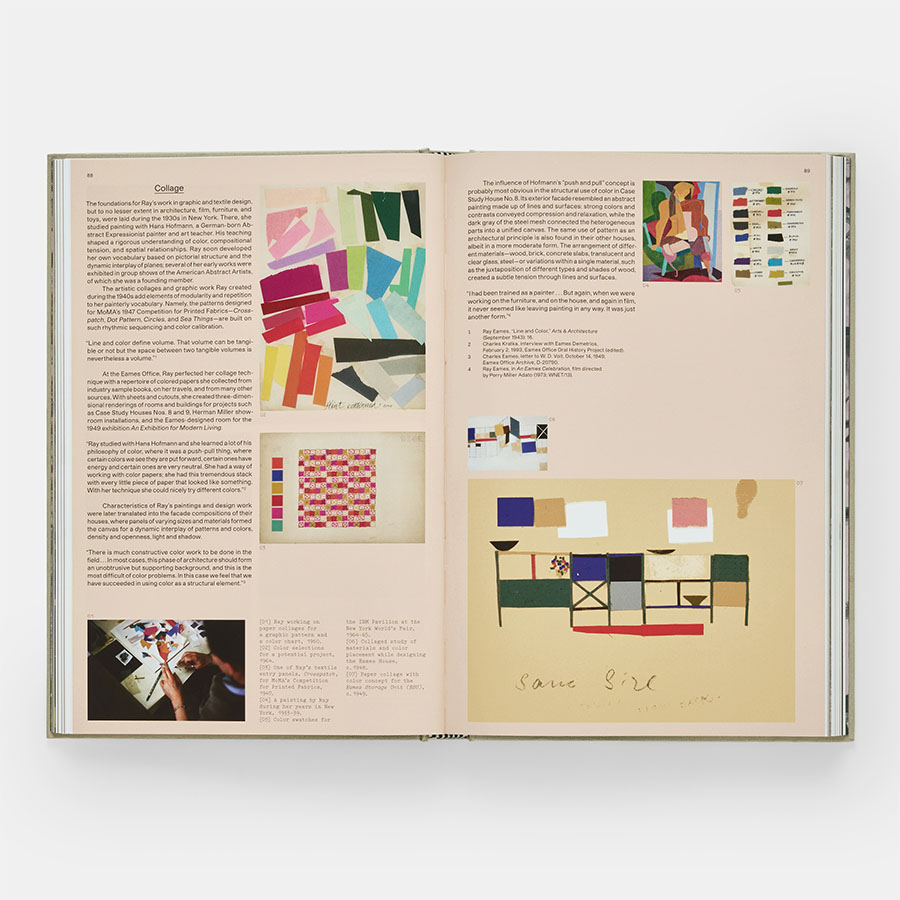
As a legendary architectural duo, Charles and Ray Eames helped bring modernism into the residential sector. Nearly a century after their most famous projects, publisher Phaidon is releasing "The Eames Houses." More than just a monograph, the book—developed over two years—revisits eight projects that explore prefabrication, flexibility, and industrial materials. Here, architecture is not a stylistic exercise, but a generous system designed to serve daily life. To delve into this philosophy, we asked a few questions to Eckart Maise, former creative director at Vitra and a long-time collaborator of the Eames family, and to Antonio Navarro, artistic director of the Spanish company Kettal, which launched the Eames Pavilion last April.
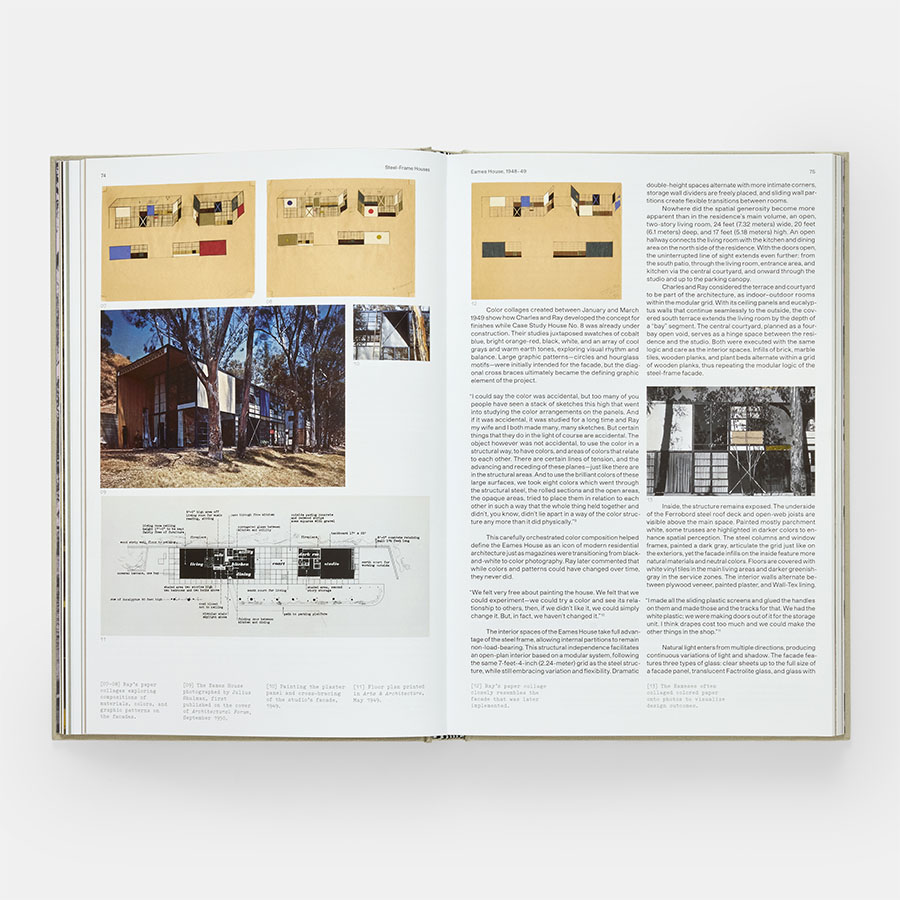
To start, could you provide some context on how the Eames houses came to be?
Eckart Maise: These houses emerged in the United States after World War II. At the time, a severe housing shortage coincided with an industrial model that was finally capable of producing standardized components on a massive scale. In California, the population was growing rapidly, and changing work and family life patterns called for new forms of domestic architecture. Consequently, the Case Study House program was launched in 1945 by John Entenza’s magazine, Arts & Architecture. The goal was to ask architects to apply advancements in materials to modern, affordable housing. Charles and Ray Eames conceived the house as a system rather than an object in the traditional sense. They favored a lightweight structure assembled from readily available components, capable of adapting to different sites, occupants, and lifestyles.
So, was the fundamental idea behind the Eames approach to create industrialized, modular design?
Antonio Navarro: Absolutely. Charles and Ray demonstrated that this idea was viable through the Eames House. However, its transformation into an industrial system that could be produced and distributed on a larger scale did not succeed. The concept was likely just too far ahead of its time. In the late 1940s, many of the materials, components, and technologies required to efficiently produce this type of architecture did not yet exist or were not sufficiently accessible. The Eames House itself was built using industrial components originally manufactured for other purposes. In fact, Charles and Ray developed a prefabricated house for Kwikset intended for mass production, but the company changed ownership and went bankrupt before the prototype could be built.
Architecture is much harder to industrialize than furniture. Each project must respond to its climate, location, foundations, local regulations, utilities, and logistics. So, the idea was sound, but the technical and industrial ecosystem needed to make it possible was missing. Today, many of those conditions are finally in place.
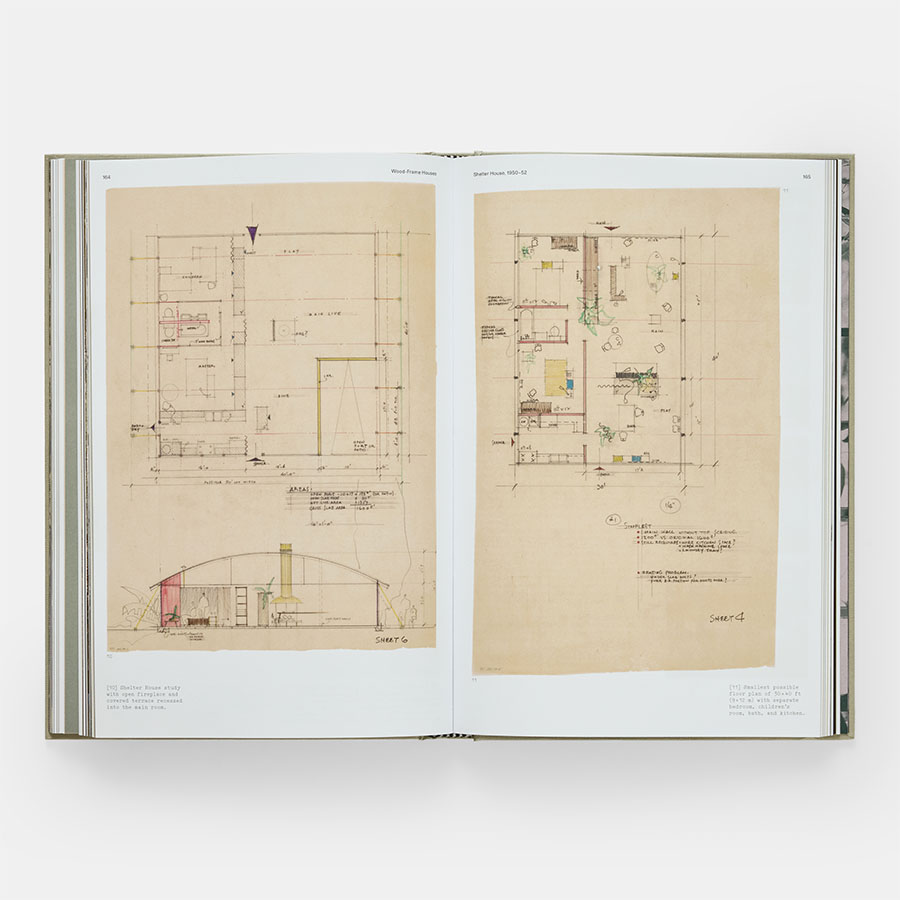
This was demonstrated in April at the Milan Triennale with the launch of an Eames Pavilion. How did Kettal and the Eames Office collaborate to design this 2026 version, which is not a replica of a blueprint, but an extension of a vision?
EM: The pavilion was born from archival research into the experimental houses and construction systems developed by Charles and Ray between 1945 and 1955. The Eames Office and Kettal translated their recurring principles—a structural grid, prefabricated components, and interchangeable infill panels—into a contemporary kit of parts. For Kettal, the brand was a natural fit because it already had experience in aluminum construction, particularly with modular pavilions. Its engineering and manufacturing capabilities allowed the Eames' ideas to move beyond the prototype stage. The goal was not to reproduce a single historical project, but to develop an adaptable system that could be manufactured, configured, and expanded to meet current requirements.
And those requirements have surely led to some changes?
AN: I wouldn’t say we changed the architecture. Our intention was to translate the original system into a contemporary production while preserving its logic, proportions, and visual character. From the start, we wanted the technical work carried out by Kettal to be almost imperceptible in the final result.
We therefore studied the Eames House as a built prototype, measuring and analyzing its components, profiles, surfaces, colors, and construction details. This study was combined with research conducted by the Eames Office on their other built and unbuilt architectural projects.
But moving from an unbuilt project to a product available for sale requires standardization, particularly regarding technical elements?
AN: Indeed. We reduced the number of elements, streamlined the assemblies, and established clear configuration rules. Paradoxically, simplifying the system increases its possibilities, because the same components can create many different structures.
So, it is the technical aspect that we primarily modified by introducing high-precision extruded aluminum profiles, improving thermal and acoustic insulation, and taking into account contemporary requirements regarding waterproofing, tolerances, weather resistance, durability, and local regulations. We also integrated lighting, ventilation, climate control, and connectivity. There is novelty, then, but the underlying architectural intelligence remains that of Charles and Ray Eames.
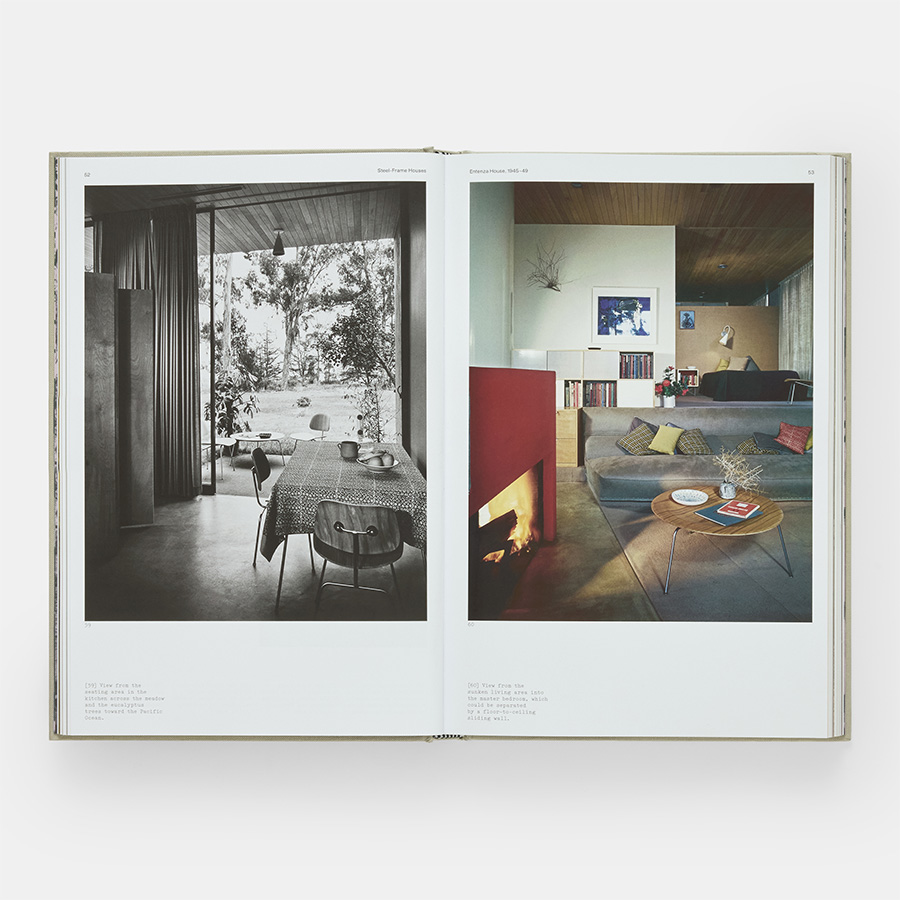
How do you explain that this intelligence, nearly a century old, still meets contemporary needs and aspirations?
AN: Perhaps the most surprising thing is that many of the questions Charles and Ray sought to answer have become even more urgent today. In any case, there are multiple factors.
From a technical standpoint, they conceived of architecture as an adaptable system rather than a fixed object. A rational grid and a limited number of interchangeable components allow a structure to be configured for different uses, expanded, reduced, dismantled, or moved. Elements can be repaired or replaced individually, and components that are no longer needed can be reused elsewhere. This is a much smarter use of materials than when every building is considered a permanent and inseparable whole.
From a sociological perspective, our lives have become increasingly mobile and fluid. Families grow or shrink; businesses expand, contract, or relocate; and the boundaries between home, work, and hospitality continue to blur. A space that is suitable today may need to function very differently in five or ten years. The Eameses understood that architecture should support these changes rather than resist them.
There is also an environmental dimension. In certain contexts, architecture should be reversible, allowing a structure to be removed and the landscape restored rather than permanently transformed.
What must be remembered is that they were not designing architecture to fit a particular image of modern life. They were thinking of a structure capable of responding to life as it evolves.
Beyond their functionality as living spaces, the Eames buildings were also visual. What role did the Eameses and their wireframe architecture play in modernist aesthetics and the famous Case Study Houses program?
EM: Of the 36 Case Study Houses proposed, Charles and Ray Eames developed the original design for the Bridge House as well as the Entenza House with Eero Saarinen, followed by the Eames House, which was the one actually built. Although all 36 projects followed the same brief for affordable, contemporary housing, their architectural approaches differed significantly.
The Eameses' unique contribution was to treat exposed steel structures, standardized industrial components, glass, and colored panels as both a construction system and a visual composition. Their importance lay not in defining a single aesthetic for the Case Study Houses, but in demonstrating that industrial standardization could foster architectural freedom and highly individualized ways of living.