


Actualités
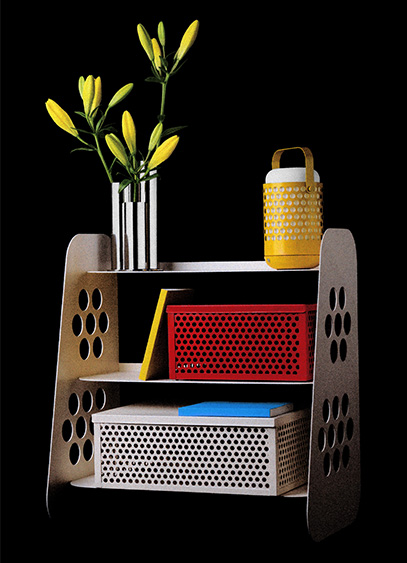
For the new season, Monoprix has invited Hall Haus to design a collection of furniture and decorative objects with an industrial aesthetic. We sat down with Sammy Bernoussi, co-founder of the Parisian studio, to discuss the collaboration.
Drawing on a world of hip-hop and sports influences, Hall Haus presents its collaboration with Monoprix. As the studio's first large-scale project, the collection brings a trendy industrial style to a wide range of home furniture and accessories. We spoke with Sammy Bernoussi, one of the collective's four co-founders, about this contemporary approach.
Hall Haus is often associated with an industrial aesthetic featuring perforated steel plates. Why did you choose to maintain this signature look for this collection?
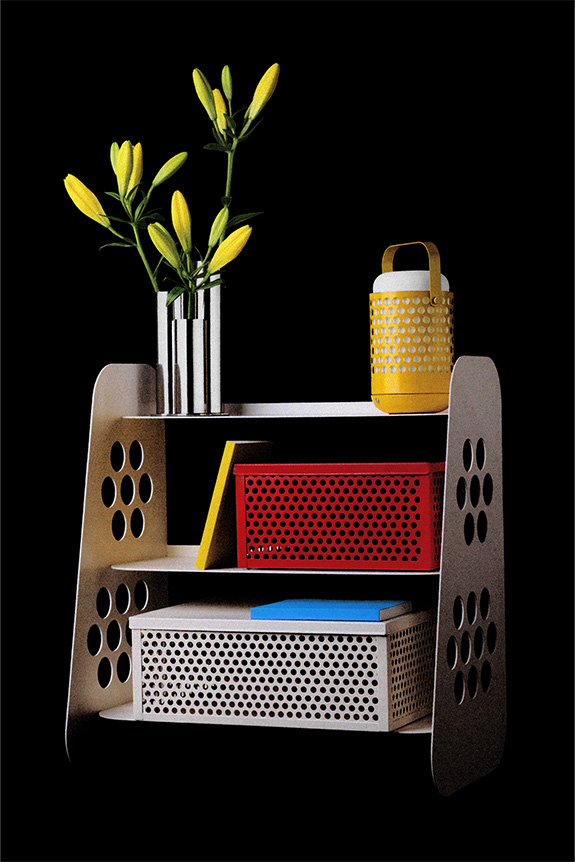
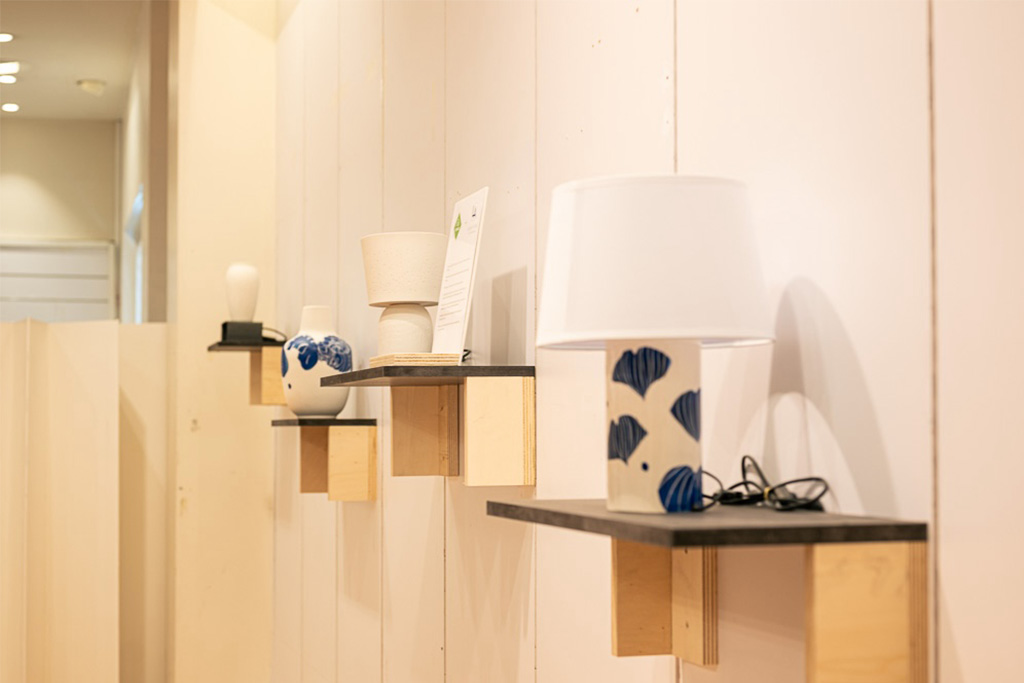
While you do see plates with holes, I think we’ve moved away from that slightly by building a bridge to Prisunic, specifically through the use of bent tubing. We had experimented with this technique before, but it was difficult for us due to our small production volumes. The collaboration with Monoprix opened new doors in terms of form and materials—like chrome, which is prohibitively expensive for small runs. Furthermore, working with Monoprix gave us the opportunity to create a truly comprehensive range. Aesthetically, we wanted it to reflect our past work while also realizing ideas we hadn't had the chance to bring to life yet. There’s a lot of talk about Bauhaus these days, so we had fun blending Breuer’s tubular structures with our own DNA. This collection is a mix of history and our own language, particularly when it comes to color. As a reminder, "Hall" comes from apartment building lobbies and the sense of community those spaces evoke, while the second part of our name is a nod to our affinity for the modernist Bauhaus movement.
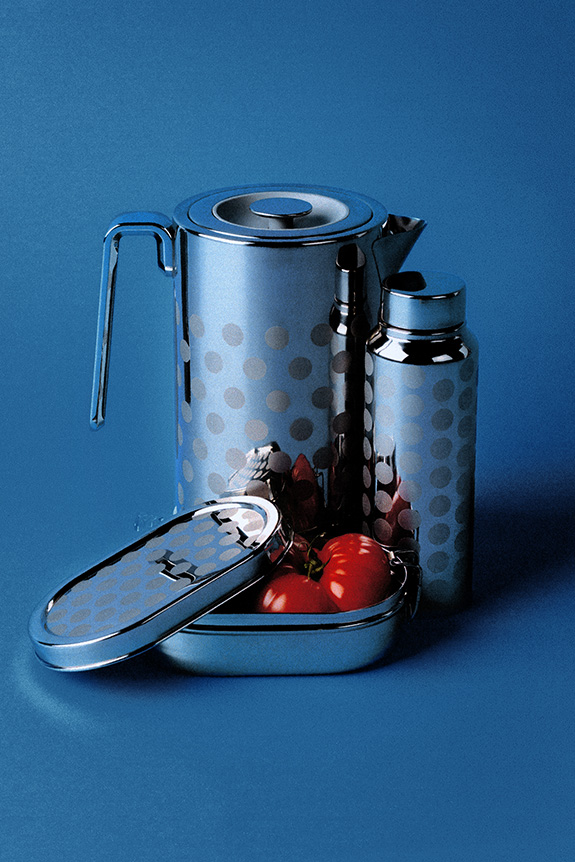
The collection stands out for its wide variety of typologies. Why is that?
We were given total creative freedom. The initial idea was to offer back-to-school essentials since we were launching in early September. We wanted a student to be able to furnish their new apartment with something beautiful and affordable—maybe spending just 10 euros more to get a customized piece. We started by designing over 45 objects and ended up manufacturing 27. We selected accessible typologies, but we also decided to hybridize others. For example, we removed the dryer, but added bars to the room divider to give it a new function as a drying rack. It resulted in a really interesting piece for small apartments. I’m convinced that everyone can find something useful for their home in this collection.
Collectors are used to seeing color in your previous work. Yet, the collection you’re offering now seems to favor sobriety.
It’s true that the studio’s creations are often customizable in bright colors, but for our collaboration with Monoprix, we had to rationalize. We removed the pink, kept blue only for the shopping cart, and opted for yellow and beige—a neutral tone that remains in high demand. Then, we simply accented the collection with a touch of red as a nod to Monoprix. With the modernist chrome base, we had a lot of freedom in our color choices, so it all felt very natural.
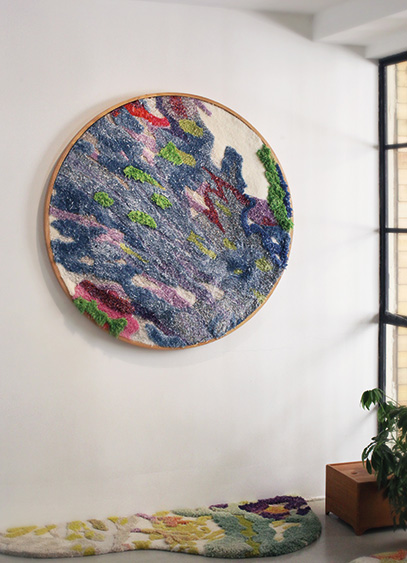
For Paris Design Week, the Chinese creative scene is taking over several venues across the capital. From the Palais-Royal to the Marais, three events showcase a movement in flux, bridging cultural heritage, experimentation, and new applications.
Long associated primarily with manufacturing, China is now carving out a new position in the international design landscape. During Paris Design Week, designers, artists, architects, and publishers are unveiling three spaces in Paris that offer diverse approaches. Far from a single aesthetic, they are united by a shared focus on craftsmanship, materials, and the dialogue between heritage and contemporary creation.
Wu Bin gives shape to time
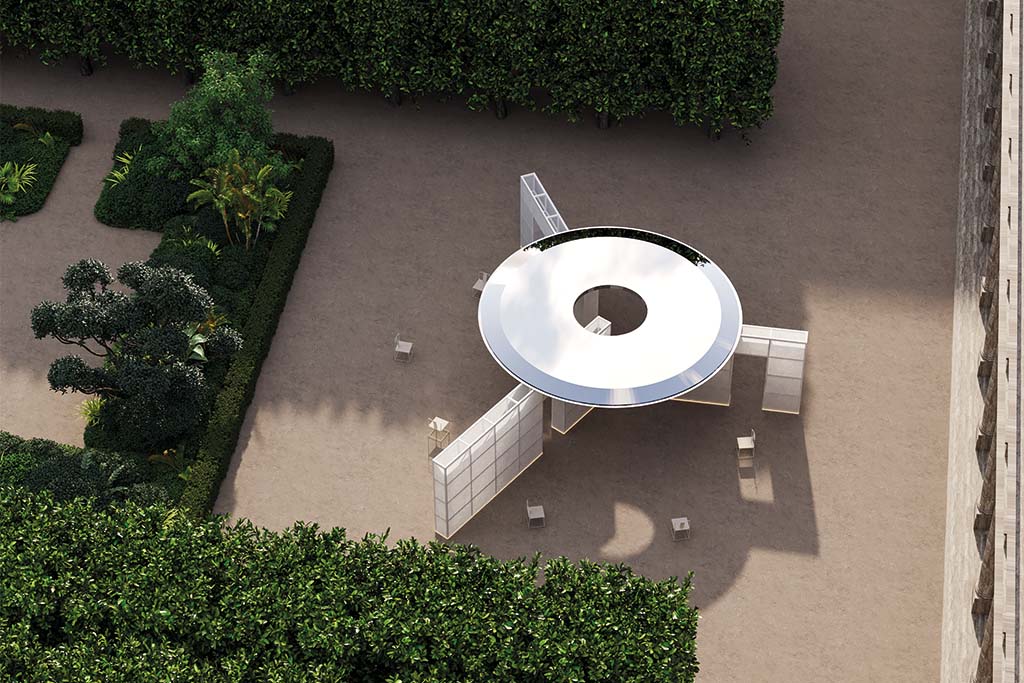
In the heart of the Palais-Royal gardens, the signature style of designer and interior architect Wu Bin is showcased through The Pavilion of Time, from September 9 to 17. Crafted from mirror-polished stainless steel and wrapped in a membrane inspired by Xuan paper, the structure evolves with the light and movement of its surroundings. Divided into three segments, the pavilion transforms throughout the day into a contemporary sundial, blurring the lines between art, design, and architecture.
"Good taste" according to Chinese design
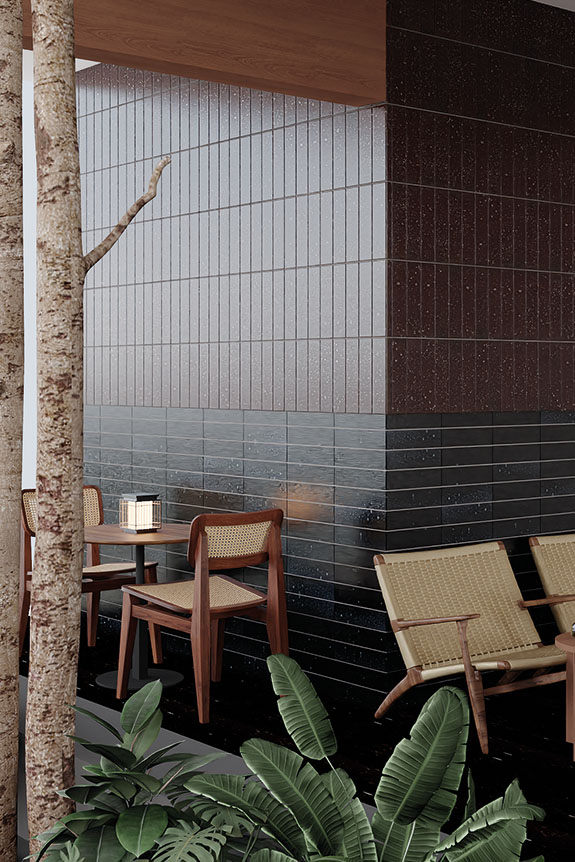
From September 10 to 14, the China Creative Pavilion brings together around twenty brands and talents at the Paris Design Week Factory. Under the theme " Good Taste!, the exhibition explores the relationship between aesthetics, sensory experience, and utility. Among the featured projects, Anta has partnered with artist Liu Tong for a paper installation inspired by its ANTA FOLD technology, while SDCC transforms discarded ceramics from Jingdezhen into architectural cladding, blending porcelain craftsmanship with a circular economy.
When art meets everyday life
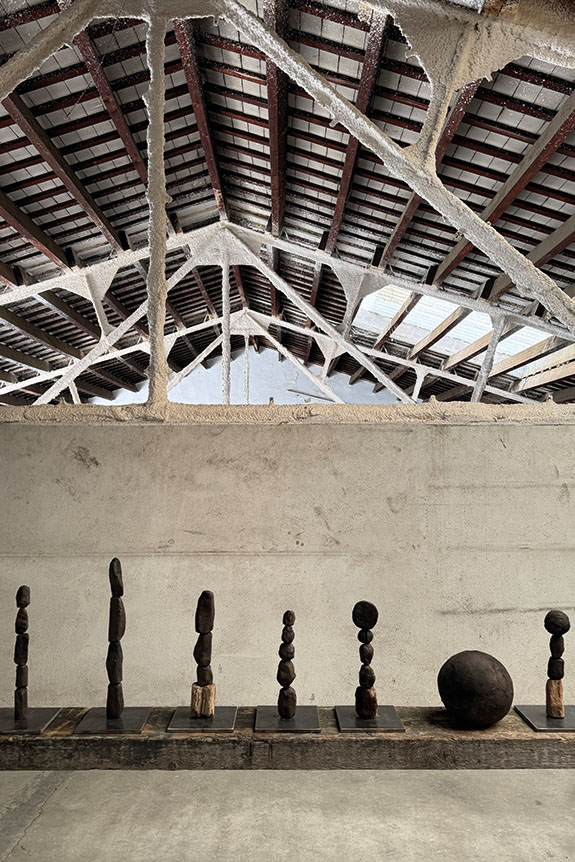
Finally, the "Form Before Form" exhibition, presented at Espace AUBE from September 9 to 19, marks the European debut of YUAN, a project founded in Beijing by Song Tao. Ceramics, painting, floral art, and organic installations converge here, reflecting a vision of design as an extension of artistic research and a way of living. Notably, ceramicist Du Qinfen presents the YUAN Collection 01, which translates her artistic vocabulary into everyday objects.
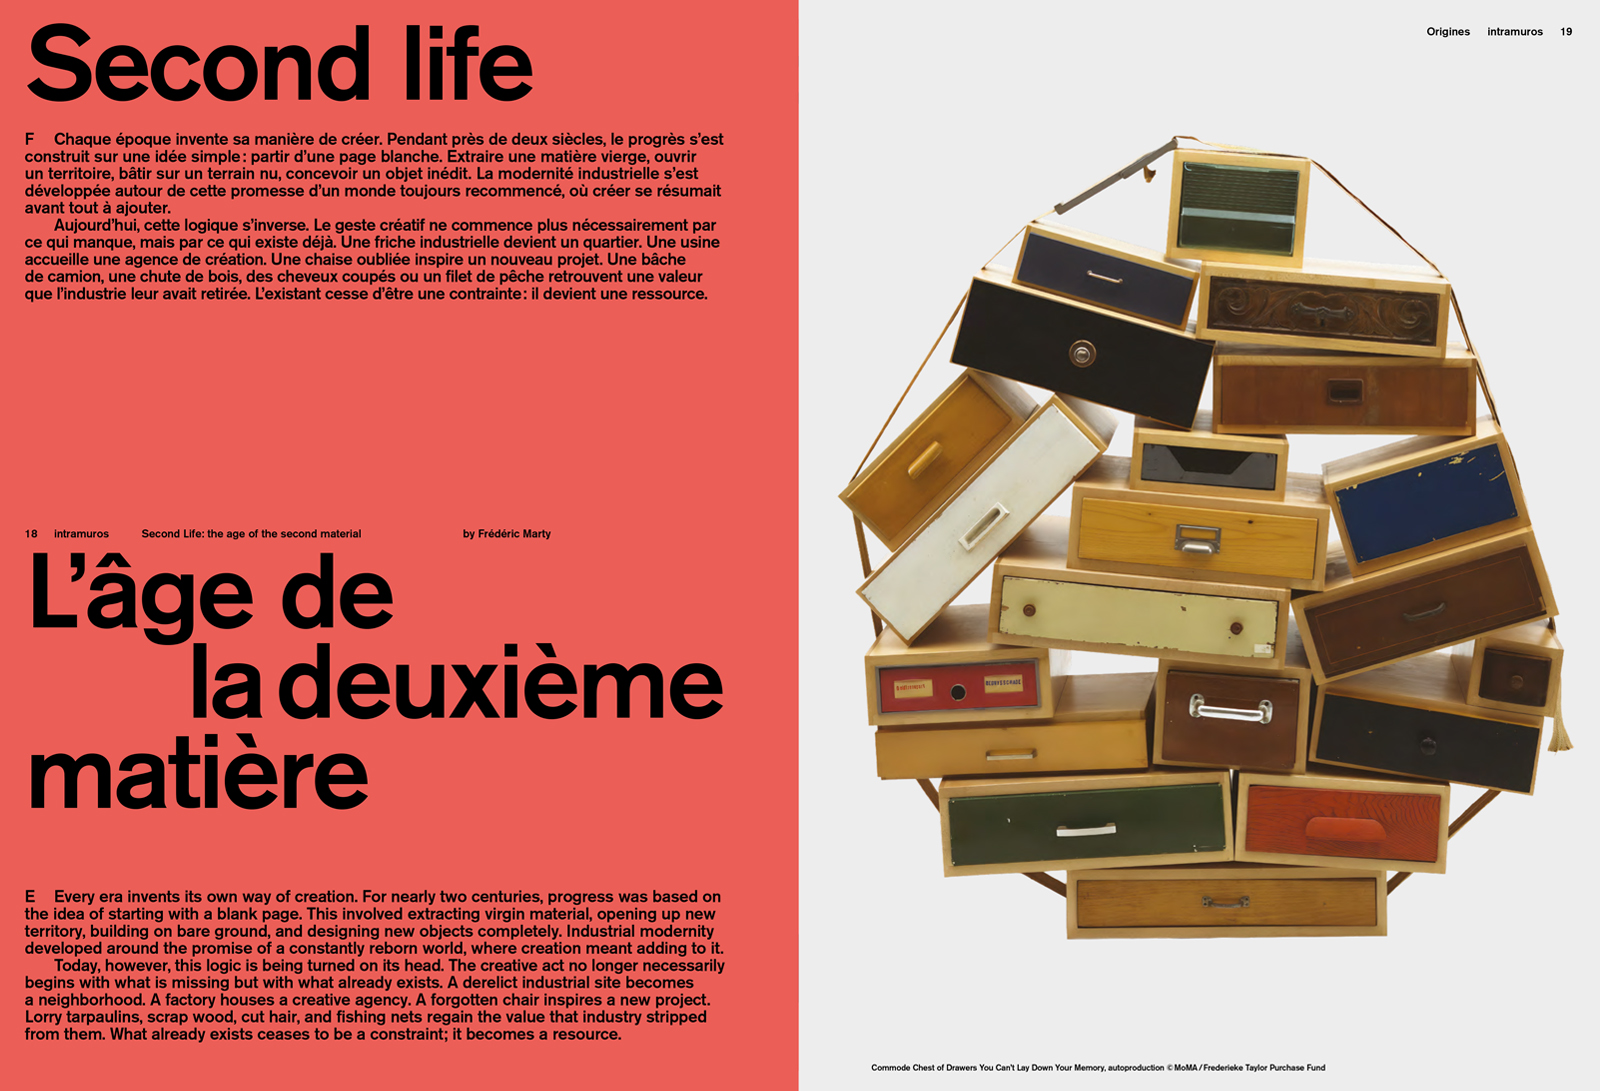
For a long time, we have confused novelty with progress. As if moving forward necessarily meant replacing. As if an object, a material, or a building lost all value the moment it had been used. This logic has shaped our interiors as much as our economy: produce, entice, sell, forget. Then start over. Again and again. Now, reality forces us to look at what already exists in a new light. It is not about giving up on creation, and certainly not about giving in to nostalgia.
On the contrary, it is about expanding the scope of design. Repairing, transforming, reusing, reconditioning, repurposing. All these actions require as much intelligence as creating from scratch. Perhaps even more. Because working with what exists imposes constraints, a history, and, sometimes, scars. The designer no longer starts with a blank page. Today, they are writing the next chapter.
Contents
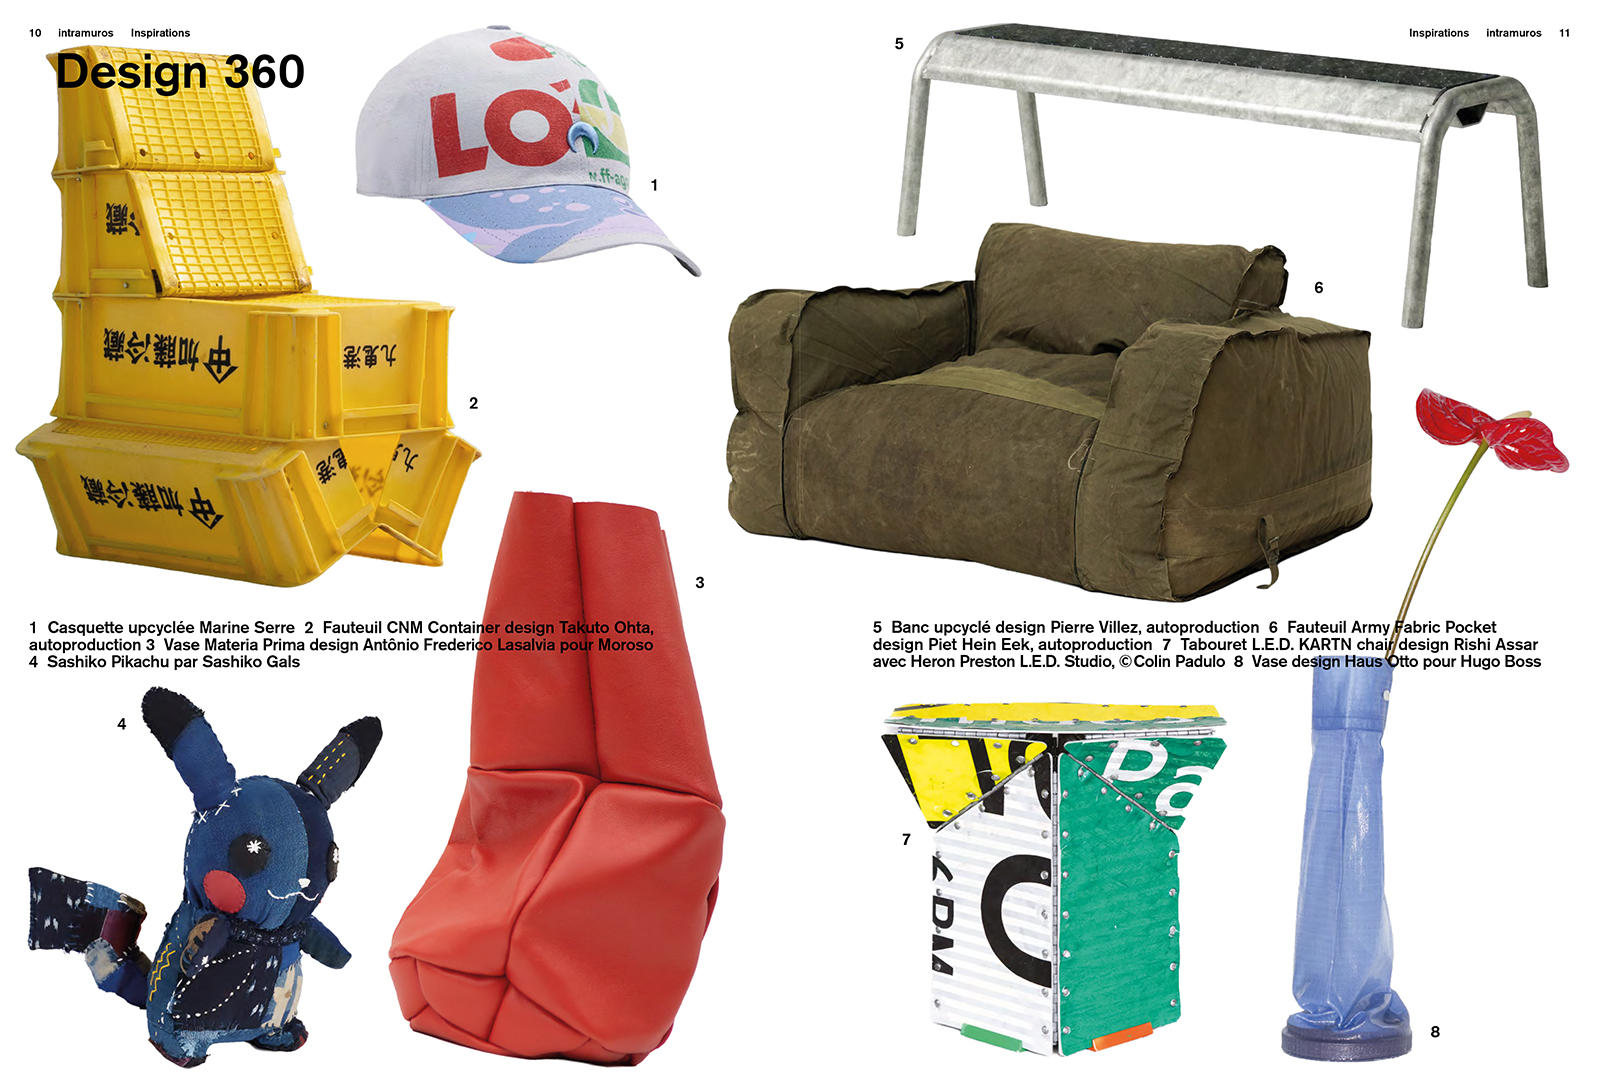
Design 360
Design Story
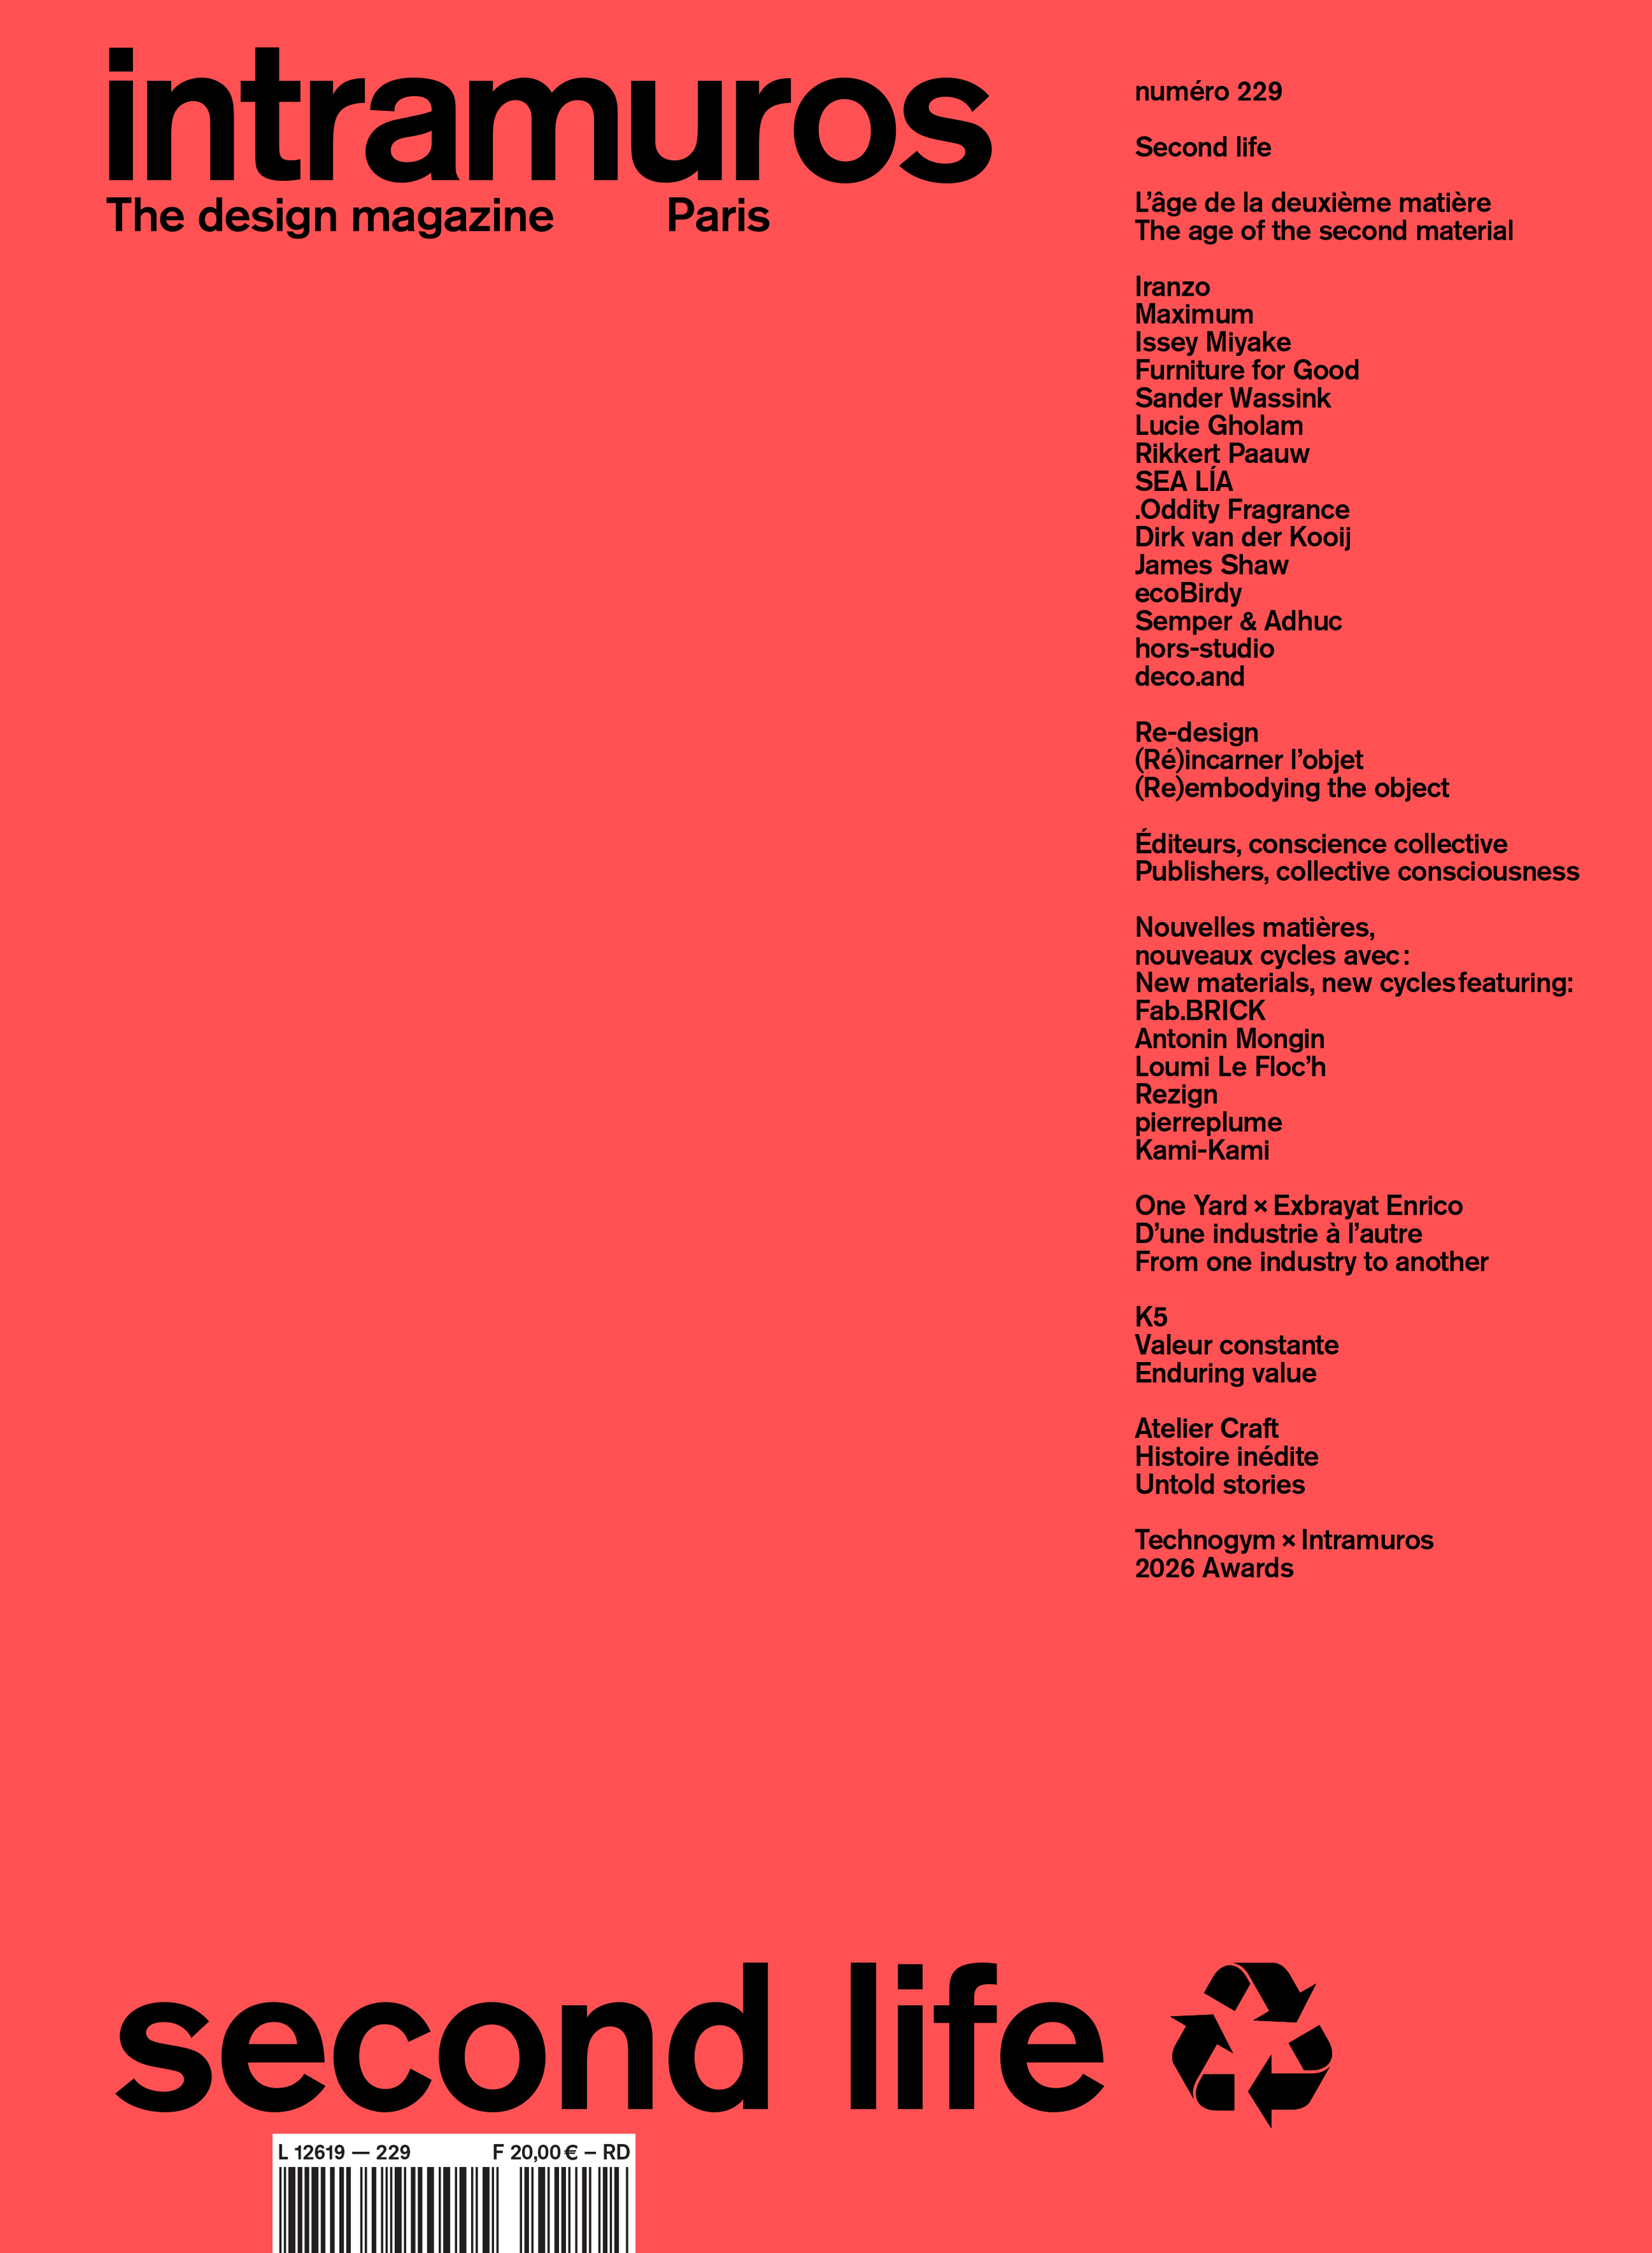
Second life, The age of secondary materials
In the meshes of Iranzo
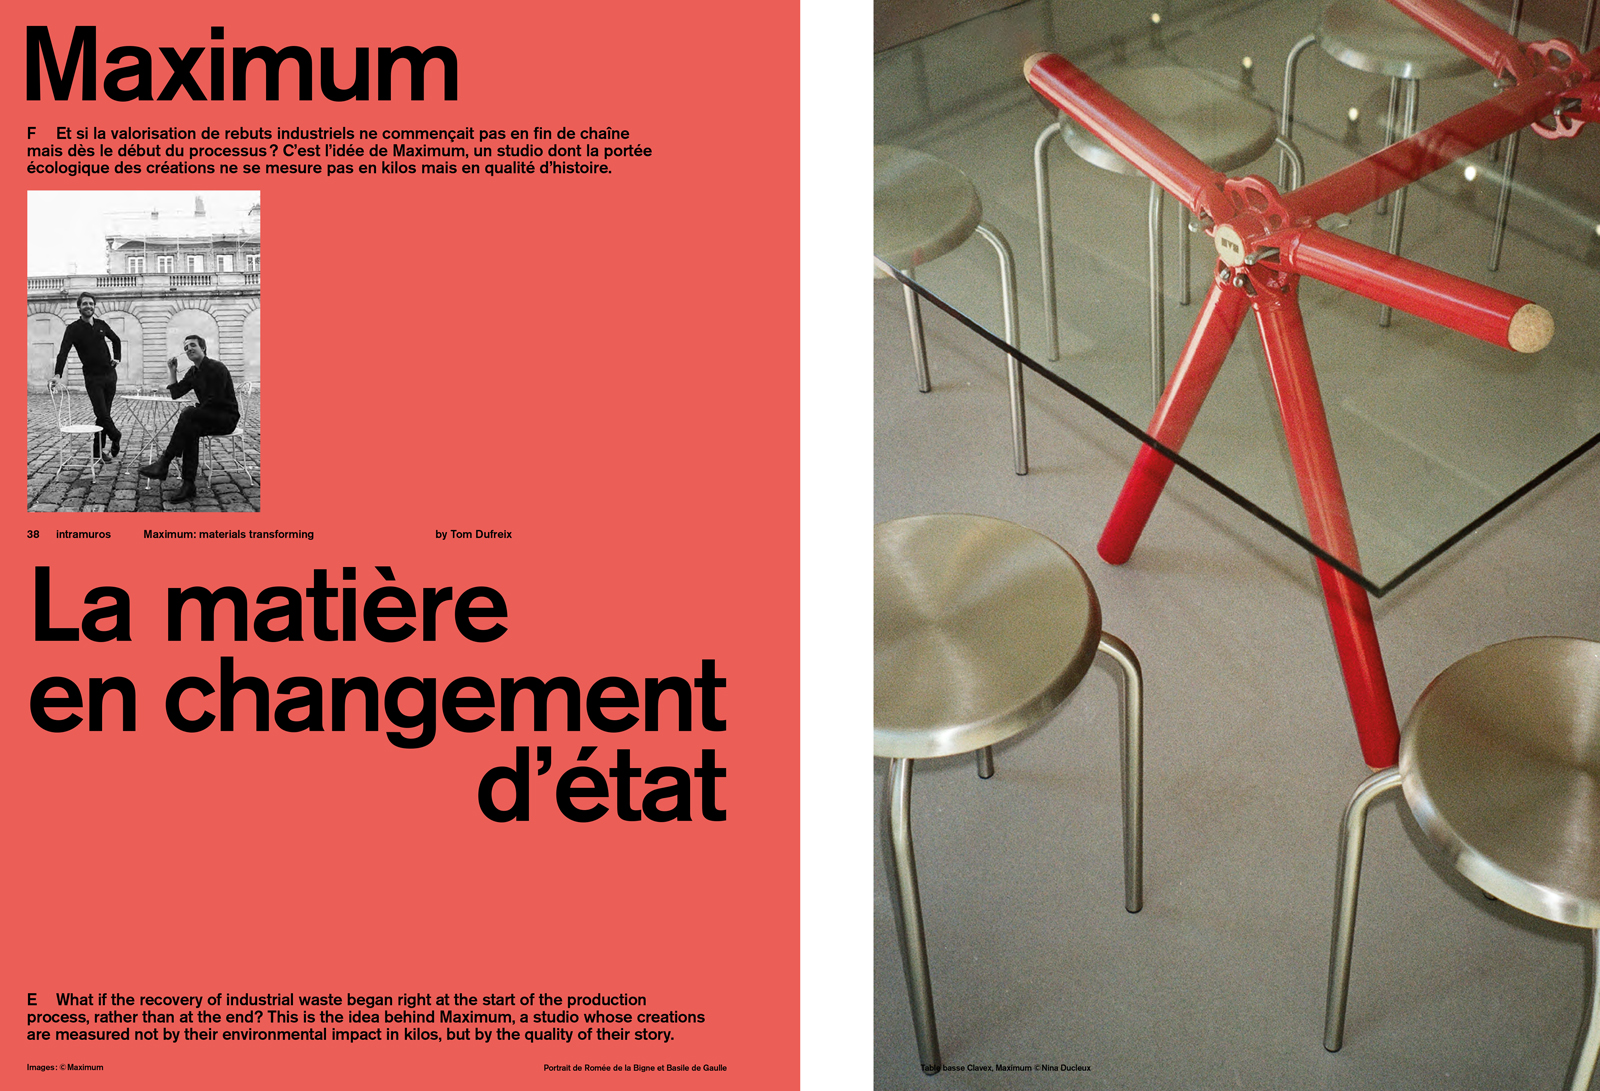
Maximum, matter in a state of change
James Shaw: Colorful aggregates
Issey Miyake, biophilic experience
Furniture for Good: matter takes shape again
Sander Wassink, making do
Lucie Gholam, reconstructing a narrative
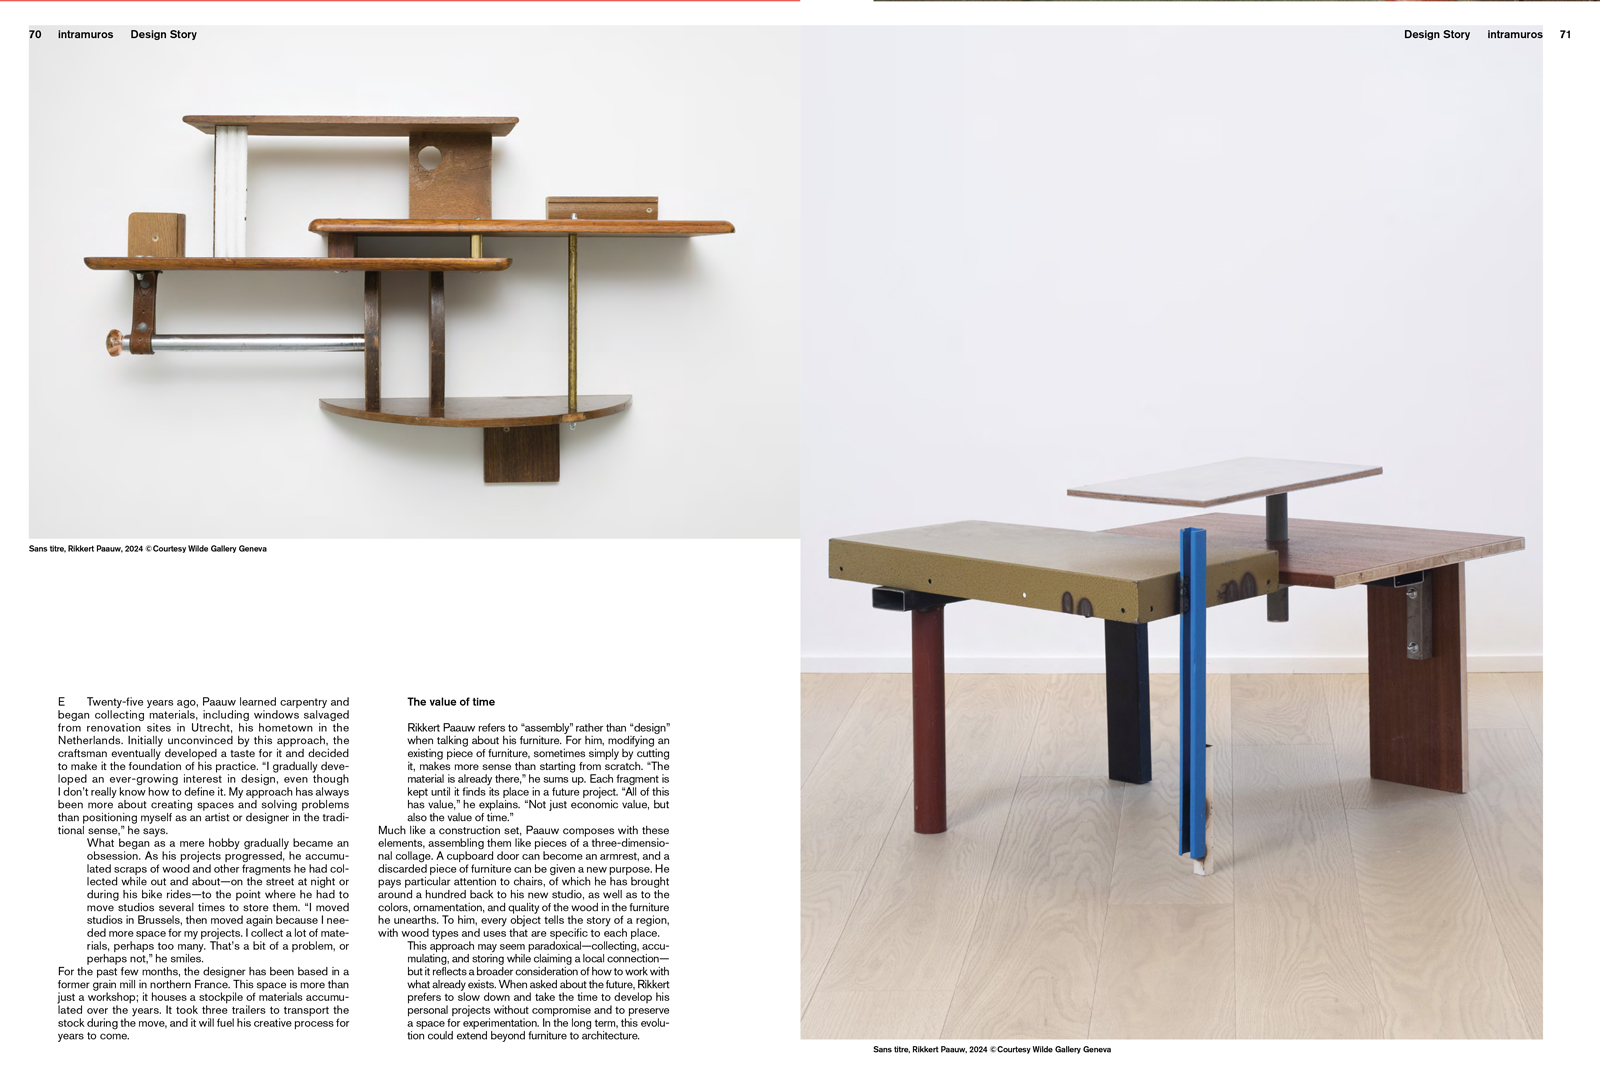
Rikkert Paauw, composing with the existing
SEA LÍA: plastic surgery
.Oddity Fragrance, scented design
Dirk van der Kooij, the memory of plastic
ecoBirdy: at a child's height
Semper & Adhuc, time reclaimed
hors-studio, raw materials
deco.and, extravagant silence
Redesign, (Re)embodying the object
Publishers, collective consciousness
Materials
Fab.BRICK, rebuilding the wall
Antonin Mongin, the design fiber
Loumi Le Floc’h, summer light
Rezign, textiles reinvented
pierreplume, the fibers of reuse
Kami-Kami, when materials change status
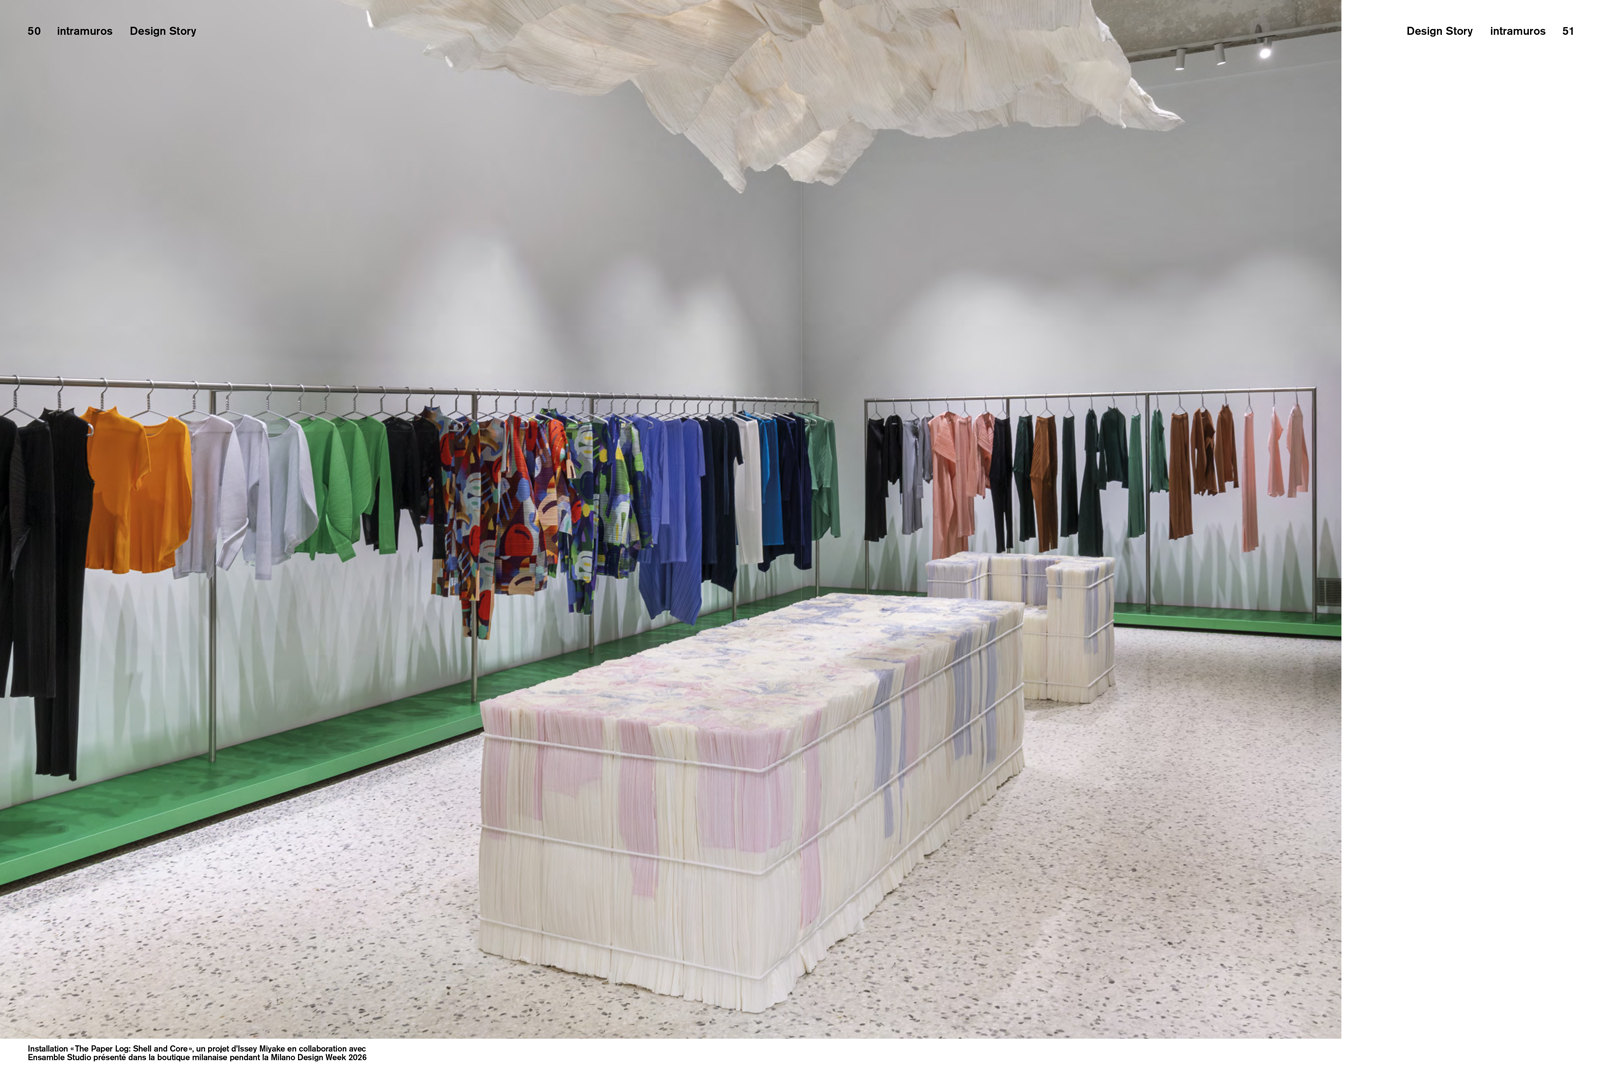
In-situ
What is already thereOne Yard, from one industry to another
K5: Constant value
Atelier Craft, untold stories
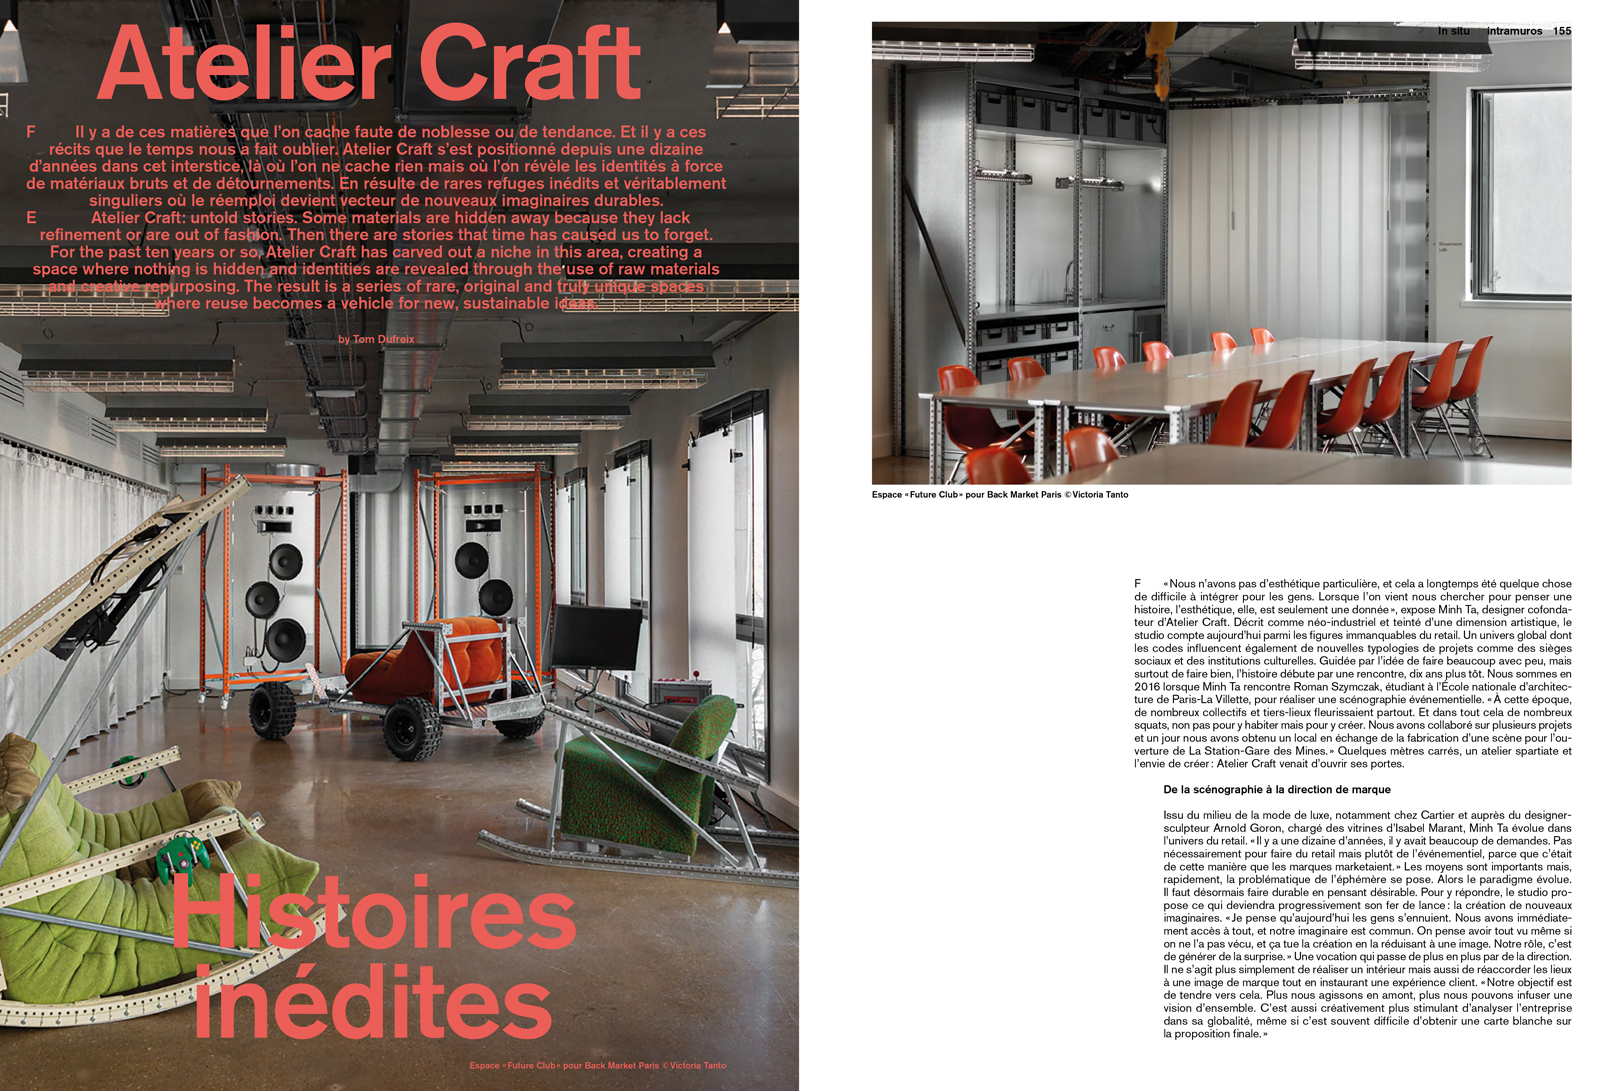
Experimenta
Sustainable Practices Laboratory: when material reshapes the project
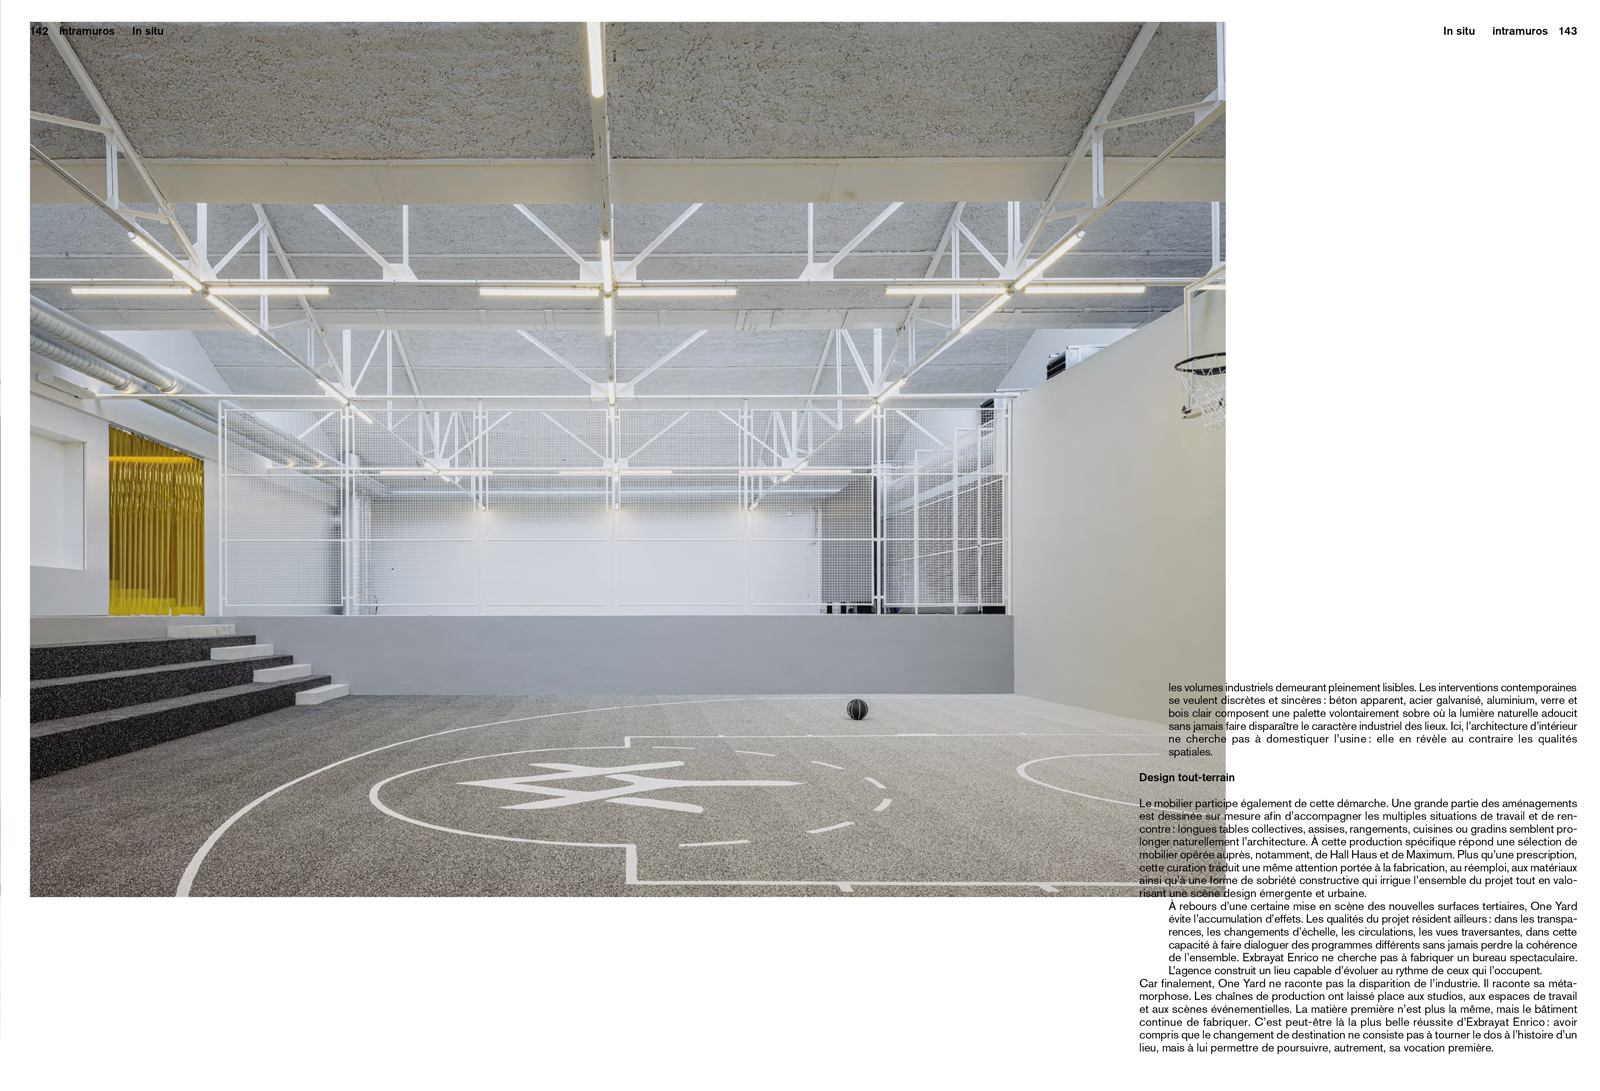
In the Air
Artisans of Excellence Fair: spotlight on materials
Technogym x Intramuros Competition: winners of the second edition
Hyline: blurring the boundaries
Studio MTX: embroidery on a grand scale
EquipHotel: highlights from the 2026 edition
Events
Find this issue on newsstands or directly on our online shop.
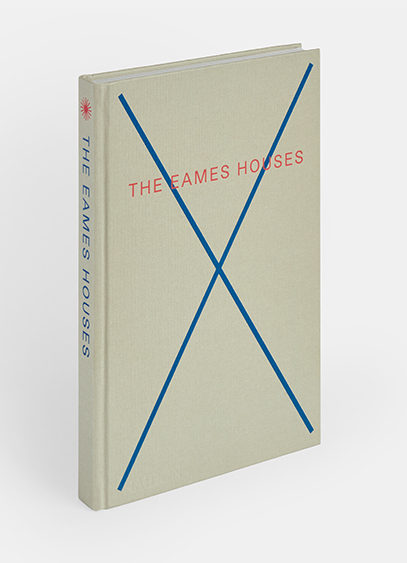
To mark the release of the book The Eames Houses, author Eckart Maise and Kettal creative director Antonio Navarro reflect on the pioneering, creative vision of the famous American architect couple.
As a legendary architectural duo, Charles and Ray Eames helped bring modernism into the residential sector. Nearly a century after their most famous projects, publisher Phaidon is releasing "The Eames Houses." More than just a monograph, the book—developed over two years—revisits eight projects that explore prefabrication, flexibility, and industrial materials. Here, architecture is not a stylistic exercise, but a generous system designed to serve daily life. To delve into this philosophy, we asked a few questions to Eckart Maise, former creative director at Vitra and a long-time collaborator of the Eames family, and to Antonio Navarro, artistic director of the Spanish company Kettal, which launched the Eames Pavilion last April.
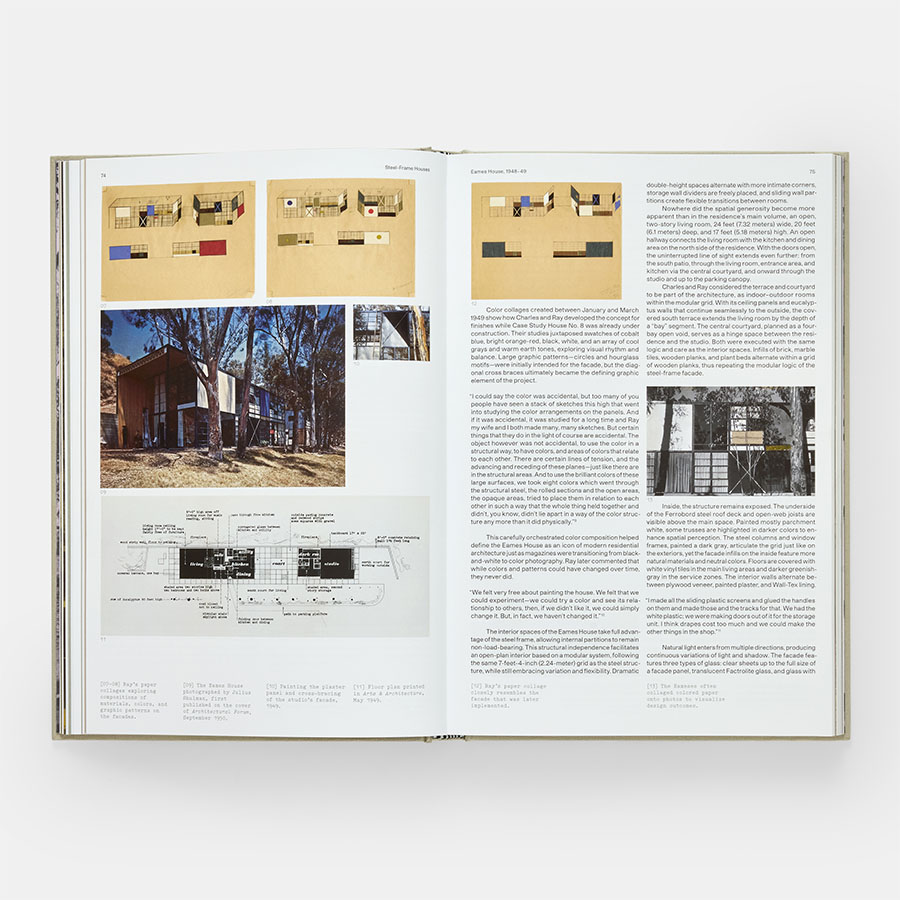
To start, could you provide some context on how the Eames houses came to be?
Eckart Maise: These houses emerged in the United States after World War II. At the time, a severe housing shortage coincided with an industrial model that was finally capable of producing standardized components on a massive scale. In California, the population was growing rapidly, and changing work and family life patterns called for new forms of domestic architecture. Consequently, the Case Study House program was launched in 1945 by John Entenza’s magazine, Arts & Architecture. The goal was to ask architects to apply advancements in materials to modern, affordable housing. Charles and Ray Eames conceived the house as a system rather than an object in the traditional sense. They favored a lightweight structure assembled from readily available components, capable of adapting to different sites, occupants, and lifestyles.
So, was the fundamental idea behind the Eames approach to create industrialized, modular design?
Antonio Navarro: Absolutely. Charles and Ray demonstrated that this idea was viable through the Eames House. However, its transformation into an industrial system that could be produced and distributed on a larger scale did not succeed. The concept was likely just too far ahead of its time. In the late 1940s, many of the materials, components, and technologies required to efficiently produce this type of architecture did not yet exist or were not sufficiently accessible. The Eames House itself was built using industrial components originally manufactured for other purposes. In fact, Charles and Ray developed a prefabricated house for Kwikset intended for mass production, but the company changed ownership and went bankrupt before the prototype could be built.
Architecture is much harder to industrialize than furniture. Each project must respond to its climate, location, foundations, local regulations, utilities, and logistics. So, the idea was sound, but the technical and industrial ecosystem needed to make it possible was missing. Today, many of those conditions are finally in place.
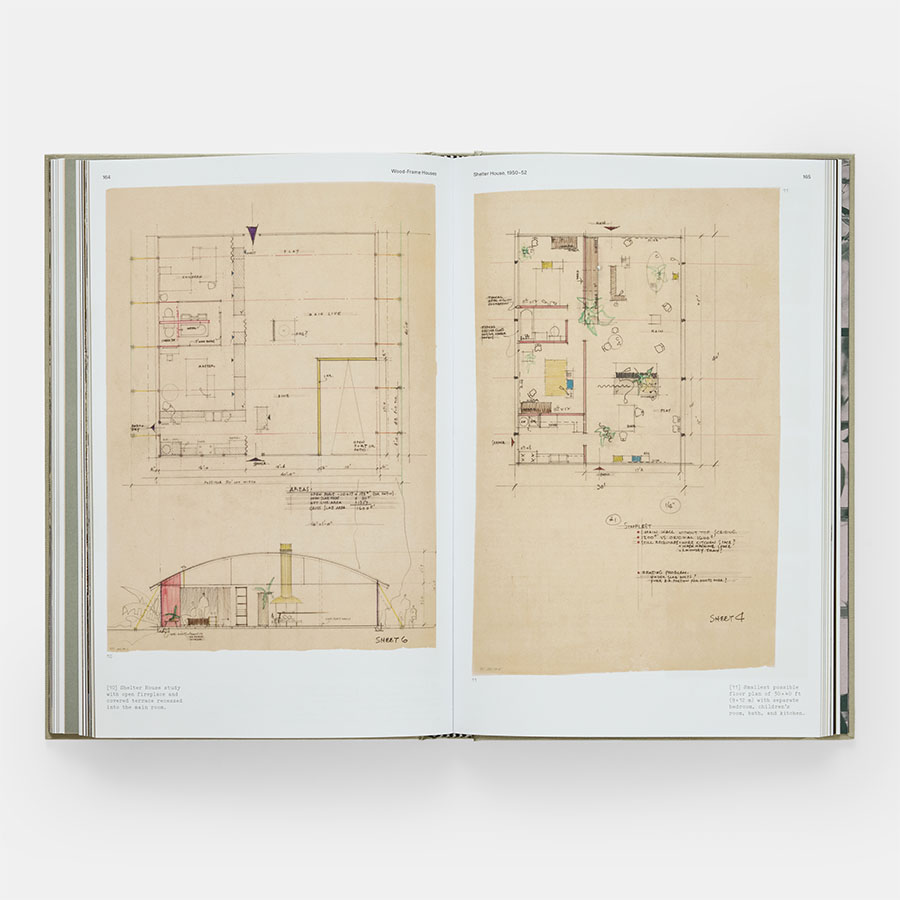
This was demonstrated in April at the Milan Triennale with the launch of an Eames Pavilion. How did Kettal and the Eames Office collaborate to design this 2026 version, which is not a replica of a blueprint, but an extension of a vision?
EM: The pavilion was born from archival research into the experimental houses and construction systems developed by Charles and Ray between 1945 and 1955. The Eames Office and Kettal translated their recurring principles—a structural grid, prefabricated components, and interchangeable infill panels—into a contemporary kit of parts. For Kettal, the brand was a natural fit because it already had experience in aluminum construction, particularly with modular pavilions. Its engineering and manufacturing capabilities allowed the Eames' ideas to move beyond the prototype stage. The goal was not to reproduce a single historical project, but to develop an adaptable system that could be manufactured, configured, and expanded to meet current requirements.
And those requirements have surely led to some changes?
AN: I wouldn’t say we changed the architecture. Our intention was to translate the original system into a contemporary production while preserving its logic, proportions, and visual character. From the start, we wanted the technical work carried out by Kettal to be almost imperceptible in the final result.
We therefore studied the Eames House as a built prototype, measuring and analyzing its components, profiles, surfaces, colors, and construction details. This study was combined with research conducted by the Eames Office on their other built and unbuilt architectural projects.
But moving from an unbuilt project to a product available for sale requires standardization, particularly regarding technical elements?
AN: Indeed. We reduced the number of elements, streamlined the assemblies, and established clear configuration rules. Paradoxically, simplifying the system increases its possibilities, because the same components can create many different structures.
So, it is the technical aspect that we primarily modified by introducing high-precision extruded aluminum profiles, improving thermal and acoustic insulation, and taking into account contemporary requirements regarding waterproofing, tolerances, weather resistance, durability, and local regulations. We also integrated lighting, ventilation, climate control, and connectivity. There is novelty, then, but the underlying architectural intelligence remains that of Charles and Ray Eames.
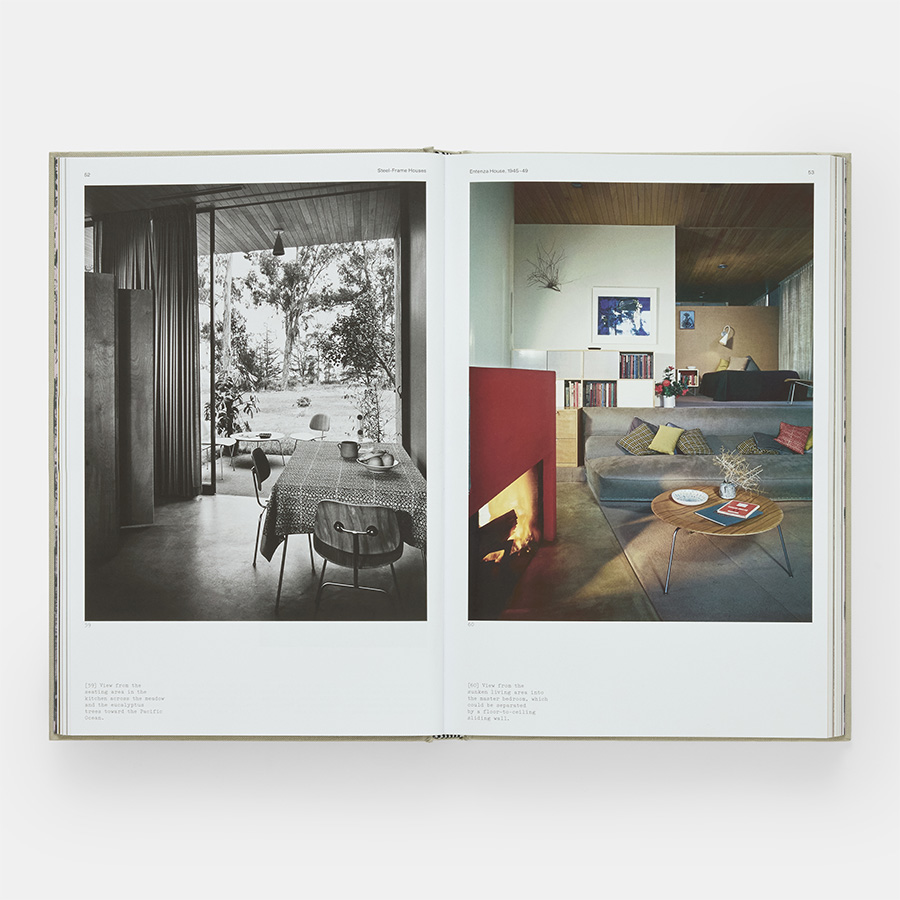
How do you explain that this intelligence, nearly a century old, still meets contemporary needs and aspirations?
AN: Perhaps the most surprising thing is that many of the questions Charles and Ray sought to answer have become even more urgent today. In any case, there are multiple factors.
From a technical standpoint, they conceived of architecture as an adaptable system rather than a fixed object. A rational grid and a limited number of interchangeable components allow a structure to be configured for different uses, expanded, reduced, dismantled, or moved. Elements can be repaired or replaced individually, and components that are no longer needed can be reused elsewhere. This is a much smarter use of materials than when every building is considered a permanent and inseparable whole.
From a sociological perspective, our lives have become increasingly mobile and fluid. Families grow or shrink; businesses expand, contract, or relocate; and the boundaries between home, work, and hospitality continue to blur. A space that is suitable today may need to function very differently in five or ten years. The Eameses understood that architecture should support these changes rather than resist them.
There is also an environmental dimension. In certain contexts, architecture should be reversible, allowing a structure to be removed and the landscape restored rather than permanently transformed.
What must be remembered is that they were not designing architecture to fit a particular image of modern life. They were thinking of a structure capable of responding to life as it evolves.
Beyond their functionality as living spaces, the Eames buildings were also visual. What role did the Eameses and their wireframe architecture play in modernist aesthetics and the famous Case Study Houses program?
EM: Of the 36 Case Study Houses proposed, Charles and Ray Eames developed the original design for the Bridge House as well as the Entenza House with Eero Saarinen, followed by the Eames House, which was the one actually built. Although all 36 projects followed the same brief for affordable, contemporary housing, their architectural approaches differed significantly.
The Eameses' unique contribution was to treat exposed steel structures, standardized industrial components, glass, and colored panels as both a construction system and a visual composition. Their importance lay not in defining a single aesthetic for the Case Study Houses, but in demonstrating that industrial standardization could foster architectural freedom and highly individualized ways of living.
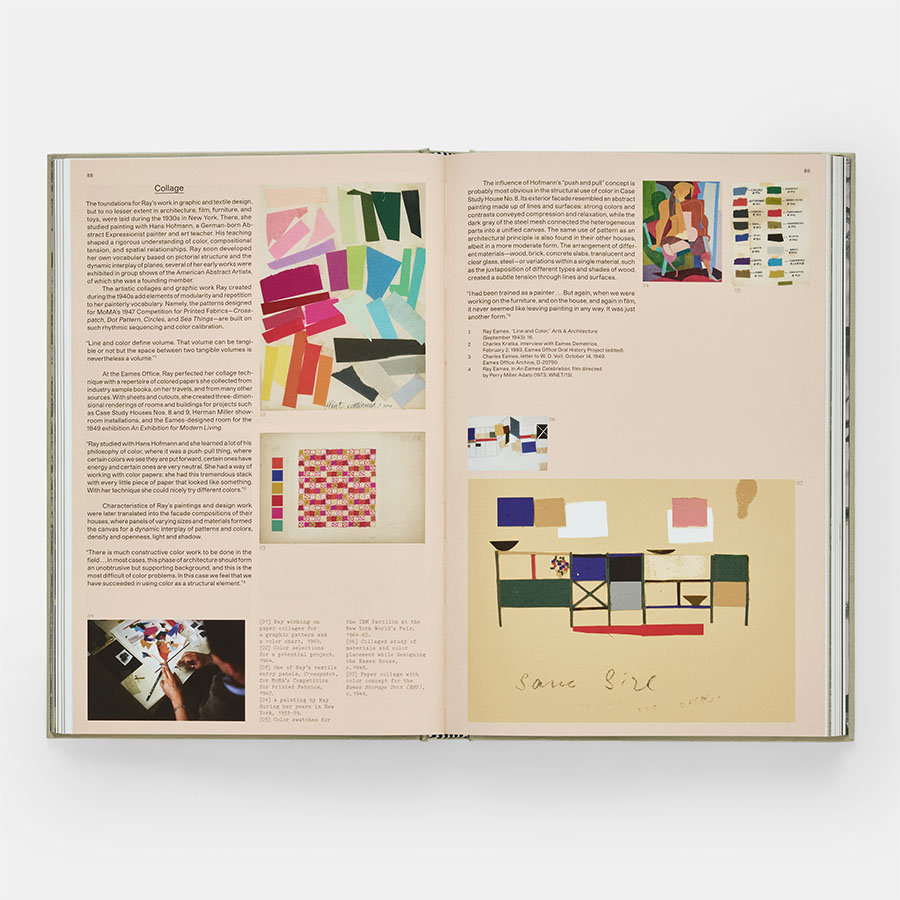
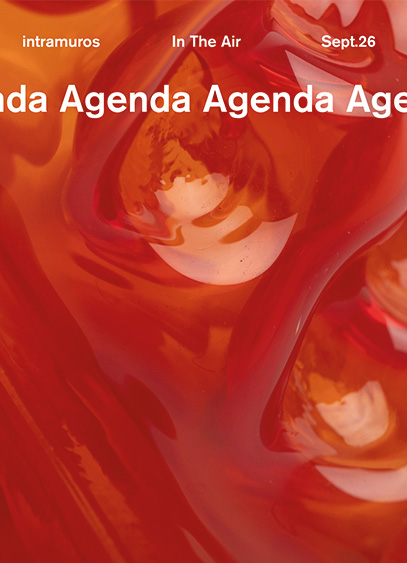
Paris Design Week returns to the capital from September 10 to 19 to celebrate design in all its forms. Here is a look at the must-see exhibitions for this year's edition.
September 5-7 : Shoppe Object Paris Trade Show, Paris Expo Porte de Versailles, 75015 Paris
September 8-27 : "Contrepoint" exhibition by Anthony Guerrée, Musée Bourdelle, 16, rue Antoine-Bourdelle, 75015 Paris
September 9 and 10 : "Trames" exhibition by Heju Studio at Tarkett, 43 Rue de Saintonge, 75003 Paris
September 9-13 : "The Light Library" exhibition by Studio Meaningful, Ideal Place Gallery, 38, rue des Gravilliers, 75003 Paris
September 9-19 : "Sotto Voce" exhibition, 3 rue Paul Bert, 75011 Paris
featuring: Clément Pasquier, Justine Ménard, Florie Berger, Mélissa Wago-Lala, Mathilde Martin and Sòler Paris
September 9-20 : The "Re-prise de la Bastille" by studio 5.5, Place de la Bastille, 75004 Paris
September 10-13 : "Trois Pièces" exhibition with Polimair, Lucas Zito and Tapicheri, 52 rue Charlot, 75003 Paris
September 11-13 : "Take one just in case" exhibition, 10 rue Tesson, 75010 Paris initiated by Pierre Castignola and Alexandre Delasalle
featuring: Augustin Puzio, Atelier Burrata, made by ASTRONAUTS, Lana Arih, Jules Barton, Tin Alaya, Pierre Castignola, Laura Casañas Maya, Alice Clermont, Alexandre Delasalle, Laura Dominici x Basil Schu, Lewis Duckworth, e8 Tableware, Tim Teven, Diego Faivre, Lucas Muñoz Muñoz, Helene Falgayrette, Olga Flor, Lino Gasparitch, LS Gomma, Ebba Studio, Flora Lechner, Anna McAllister, Mark Malecki, Johanna Pichlbauer, Jovien Panné, Sacha Lefèvre, Sigurd Schelde, Marie Verdeil
September 10-14 : Paris Design Week Factory:
Espace Commines: 17, rue Commines, 75003 Paris
Galerie Joseph: 116, rue de Turenne, 75003 Paris
Galerie Joseph: 16, rue des Minimes, 75003 Paris
Galerie Ellia: 10, rue de Turenne, 75003 Paris
September 11 and 12 : IKEA "Home of the Year", 4 rue François Miron, 75004 Paris
September 10 to 19 : PICNIC installation by Cluzel / Pluchon, Hôtel d’Albret, 31 rue des Francs Bourgeois, 75004 Paris
September 10 to 19 : "Bar Stool" Exhibition, Espace Brownstone, 26 rue Saint-Gilles, 75003 Paris, initiated by Athime de Crécy and Quentin Frichet
featuring: AC/AL, Antonin Fassio, Arthur Desmet, CPRV, Athime de Crécy, Camille Donias, Claire Lavabre, Cluzel & Pluchon, Denise Merlette, Formel Studio, François Lafortune, Guillaume Bloget, Guillaume Gindrat, Gini Moynier, Giuseppe Formica, Hugo Chaffiotte, Marine Quéré, Meta, Paul Tubiana, Quentin Frichet, Romain Sillon & Clara Ormières, Sacha Parent & Valentine Tiraboschi, Sara Decampos, Théo Leclercq & Camille Viallet, Thelonious Goupil, Tobias Brunner, and Wint Design Lab.
September 10 to 19 : Frgmnt Design Week at Heureux les curieux, 23 rue du Pont aux Choux, 75003 Paris
featuring: Alexandre Veillon, Alicia Bonnard, Amalgame Studio, Ariane Ronot, Atelier Anova, Atelier Apara, Atelier Perret, Benoit Porte-Proust, Claire Buet, Clémence Birot, Clémence Lucchini, Clément Thevenot, Céline Proust, David Jacquinot, Emma Batsheva Cohen, Faustine Perret, Florence Boujnah, Judith Chauvel-Levy, Kr.Atelier, Louis Daigre, Mahée Billères, Marine Gaillard, Marion Gaudino, Maxime Wan Meenen, Mickaël Gayet, Mileno Guillorel-Obregón, Nessim Kaufmann, Nicolas Guillamot, Olive®, Post Industrial Crafts, Richard Rondelez, Sarah Remy, Studio CoPain, Studio Évaporer, Studio Jumel, Tancrède de Beaumont, Théo Laverne, Valentin Bony, Vincent Cassat, Yohan Thomas in collaboration with Etnisi, La Tête Dans Les Nuages, La Fabrique Materia, Matériaux Urbains, NaturLoop, Pierre Plume, Reed Material, Renature Materials and Tissium
September 10 to 27 : Paris Design Week at BHV Marais, 52 rue de Rivoli, 75004 Paris
featuring: Jean-Baptiste Durand and Simon Geringer, Théo Charasse with Vous pouvez dormir dans la grange, Gaspard Fleury-Dugy, Laure Philippe with studio BrichetZiegler, Gregory Lacoua and BehaghelFoiny
September 10 to October 3 : "Multiples" Exhibition, Galerie des Ateliers de Paris, 30 rue du Faubourg Saint-Antoine, 75012 Paris
featuring: Camille Viallet & Théo Leclercq, Cluzel / Pluchon, CPRV, Jules Levasseur, Julie Richoz, Kevin Lebouvier - Klaes studio, Laure Philippe, Lila Guédin, Lucien Icard, Nicolas Verschaeve, Selah Creative Office, Studio Poirier Bailay, Valentine Tiraboschi & Sacha Parent, Thelonious Goupil and Unknown Untitled
September 10 to October 4 : "La Tempête" Exhibition by Jérémy Pradier-Jeauneau with Fermob, Arc de Triomphe, Place Charles de Gaulle, 75008 Paris
September 10 to October 10 : "Under Pressure" Exhibition by Marie and Alexandre, Galerie Signé, 33 Rue Bonaparte, 75006 Paris
September 11 to October 31 : "Petals" exhibition by Patrick Jouin, Galerie de Sèvres, 4 place André Malraux, 75001 Paris
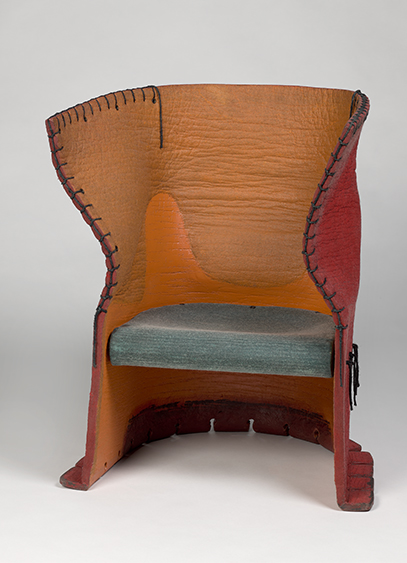
Textiles, now a matrix for space, are being celebrated at the Hôtel des Arts in Toulon. Through a hundred works, the exhibition "Follow the Thread! Design & Textile" weaves a history of creation driven by innovative designers.
Long relegated to the status of domestic ornament, textiles have now established themselves as a medium of the moment. A key player in structural and aesthetic revolutions, the medium is being showcased at the Hôtel des Arts in Toulon until October 31. The exhibition "Follow the Thread! Design & Textile" offers a historical deep dive through a hundred works from prestigious collections such as those of the Centre Pompidou and the Mobilier National. Opening with pioneering figures like Sonia Delaunay and Élise Djo-Bourgeois, the exhibition highlights the dialogue initiated between different sectors such as furniture, fashion, and architecture. It is an opportunity to recall not only the role women have played in the history of textiles but also the beginnings of a modernity where pattern and weave become one with space.
An intimate history is followed by the more impersonal yet universal story of synthetic fibers. The 1960s saw the birth of jersey, and stretch fabrics broke free from their frames to embrace the shapes of the body as well as structural armatures, driven by designers like Pierre Paulin and Olivier Mourgue. From then on, textiles became a tool for industrial innovation. At the same time, artists and creators like Sheila Hicks and Simone Prouvé explored the porous boundaries between art, structure, and habitat.
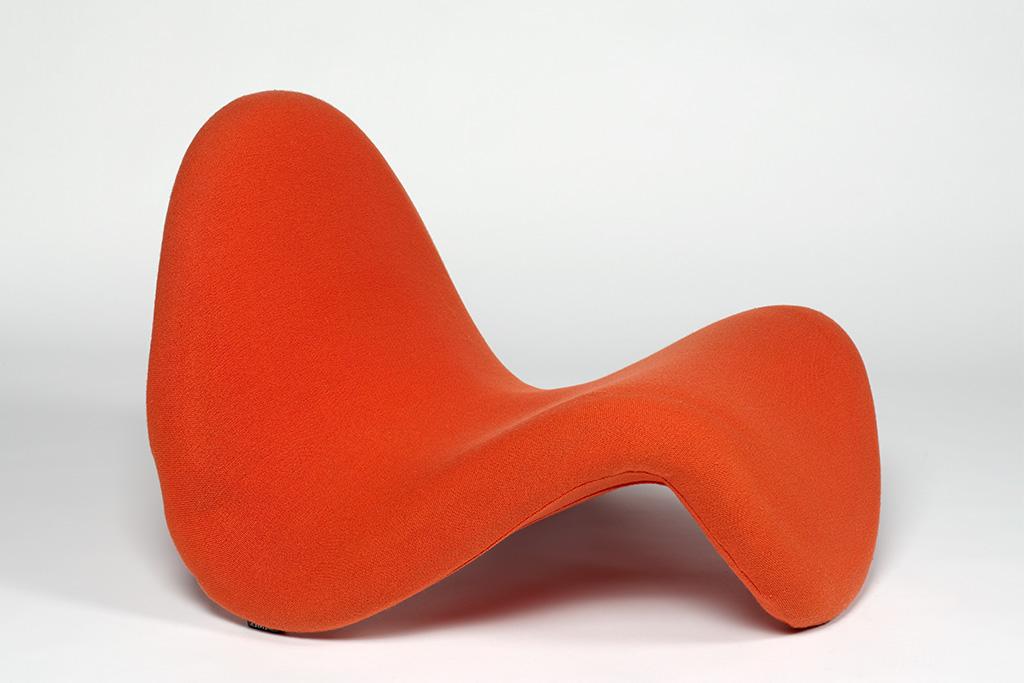
Textiles: A Flexible Universe
The exhibition also highlights the creative repurposing of materials. From the radical proposals of Gaetano Pesce or the Droog Design collective in the 1990s, to the sculptural metal meshes of Dominique Perrault, Gaëlle Lauriot-Prévost, or Muller Van Severen, the thread sheds its flexibility to become a rigid architectural language. This evolution opens new horizons for a new generation embracing these fibers in an era of high technology and environmental responsibility. From the hybrid pieces of Hella Jongerius and Jeanne Goutelle, which blend digital weaving with ancestral craftsmanship, to the modular acoustic walls of Ronan and Erwan Bouroullec, this exhibition invites you to trace the thread of a sector that is omnipresent in our lives.
Left: Pauline Esparon Arso Armchair, 2024 ©Adagp, Paris, 2026 © Les Arts Décoratifs / Christophe Dellière
Right: Marcel Wanders Knotted Chair, 1996 © Gaetano Pesce © Centre Pompidou, MNAM-CCI/Bertrand Prévost/Dist. GrandPalaisRmn
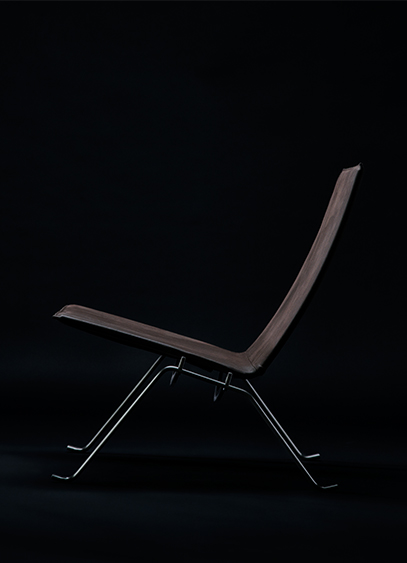
Designed by Danish designer Poul Kjærholm, the PK22 lounge chair celebrates its 70th anniversary this year. As a gift, Fritz Hansen is launching a new leather option and expanding its collection by releasing another piece by the designer.
"We are celebrating one of the most precocious designers of the 20th century this year" says Stéphane Legue, Sales Director for France at Fritz Hansen. A central and iconic figure for the brand, Poul Kjærholm is being honored on the 70th anniversary of his PK22 chair. It is an iconic piece of the Scandinavian modernist movement so dear to the creator, whose collaboration with the Danish manufacturer began with The Element—since renamed the PK25—an innovative graduation project he completed at age 21.
Structure in the service of thought
A Danish cousin to Mies van der Rohe’s Barcelona chair, the PK22, designed in 1956, embodies a vision of design that was resolutely modern for its time. "Poul Kjærholm’s approach to design was stripped back. He didn't want upholstery, the metal wasn't supposed to reflect light, and because he believed that even perfect welds would always be imperfect, he incorporated Allen screws into his pieces—fasteners previously reserved for the aeronautics industry." The designer also distinguished this ingenious design through the use of flat metal. "Kjærholm was a socialist at heart, and for him, metal was a way to ensure consistency in the industrial process. But unlike Breuer, who had imagined a tubular structure inspired by a bicycle frame, he favored flat uprights that offered different structural possibilities." This attention to detail meant the PK22 would never become a mass-market chair due to its production costs. Regardless, the model was awarded the Grand Prix at the Milan Triennale in 1957, bringing its creator international acclaim.
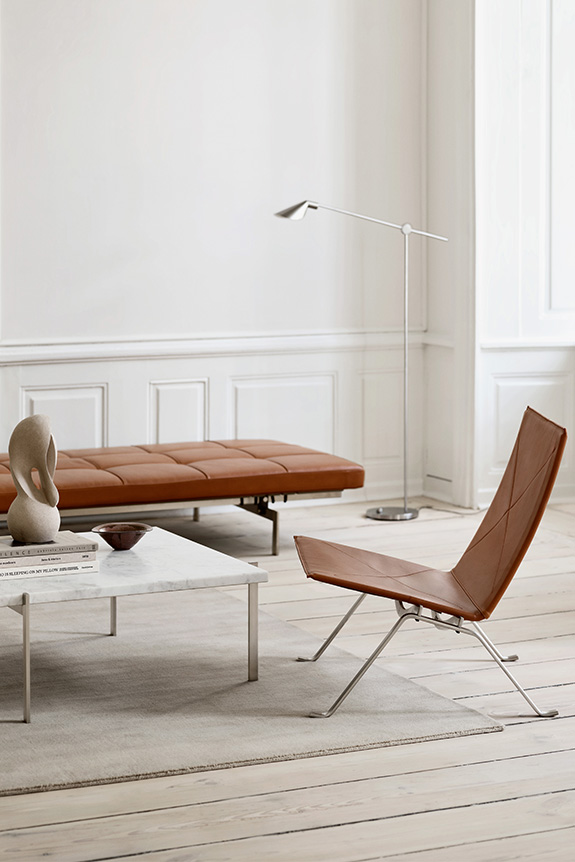
Simplicity as a collection aesthetic
Over the course of his sixteen-year collaboration with Fritz Hansen, Poul Kjærholm developed a particularly rich body of work. Showcasing a wide variety of materials (steel, leather, canvas, granite, wood, rope, etc.), the collection champions a discreet and balanced aesthetic, favoring pieces that use no more than three different mediums. " He was very inspired by what he saw outdoors and often said, 'There are no blue or red cows in the fields, so I only want natural colors.' This approach is still evident today", says Stephen Legue.
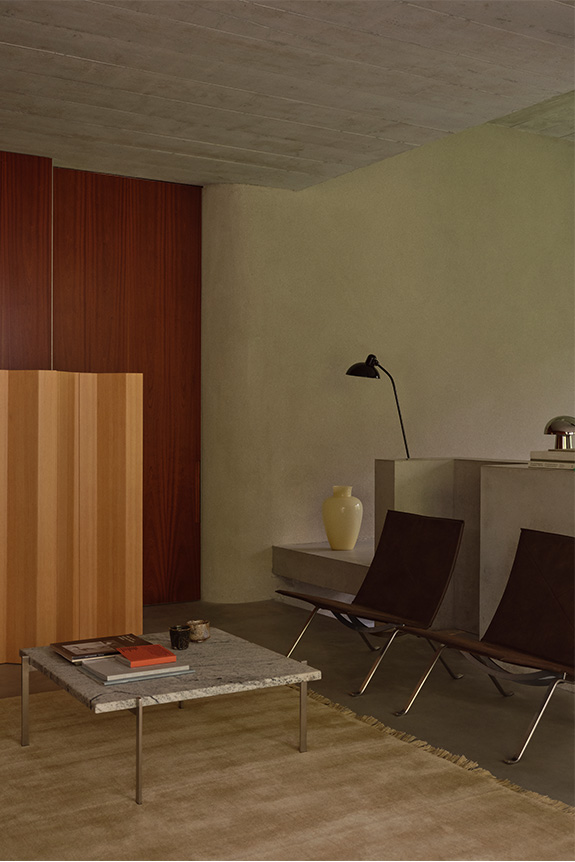
Unchanged for over half a century—with the exception of the steel, originally nickel-plated chrome, which became stainless steel in the early 2000s—the furniture designed by the designer has nonetheless evolved with the times. For its anniversary, the PK22 is enhanced with a new, exceptional leather called Haze, with a lightly sanded surface. At the same time, Fritz Hansen is introducing a new grey-white polished granite for the top of the PK61 table, whose geometry echoes the work of Piet Mondrian, and is producing the PK111 screen for the first time. Composed of clip-on Douglas fir plywood panels, this new 140 cm high typology was designed to provide a sense of privacy while seated at a table, while offering an unobstructed view of the room when standing; a design directly linked to Poul Kjærholm’s home, which opens onto the outdoors. Both pieces testify, each in their own way, to his interest in the principles of modernism and his search for a balance between functionality, architecture, and space. A lineage extended by the PK3 chair, reissued since late 2025, and the PK23 lounge chair, unveiled during 3daysofdesign 2026. Recognizable by their split backrests, the seats were cut to achieve a 3D backrest at a time when only two-dimensional bending was possible. More than just an anniversary, it is above all a tribute to the ingenuity of a mind that the Danish brand honors.
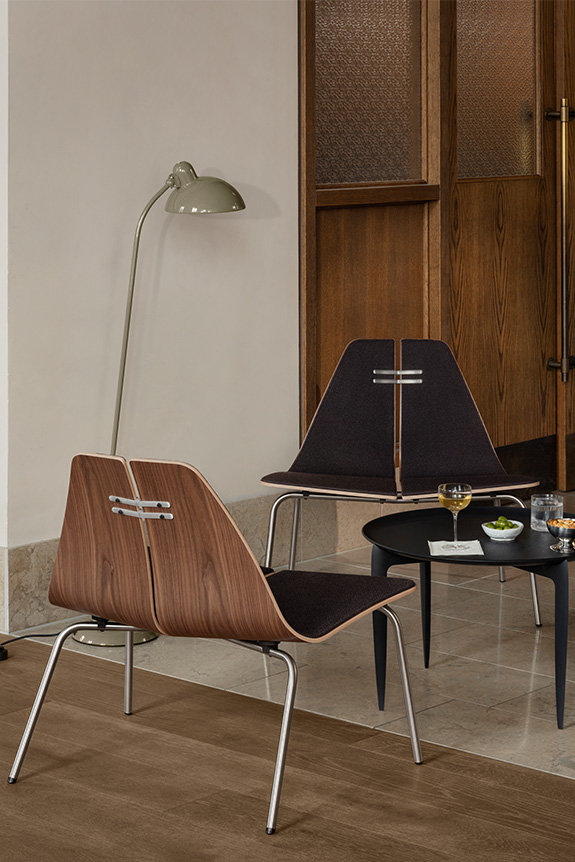
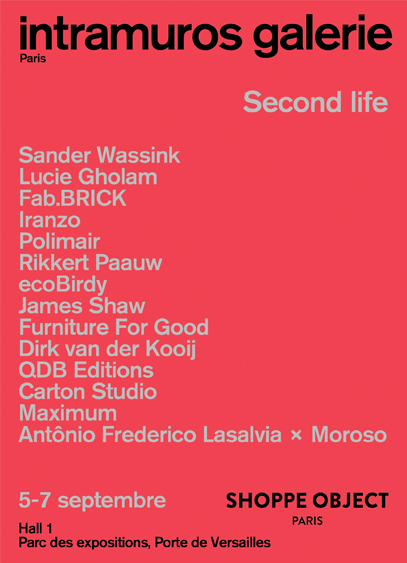
For this second edition of Shoppe Object Paris, Intramuros invites you to discover the "Second Life" exhibition and the work of the designers featured in the pages of our latest issue, now available on newsstands.
For its second French edition, Shoppe Object Paris returns to the Porte de Versailles from September 5 to 7, 2026. Dedicated to the home, design, and lifestyle sectors, this year's fair aligns with the overarching theme of Who's Next: The Dinner. Designed in harmony with this concept, the scenography will center around a large display table featuring over 80 brands, including Michie Studio, Tiptoe, and Rikke Falkow.
Intramuros at the heart of the event
Echoing the fair's curatorial focus, Intramuros will take part in the event by unveiling the "Second Life" exhibition, showcasing the work of designers featured in our September issue. More than just a timely topic, we wanted to highlight concrete and innovative perspectives. Convinced that current challenges should not lead us to stop producing, but rather to open up new creative horizons by revealing the potential of materials, this theme aims to celebrate the ingenuity of a sector that is reinventing its processes and methods. These are the practices that repair, transform, reuse, recondition, and repurpose what we, as consumers, would otherwise discard. Certain that circularity should not come at the expense of desirability, our selection brings together fourteen stories that the editorial team invites you to discover through Monday at Shoppe Object Paris:
- Sander Wassink
- Lucie Gholam
- Fab.BRICK
- Iranzo
- Polimair
- Rikkert Paauw
- ecoBirdy
- James Shaw
- Furniture For Good
- Dirk van der Kooij
- QDB Editions
- Carton Studio
- Maximum
- Antônio Frederico Lasalvia × Moroso
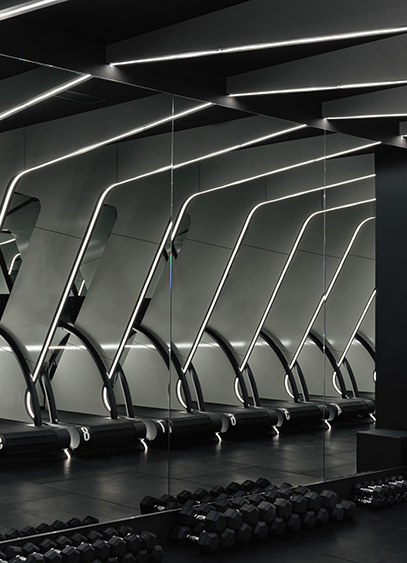
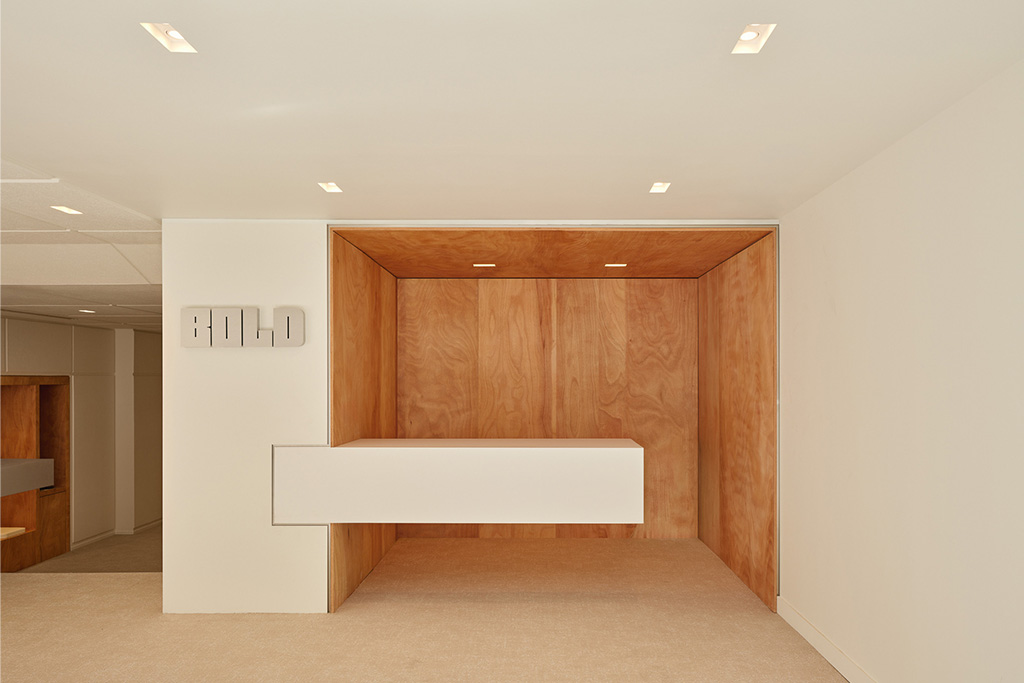
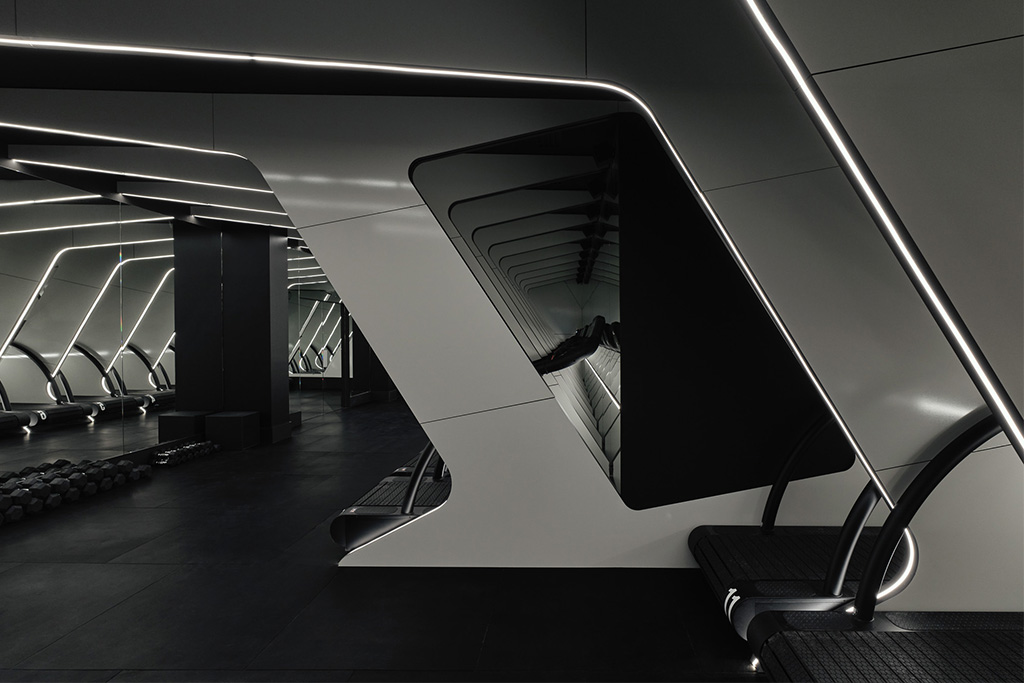
In Paris, Rudy Guénaire has designed a high-end fitness studio for BOLD, dedicated to running and strength training. Conceived as a two-part sensory experience, the space contrasts the luminous softness of the Club House with the immersive intensity of the Train and Run rooms.
Located at 22 rue Croix des Petits Champs, BOLD offers a new way to experience fitness. Conceived by Rudy Guénaire, this premier high-end sports studio dedicated to running and strength training builds its identity on a principle of contrast. The journey begins in a Club House that is intentionally soft and bright. Within this white space, American cherry wood panels add warmth and texture, while bold geometric patterns and cantilevered elements structure the architecture and provide depth.
Then, the atmosphere shifts. In the Train room, a long, programmable luminous ceiling reacts to the music and extends into a mirrored wall. Light, sound, and movement create an immersive environment where the architecture directly mirrors the intensity of the workout. The Run room adopts a more graphic aesthetic. Walls with futuristic curves segment the space, organizing the running stations into alcove-like areas. The atmosphere here is more radical, almost cinematic, driven by a focus on evolving lighting systems.
For Rudy Guénaire, when the heart races, consciousness narrows, bringing the individual into a new state. BOLD seeks to materialize this moment. An "Out There" experience, as American athletes call it, which the architecture translates here through light, sound, and material.
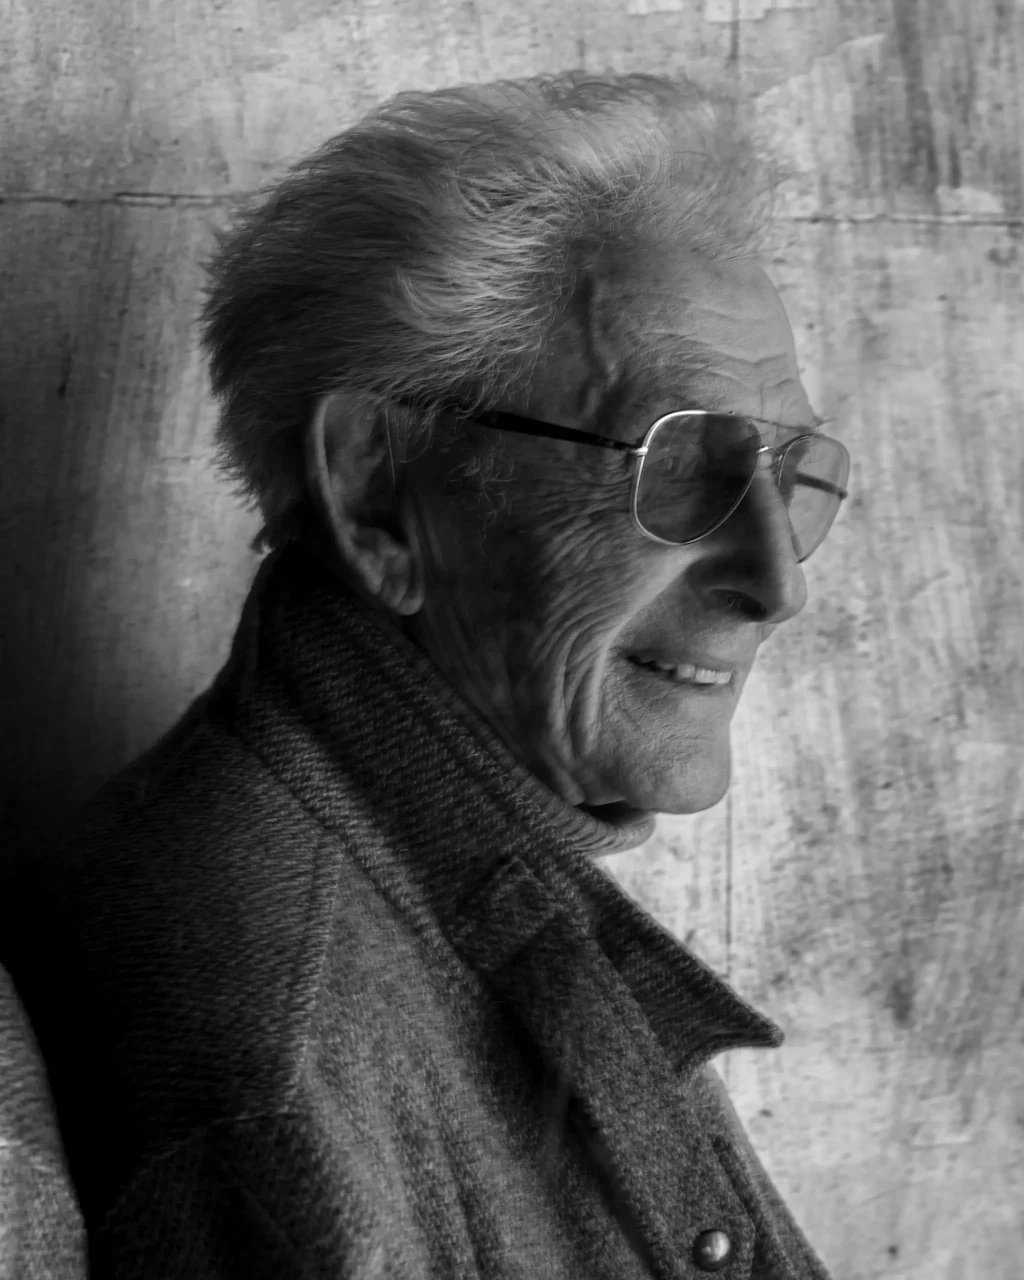
Designer, architect, and photographer Marc Held passed away on July 27 at the age of 93. His passing marks the loss of one of the most unique figures in post-war French design—a creator whose work, long kept out of the spotlight, has steadily gained recognition over the decades.
A self-taught talent, Marc Held never sought to align himself with any specific school or movement. His perspective was shaped at the intersection of photography, architecture, and industrial design, driven by a singular standard: to harmonize functional intelligence, formal freedom, and the poetry of everyday life. This approach gave rise to several iconic pieces, most notably the famous Culbuto chair (1967), whose playful silhouette and rocking motion continue to inspire generations of designers.
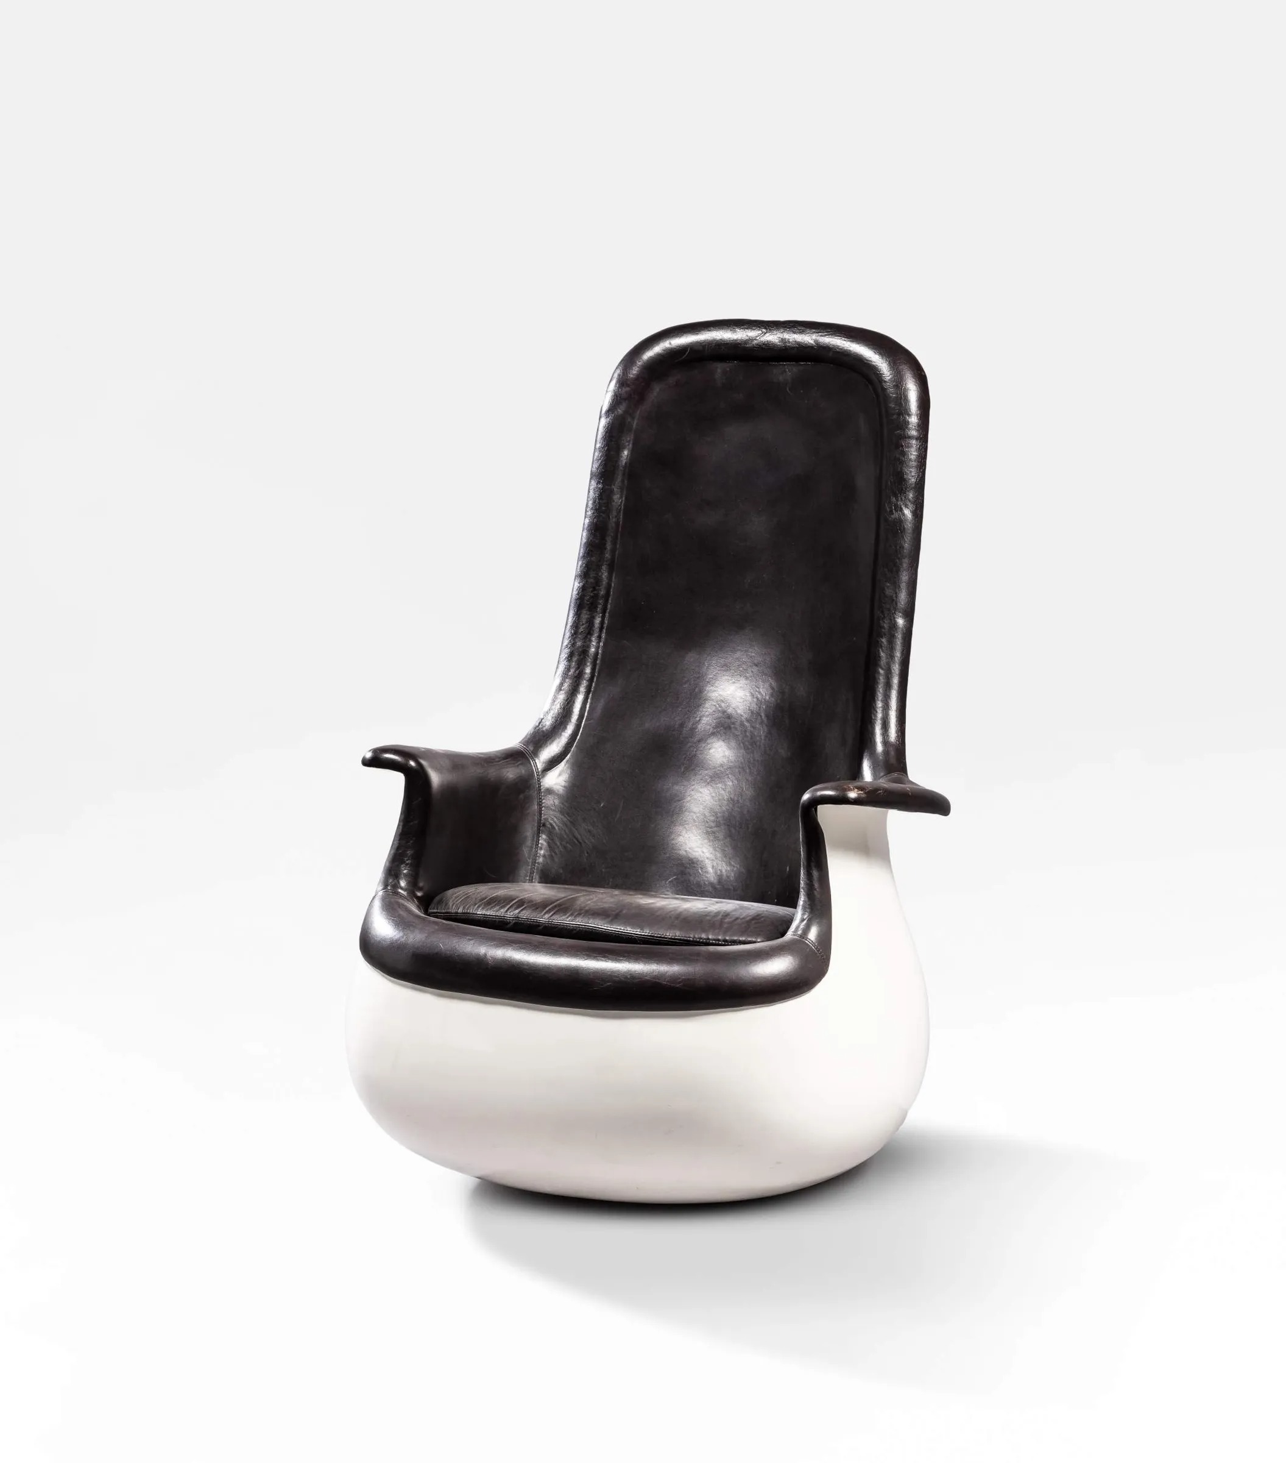
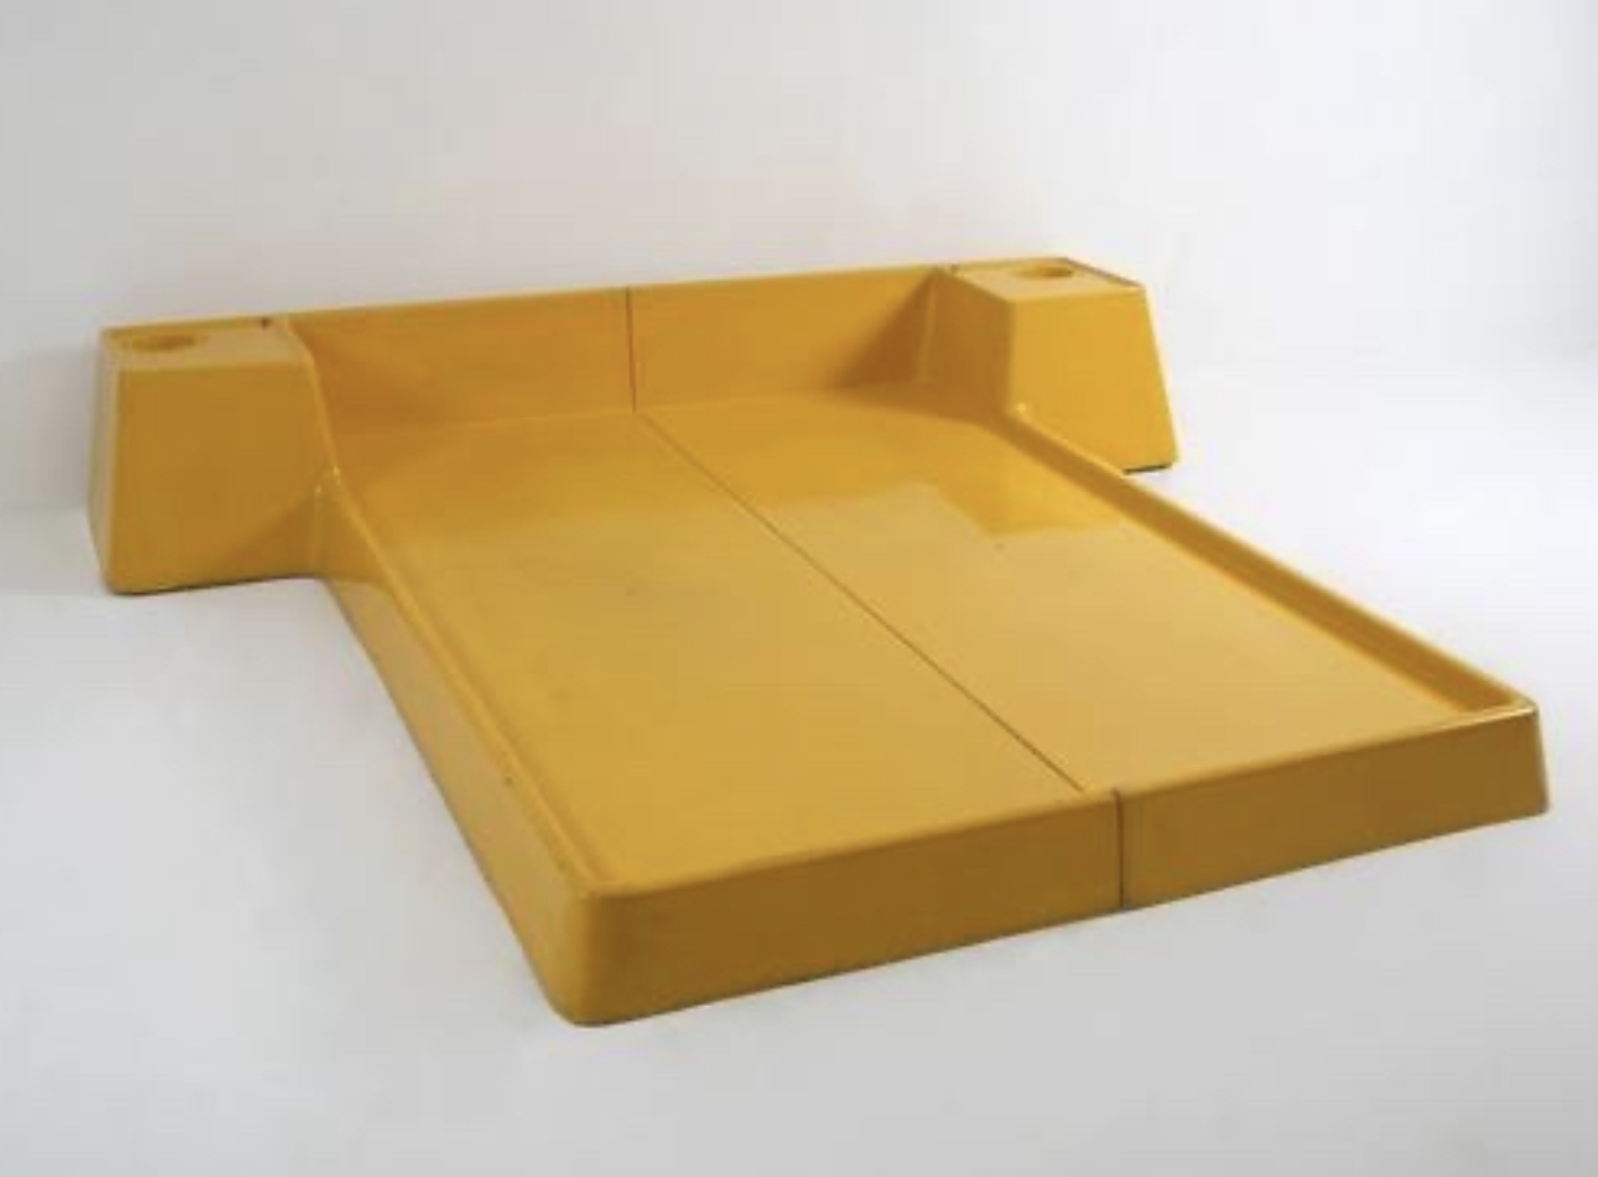
This desire to bring modernity into daily life found one of its most powerful expressions in his 1966 collaboration with Prisunic. For the retailer, Marc Held designed a collection of fiberglass furniture—beds, tables, desks, and chairs—featuring enveloping and strikingly new forms. Beyond their aesthetic, which is now emblematic of the 1960s, these pieces carried a deeply political ambition: to make contemporary furniture, previously reserved for a select few, accessible to the masses. Marc Held himself summarized this promise with a famous phrase: offering "beauty at the price of the ugly." It was an industrial utopia that did not achieve the widespread distribution hoped for, but it remains a major chapter in the story of Prisunic and the democratization of design in France.
However, to reduce Marc Held to the Culbuto and his Prisunic creations would be to overlook the breadth of his career. Spanning furniture, architecture, photography, and urban planning, his work reflects a rare curiosity and a constant drive to rethink lifestyles as much as forms. This intellectual freedom was likely rooted in his extraordinary personal journey: a hidden child during the Second World War who joined the Resistance at a very young age, he maintained an uncommon independence of thought throughout his life.

Long celebrated more by connoisseurs than the general public, Marc Held ultimately saw his work reclaim its rightful place. Reissues, exhibitions, publications, and renewed interest from collectors have confirmed the relevance of a body of work that never chased trends, preferring the intelligence of utility over stylistic posturing.
The editorial team at Intramuros extends its deepest sympathies to his family, friends, and all those whose paths he crossed.
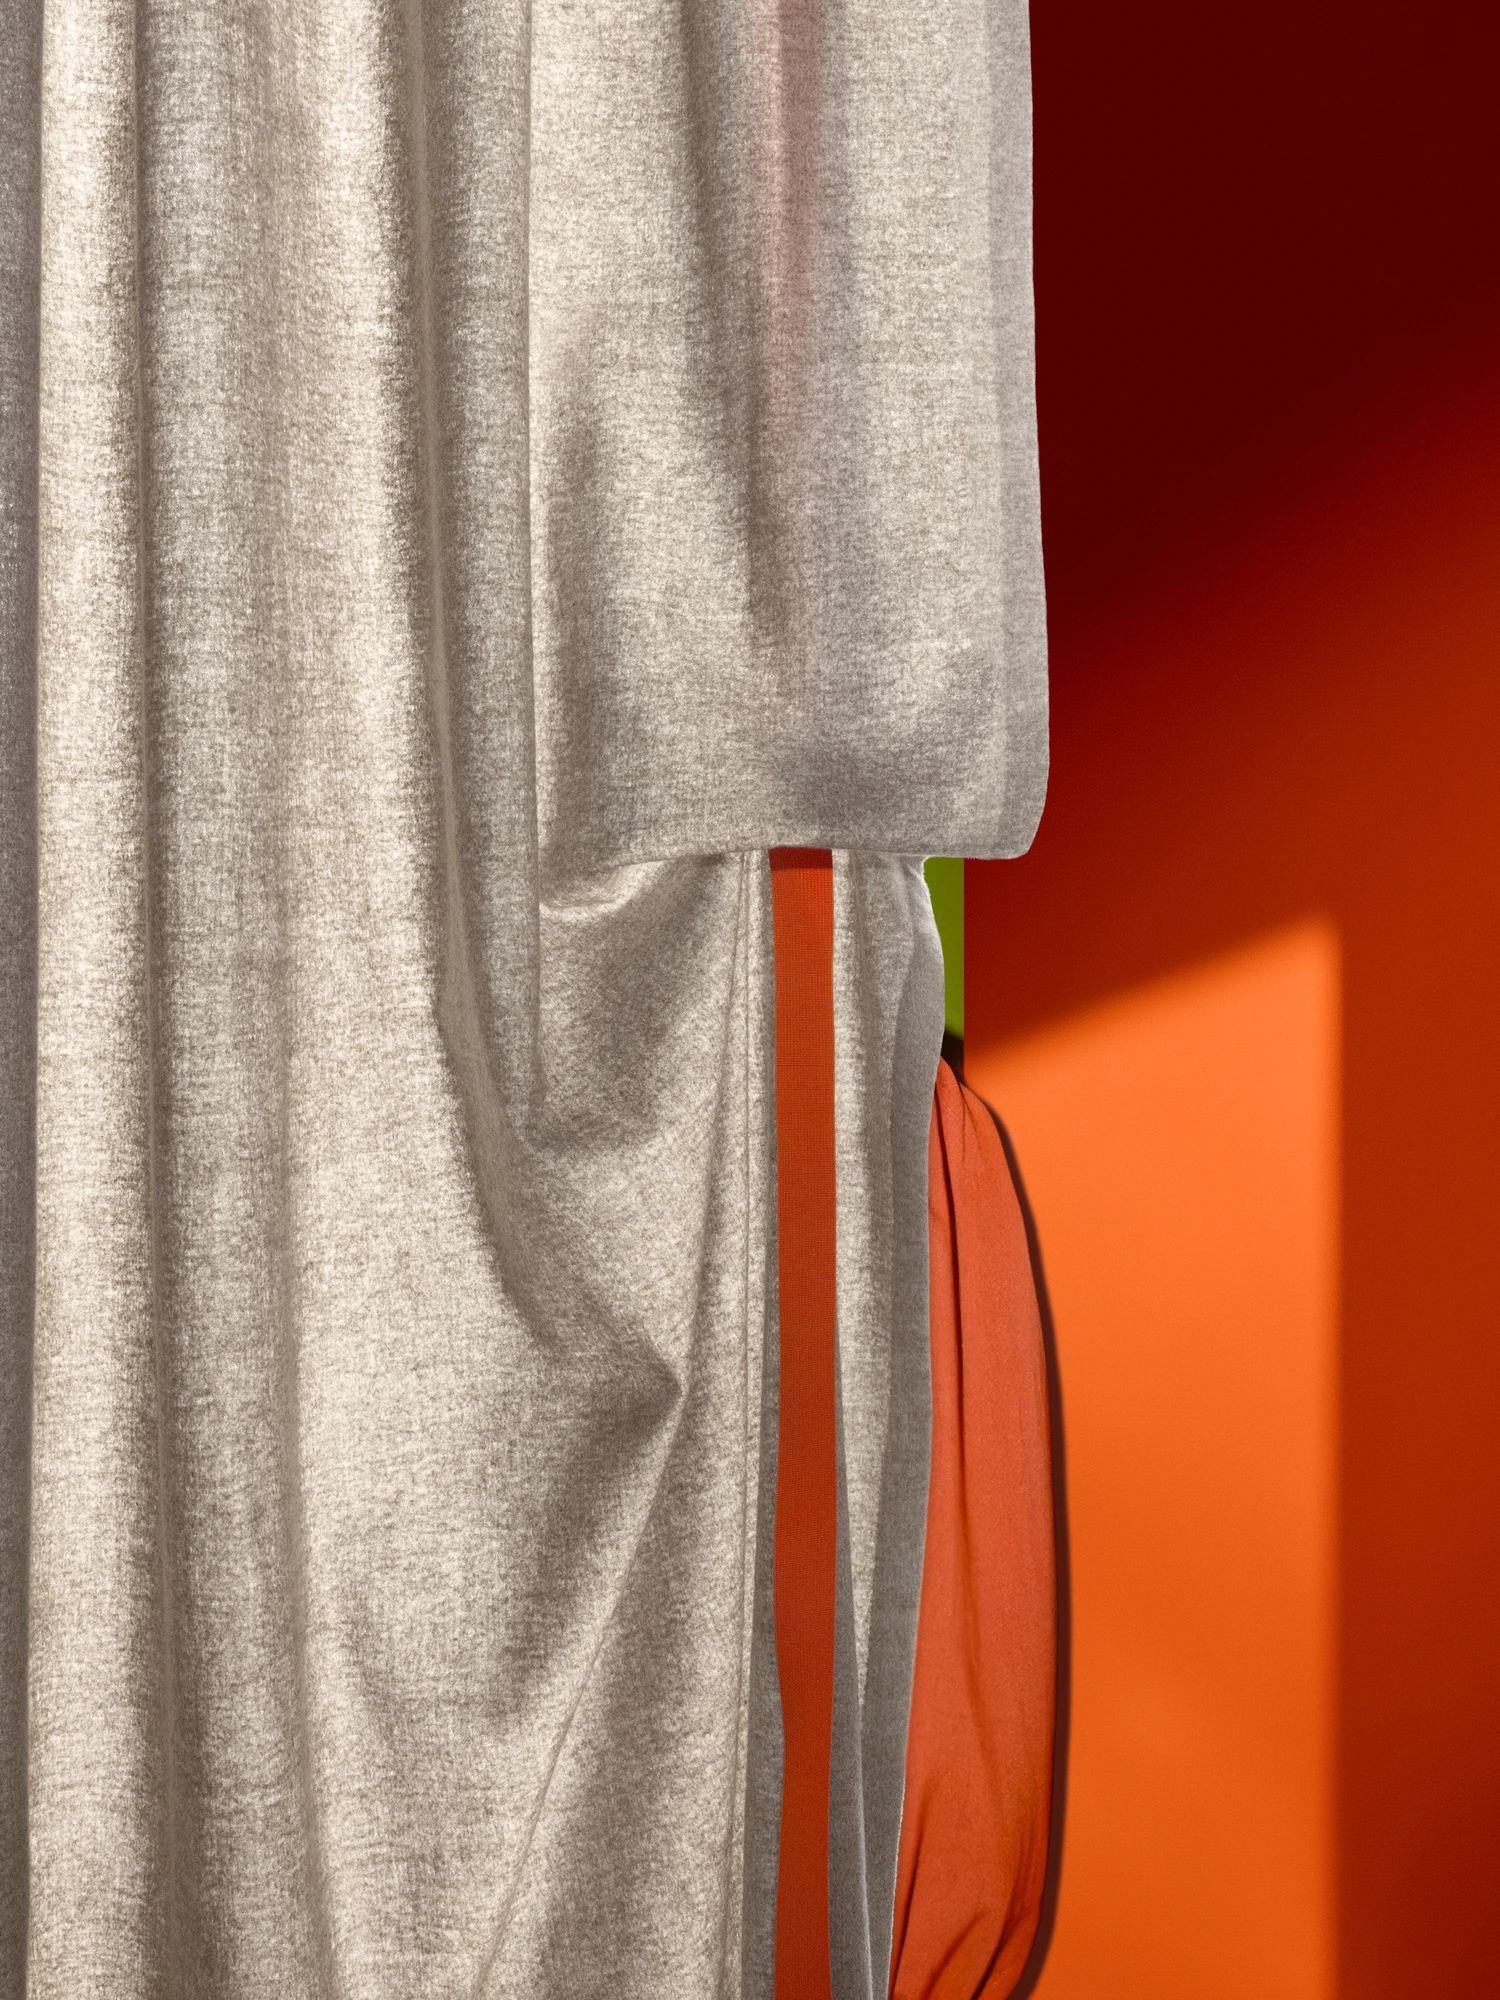
With THREE, its new residential curtain collection, and Loux, a series of lyocell rugs, Kvadrat continues a mission it began over half a century ago: transforming textiles from mere architectural accents into materials capable of reshaping architecture itself.
At Kvadrat, a curtain is never just a curtain. It filters light, alters the perception of a volume, and defines a boundary without enclosing it. It can even become a form—almost a presence. The Danish brand could have rested on the comfortable reputation it has built since its founding in 1968, thanks to the quality of its textiles, the precision of its colors, and its collaborations with some of the greatest names in contemporary design. Instead, it has chosen to treat every new collection as a field for research.
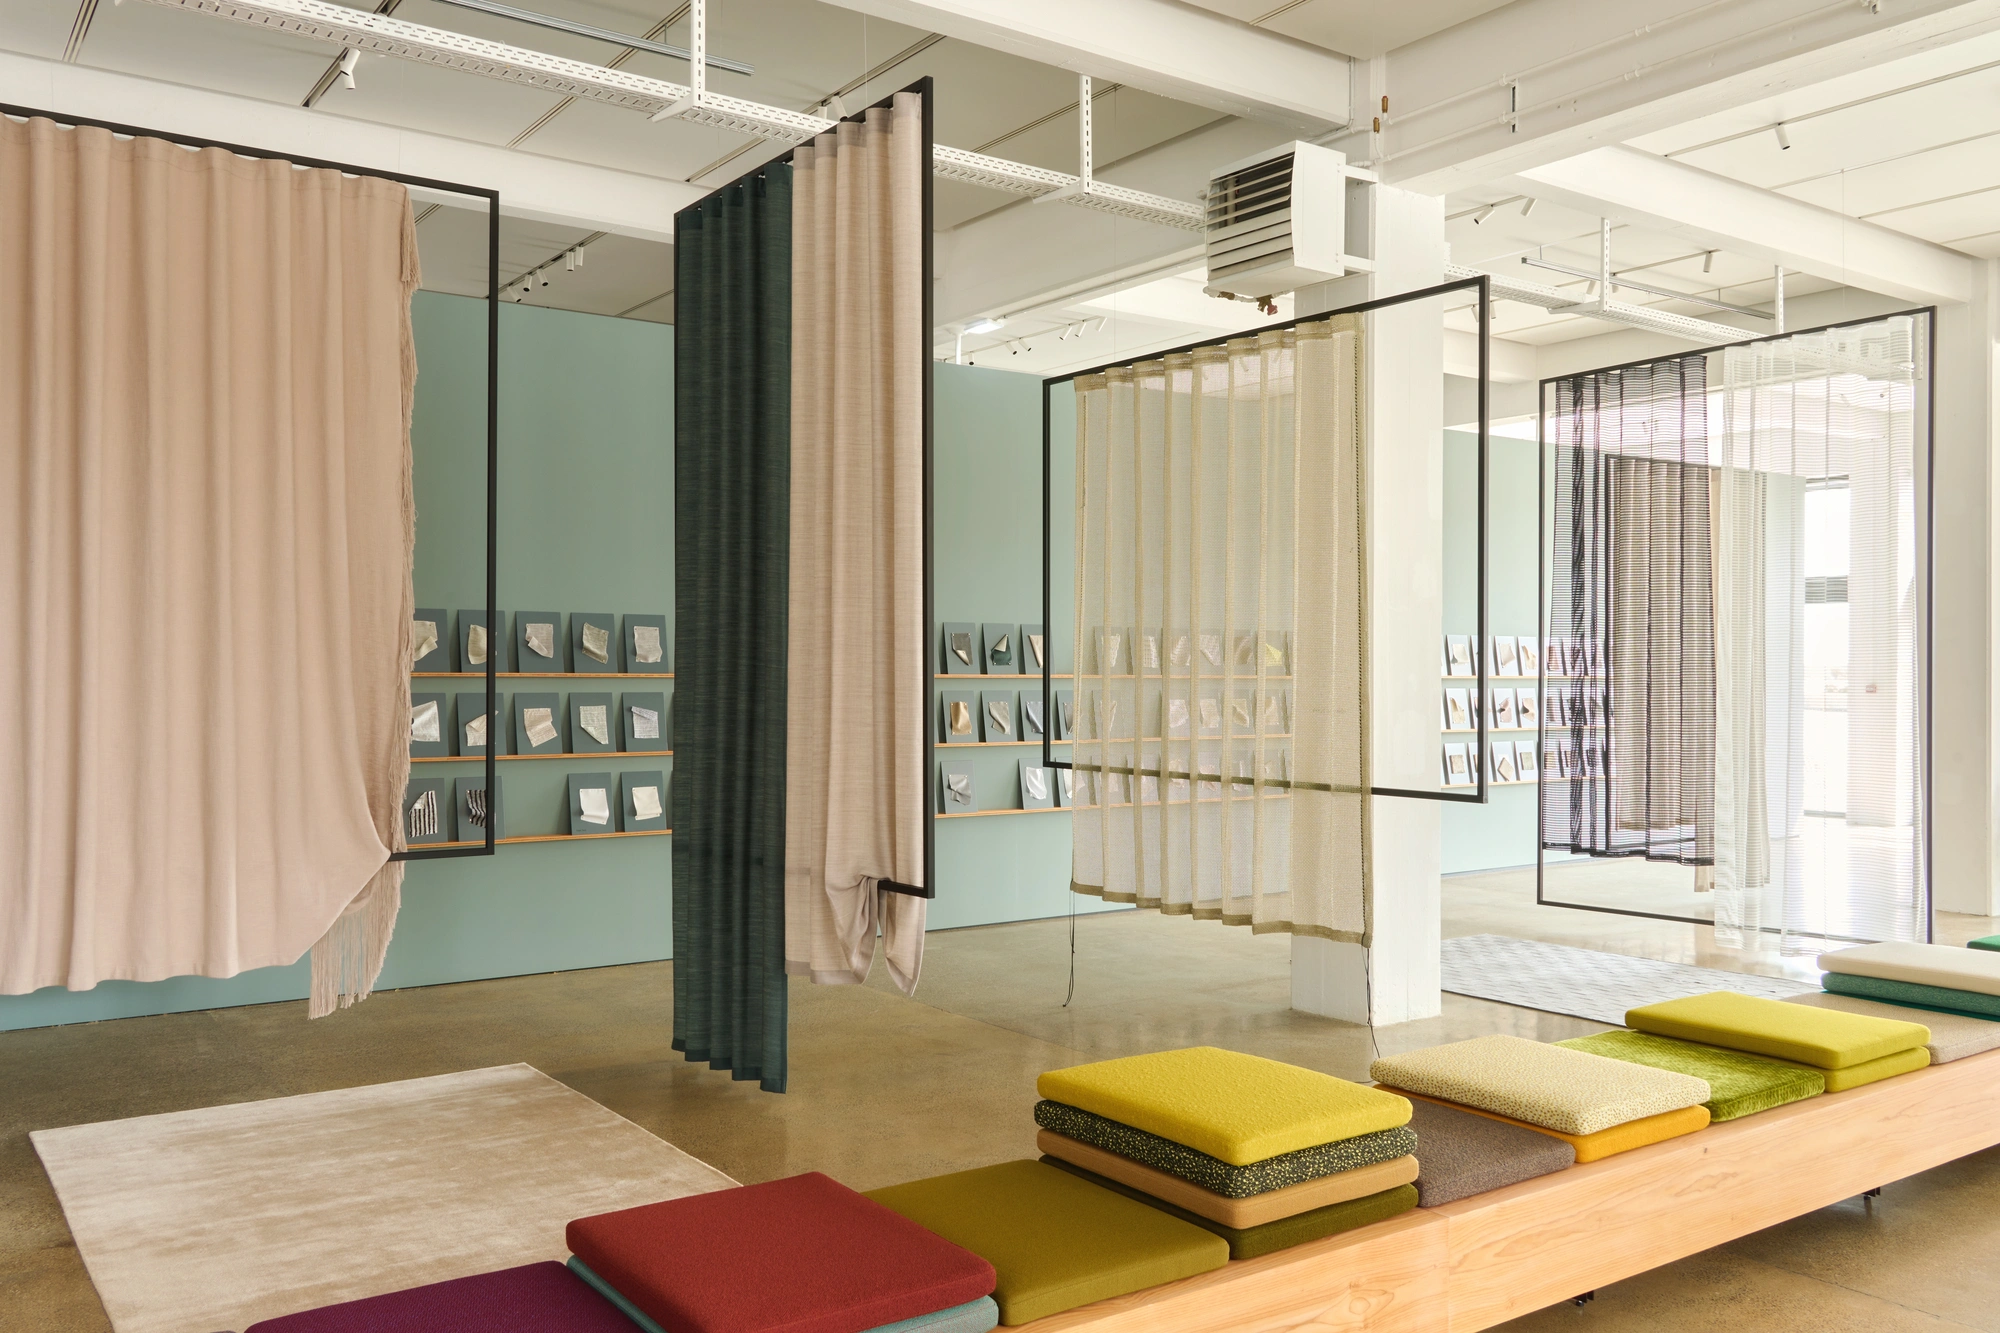
At Kvadrat, technique does not follow an idea to give it substance; it participates in its birth. It is an intention. And even a form. Isa Glink, Design Director at Kvadrat Residential, summarizes this method, where design, fiber, weaving, surface treatments, color, light, performance, and circularity all belong to the same process. What she calls "material intelligence" is precisely the act of looking at a textile deeply enough to understand what it can still become.
FROM SURFACE TO VOLUME
Presented in Copenhagen during 3daysofdesign 2026, the THREE collection carries this approach right into its title. Its starting point is a surface; its true subject is how that surface acquires a third dimension. Draped, folded, stretched, or framed, the curtains are not displayed as mere samples, but as flexible sculptures capable of defining and activating space. The collection explores hemp, wool, organic cotton, and linen, as well as technical fibers chosen for their performance, by drawing out the inherent qualities of each material rather than trying to conceal them.
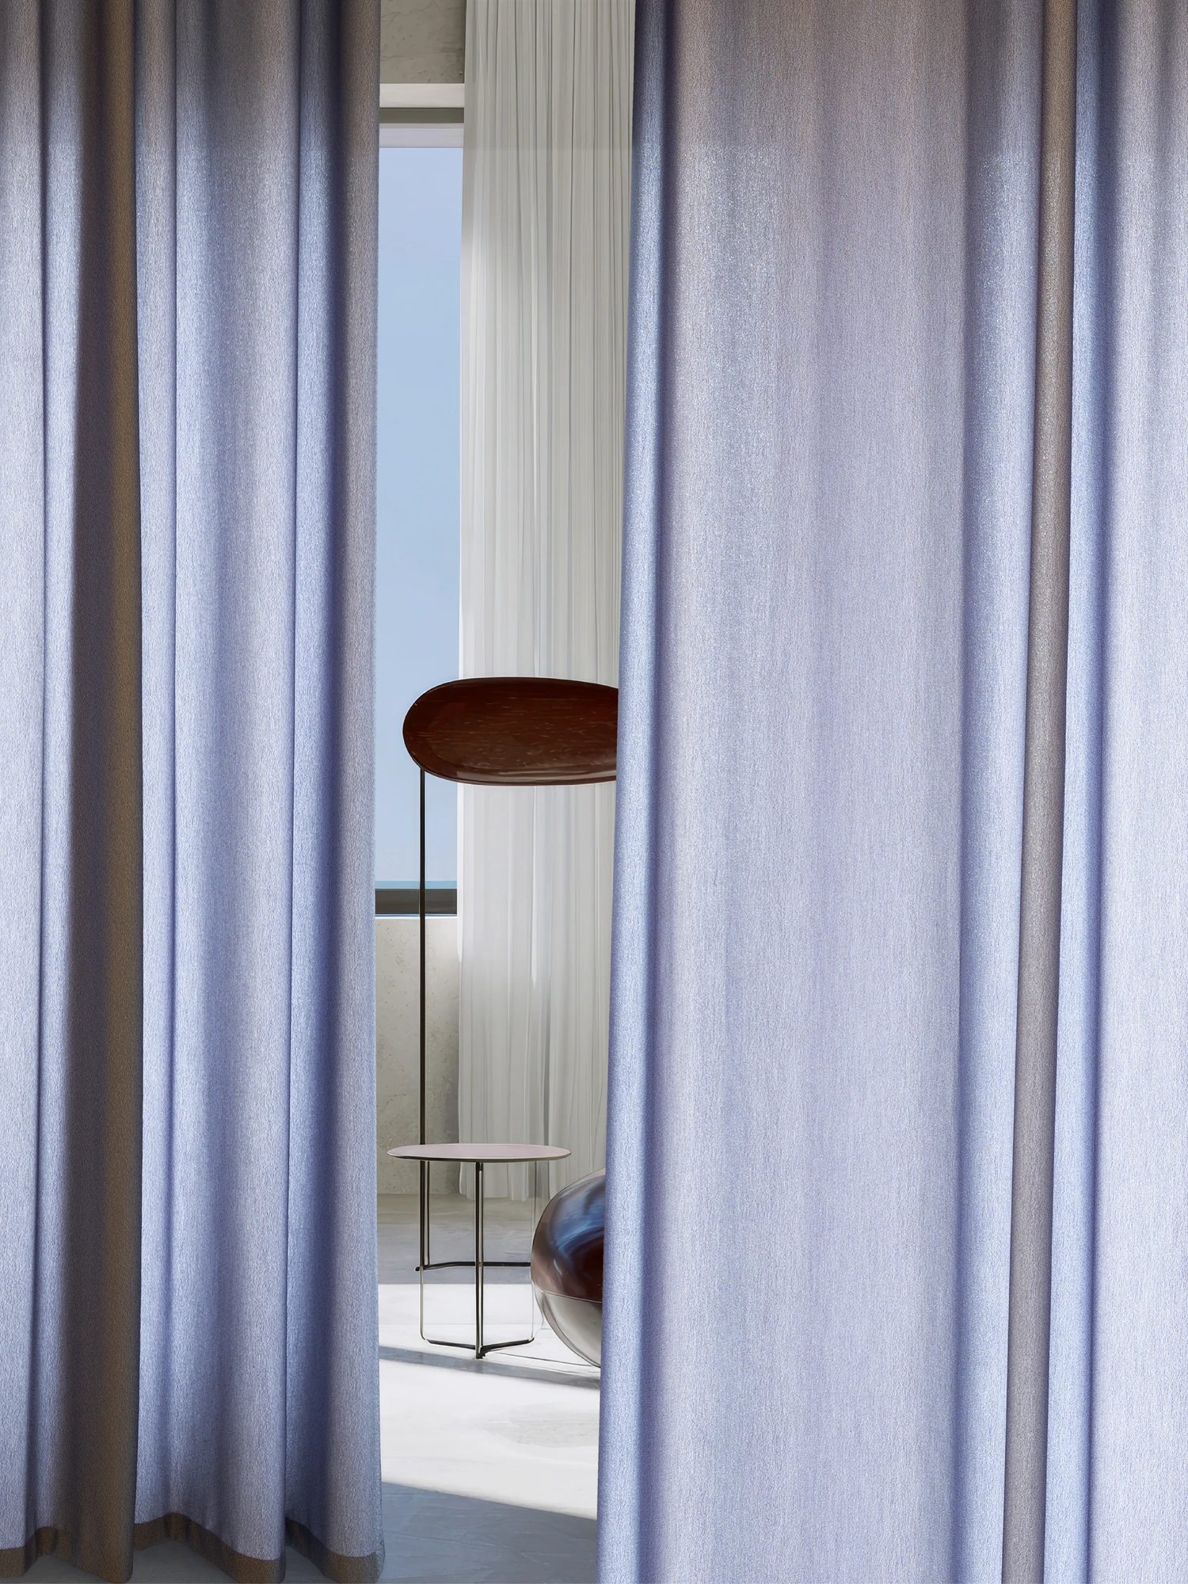
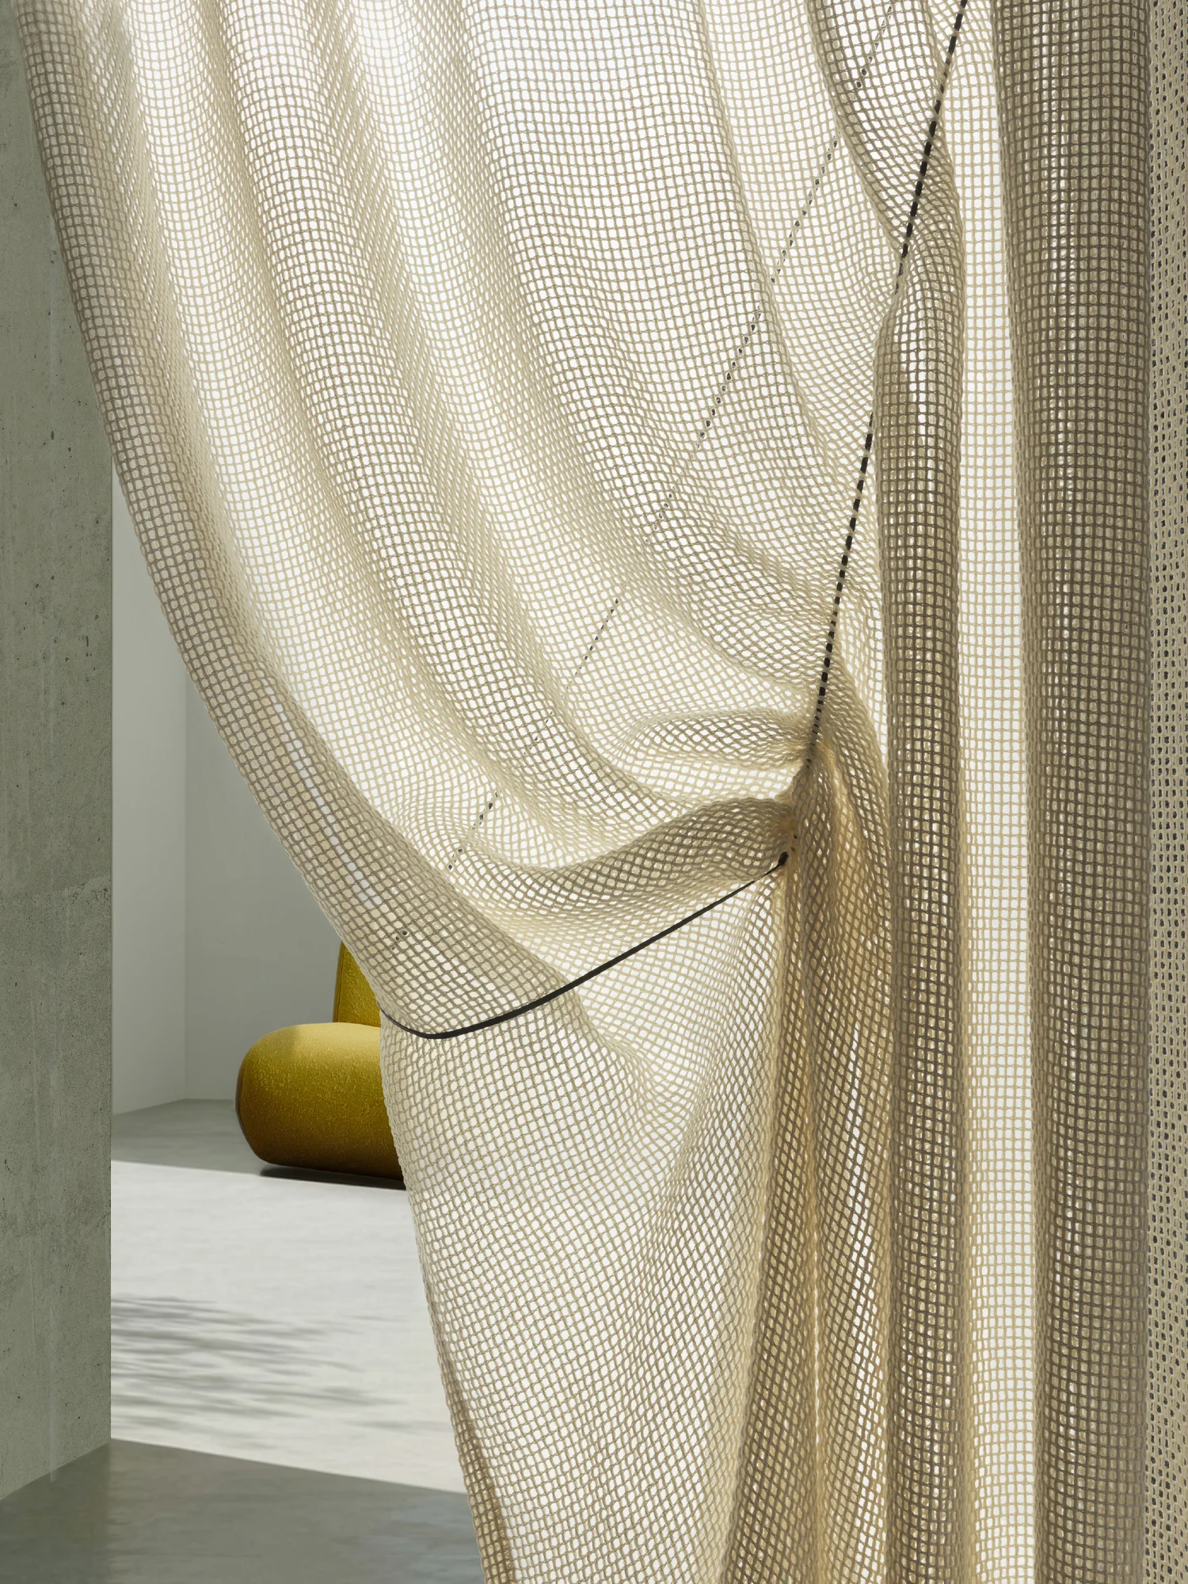
The craftsmanship involved is celebrated and showcased rather than hidden. A traditional fold is scaled up until it becomes an architectural feature. A topstitch, a fastening, or a tension point is no longer a decorative detail, but a way to build rhythm, depth, and a new way of suspending fabric. The influence of fashion is perceptible, yet Kvadrat avoids its seasonal, ephemeral logic. The goal is not to produce an effect destined to be replaced, but to invent a vocabulary meant to last.
This research is evident in Tetra, whose open-weave structure and densely felted wool yarns create a form that is both airy and three-dimensional. It is also present in Sky Cloud, a blend of hemp, cotton, and wool with a texture reminiscent of paper. Or in Kajak and Stream Line, which translate the movement of water and the intermittent appearance of lines under the influence of light. The palette itself oscillates between mineral tones (salt, driftwood, volcanic rock) and bolder, almost electric colors. Color is never applied to the material; it is born with it.
CRAFTSMANSHIP WITHOUT OSTENTATION
With Loux, Kvadrat approaches flooring with a different logic, yet with the same attention to the relationship between material, light, and movement. The six rugs in the series are made entirely of lyocell, a regenerated cellulose fiber with a fineness that evokes silk. Their density (2.7 million threads per square meter) creates a remarkably soft surface, with reflections that shift depending on the viewing angle. Three constructions are offered: a uniform cut pile, a linear alternation of loops and pile, and a hand-sculpted relief. Luxury here lies not in patterns or excess, but in the richness of the tactile experience.
This way of starting from the material rather than the image says a great deal about Kvadrat’s philosophy. Circularity is not treated as a recognizable aesthetic, nor as a virtuous add-on applied after the product is designed. It becomes a design parameter like any other: choosing mono-materials whenever possible, re-engineering existing references, using recycled materials, and focusing on repairability and extended product lifespans. The brand’s strategy thus combines environmental innovation, maintenance, and service models designed to keep products in use for longer.
Because a sustainable textile is not just one with a reassuring composition. It is also a textile that one desires to keep. Because it possesses a presence, an intelligence, and an ability to continue a dialogue with its space. In this, Kvadrat defends a rare position: that of a deeply technical company that never separates performance from emotion, research from usage, or material from design.
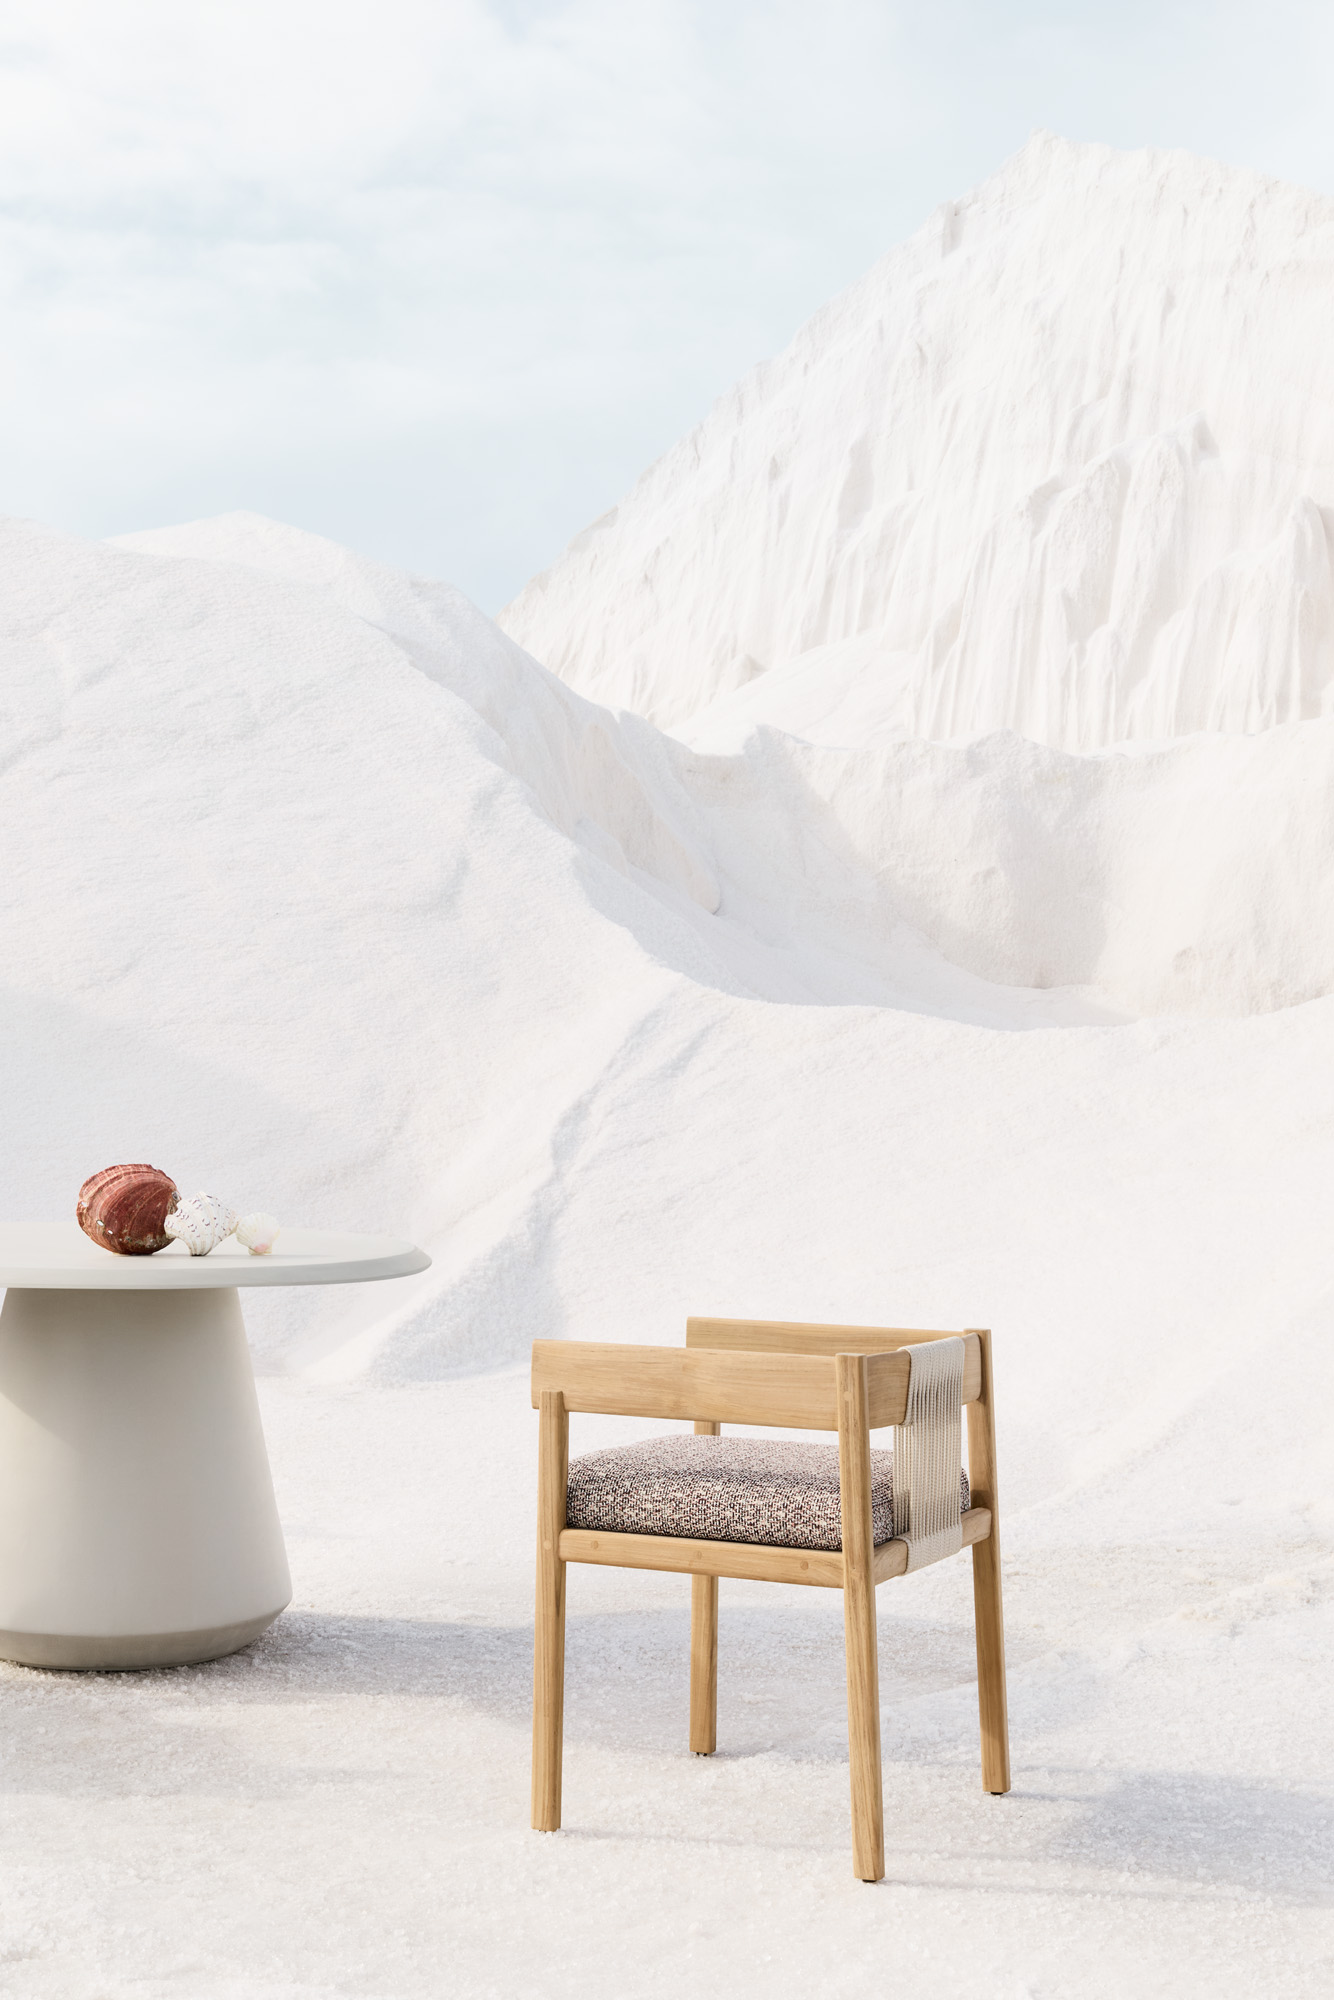
Unveiled in Milan at the latest Salone del Mobile, CORA marks the first collaboration between Unopiù and Federica Biasi. It is a complete collection where teak, rope, and generous volumes create a domestic landscape designed to slow down time.
In Milan, outdoor furniture once again sought to blur the lines between the home and the garden. With CORA, however, Unopiù does not simply transpose indoor living room codes to the outdoors. The Italian brand prefers to view the terrace as a fully-fledged living space, with its own materials, uses, and unique relationship with time.
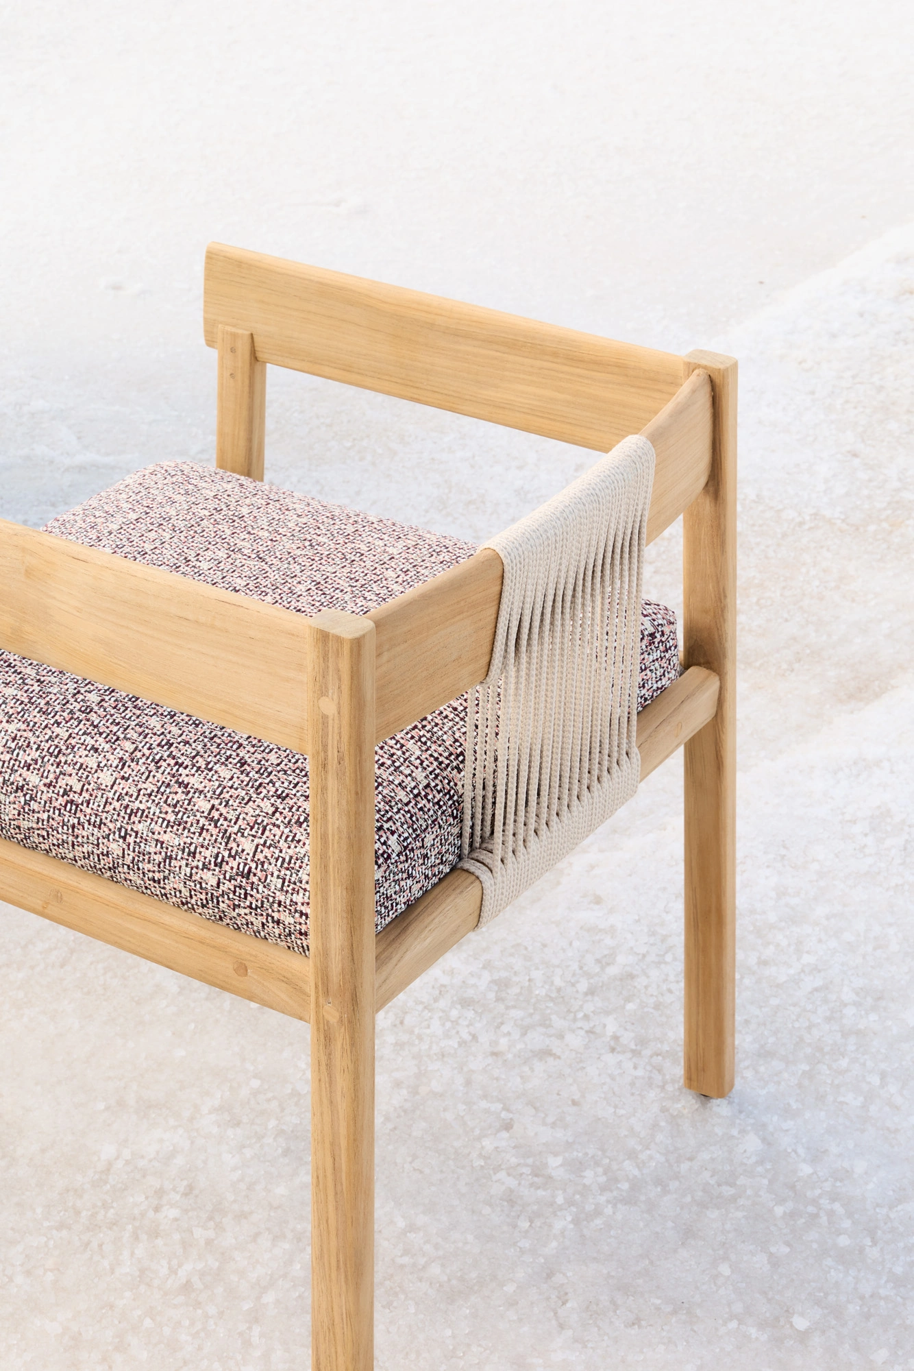
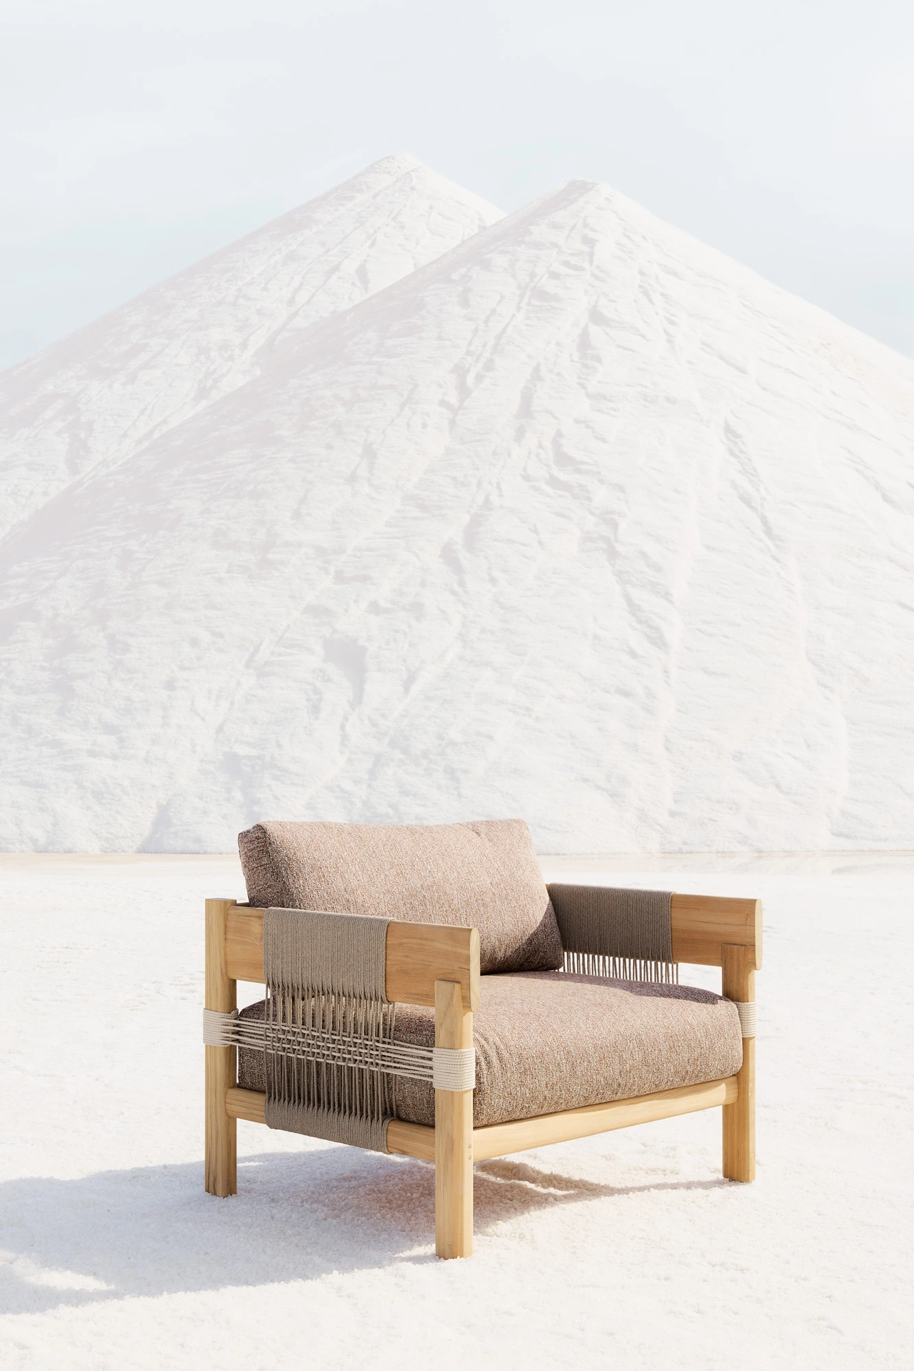
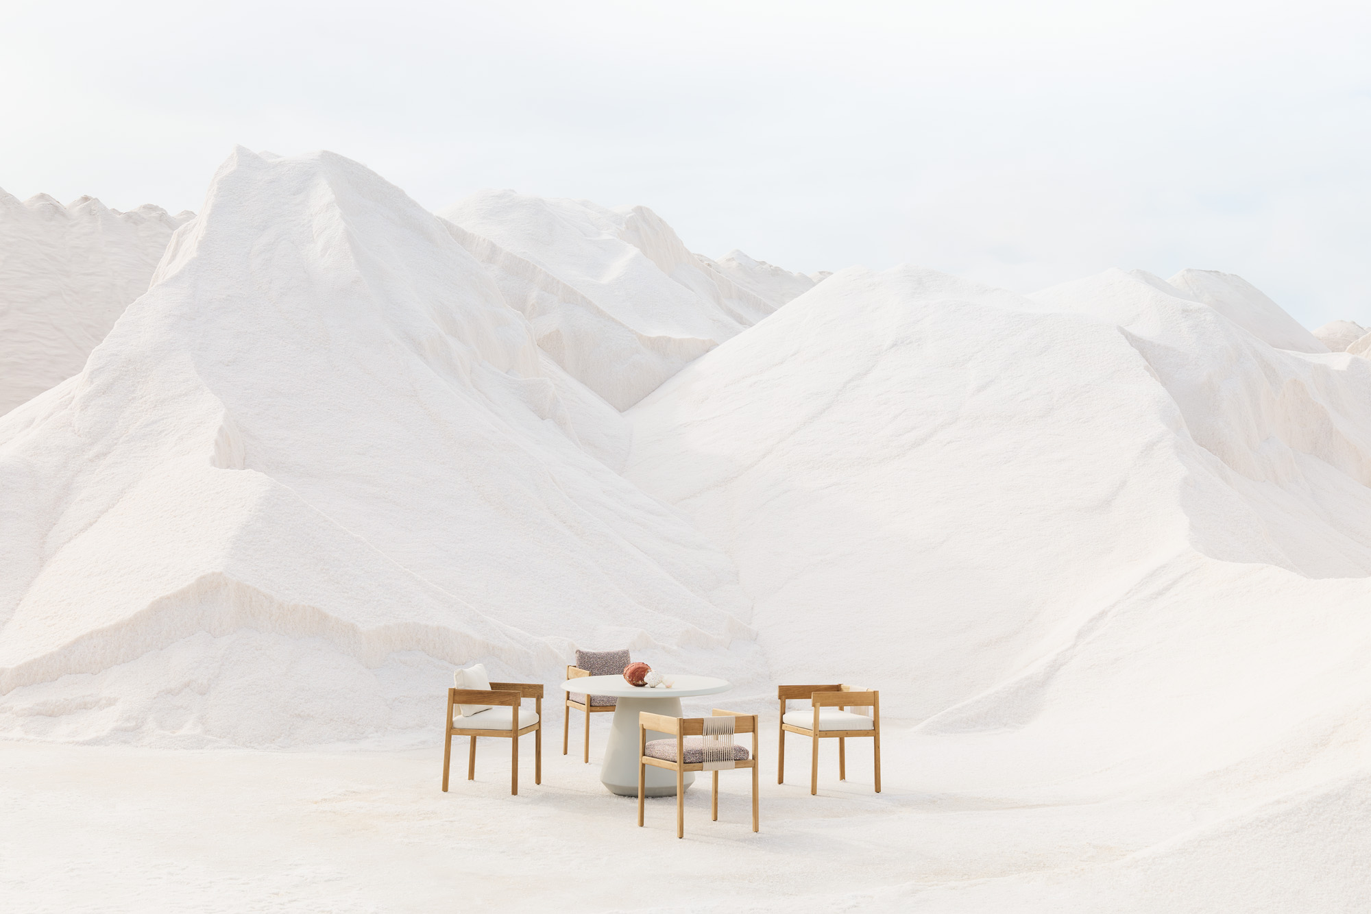
Entrusted to Federica Biasi, the new collection is based on a balance the designer has cultivated since her debut: combining the precision of industrial production with the sensitivity of artisanal craftsmanship. The teak structure creates a sober, almost understated architecture, while the polypropylene rope weaving softens the lines. One builds, the other connects. Their meeting gives rise to a collection whose identity lies less in a formal effect than in the accuracy of its proportions.
THE FABRIC OF COMFORT
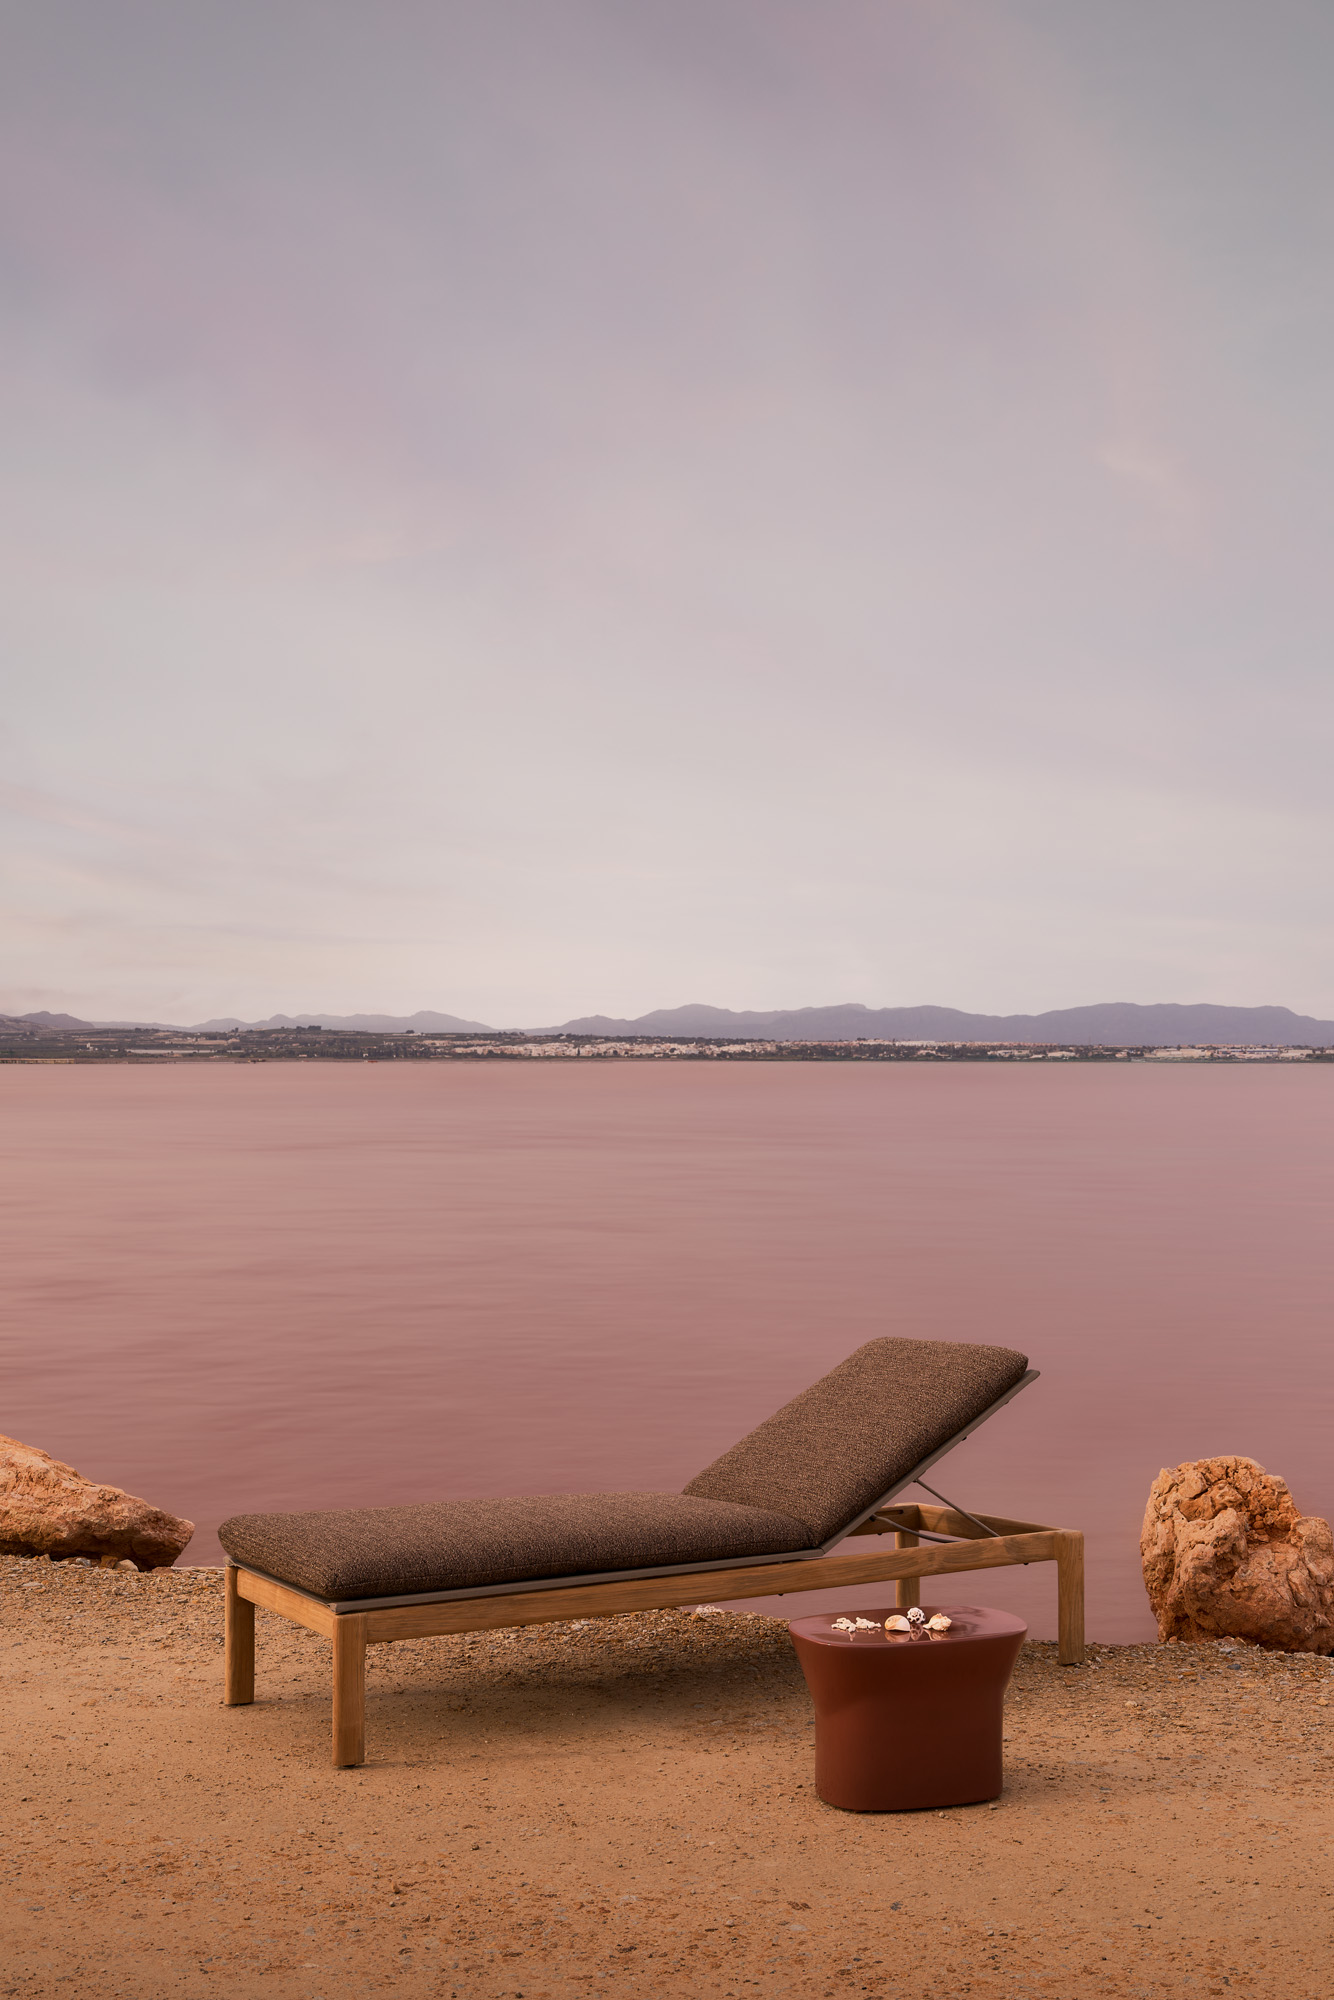
The merit of CORA is precisely that it does not confuse generosity with heaviness. Armchairs and sofas feature deep seats, accompanied by cushions in natural tones, yet they retain a certain visual lightness. The weaving allows for breathability within the structure, while the horizontal lines establish a calm presence in the landscape.
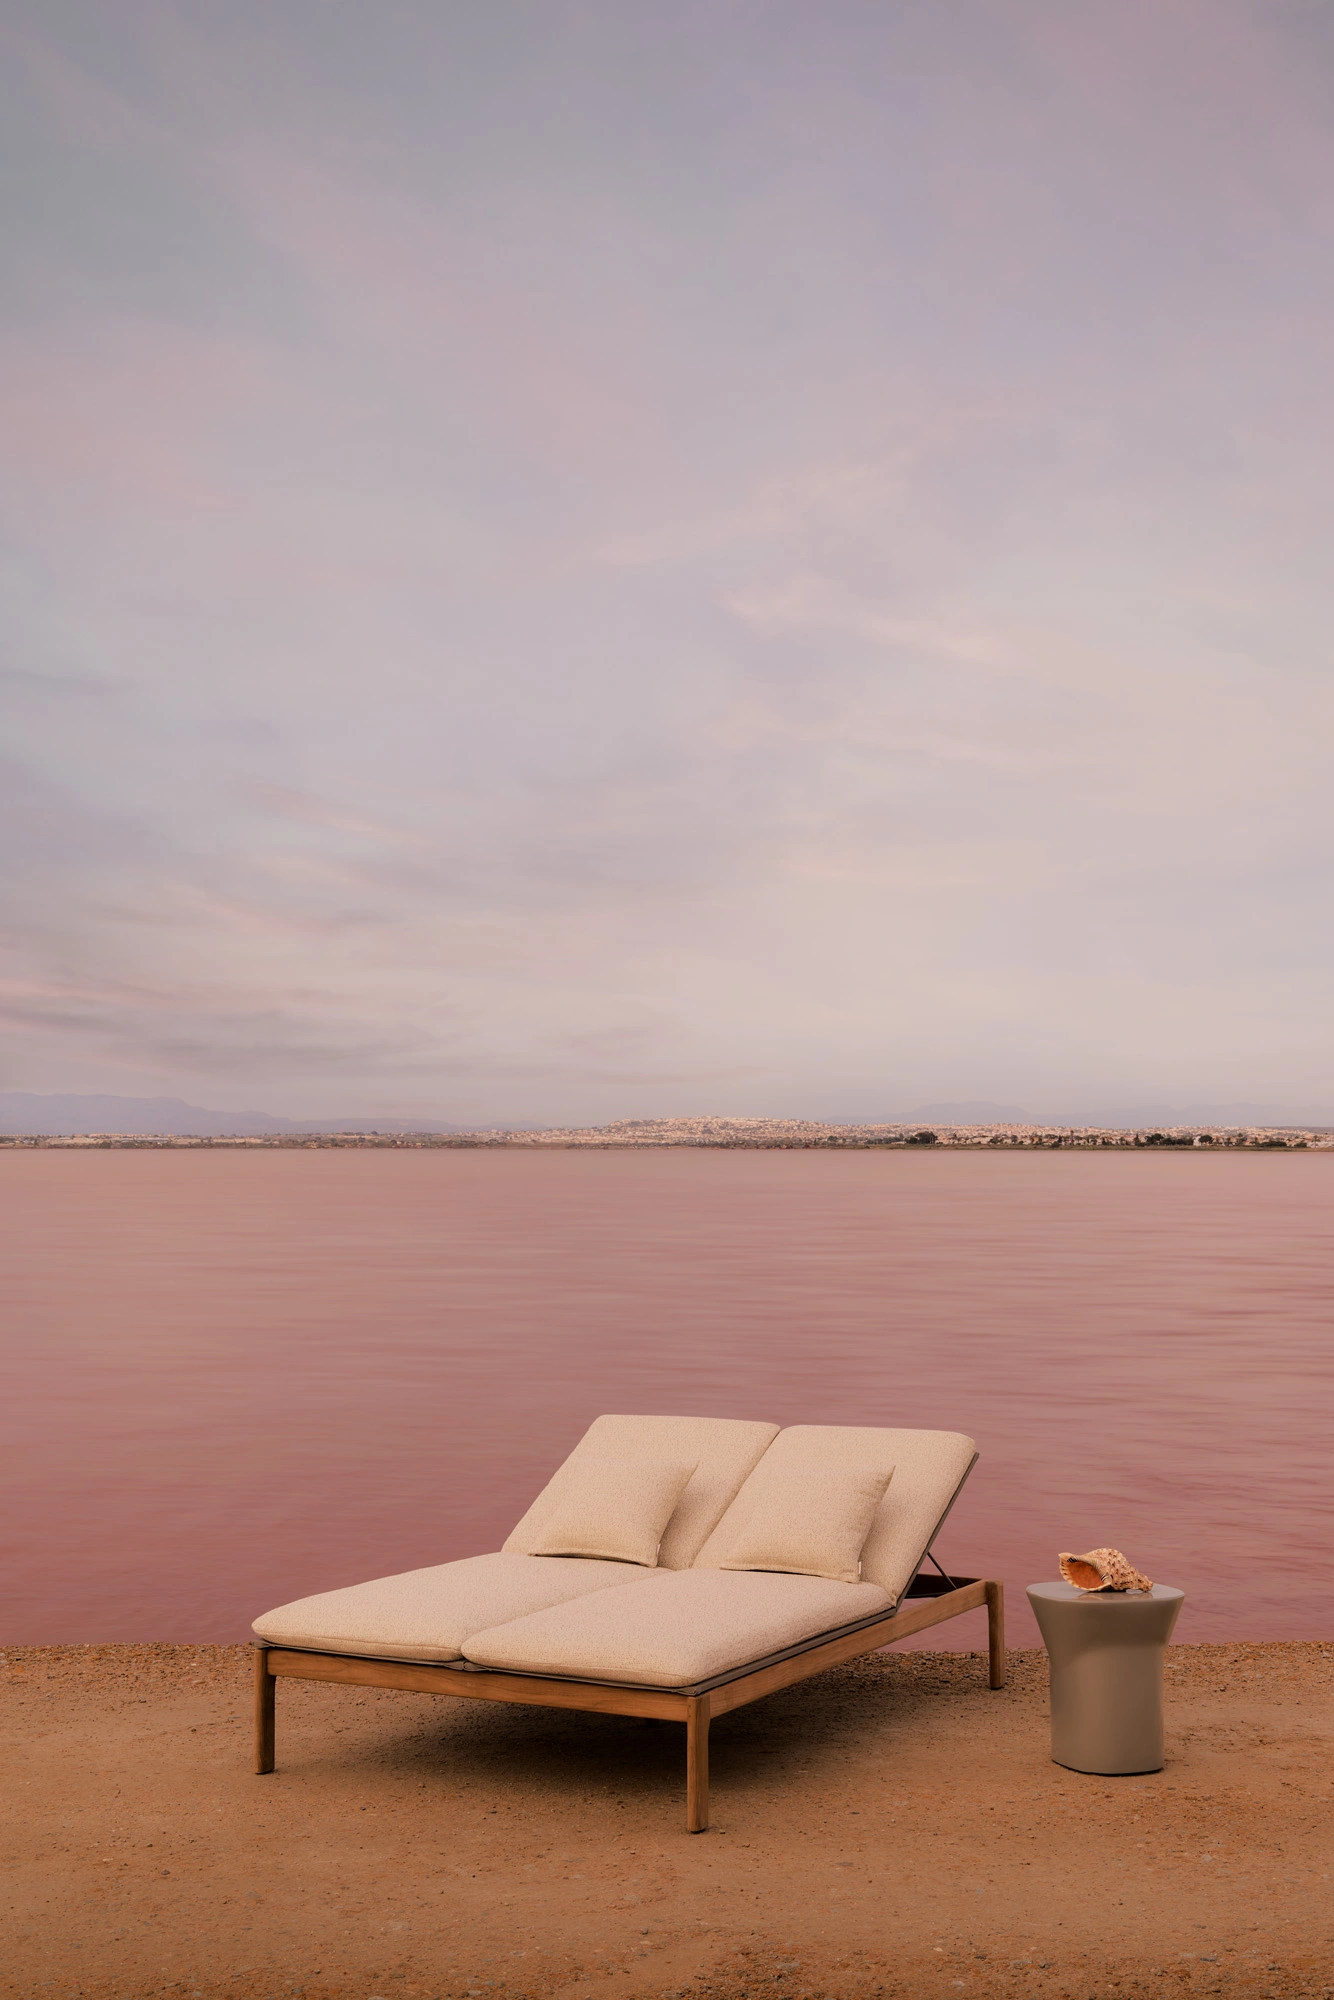
This pursuit of enveloping comfort is expressed through a chair and a round table for dining, an armchair, a two-seater sofa, a single or double sun lounger, and a sunbathing island. More than just a succession of typologies, CORA composes a true vocabulary for accompanying the different moments of the day: eating, entertaining, reading, or simply doing nothing. The collection is thus aimed at both residential spaces and hospitality projects, where outdoor furniture must now combine hospitality, durability, and architectural coherence.
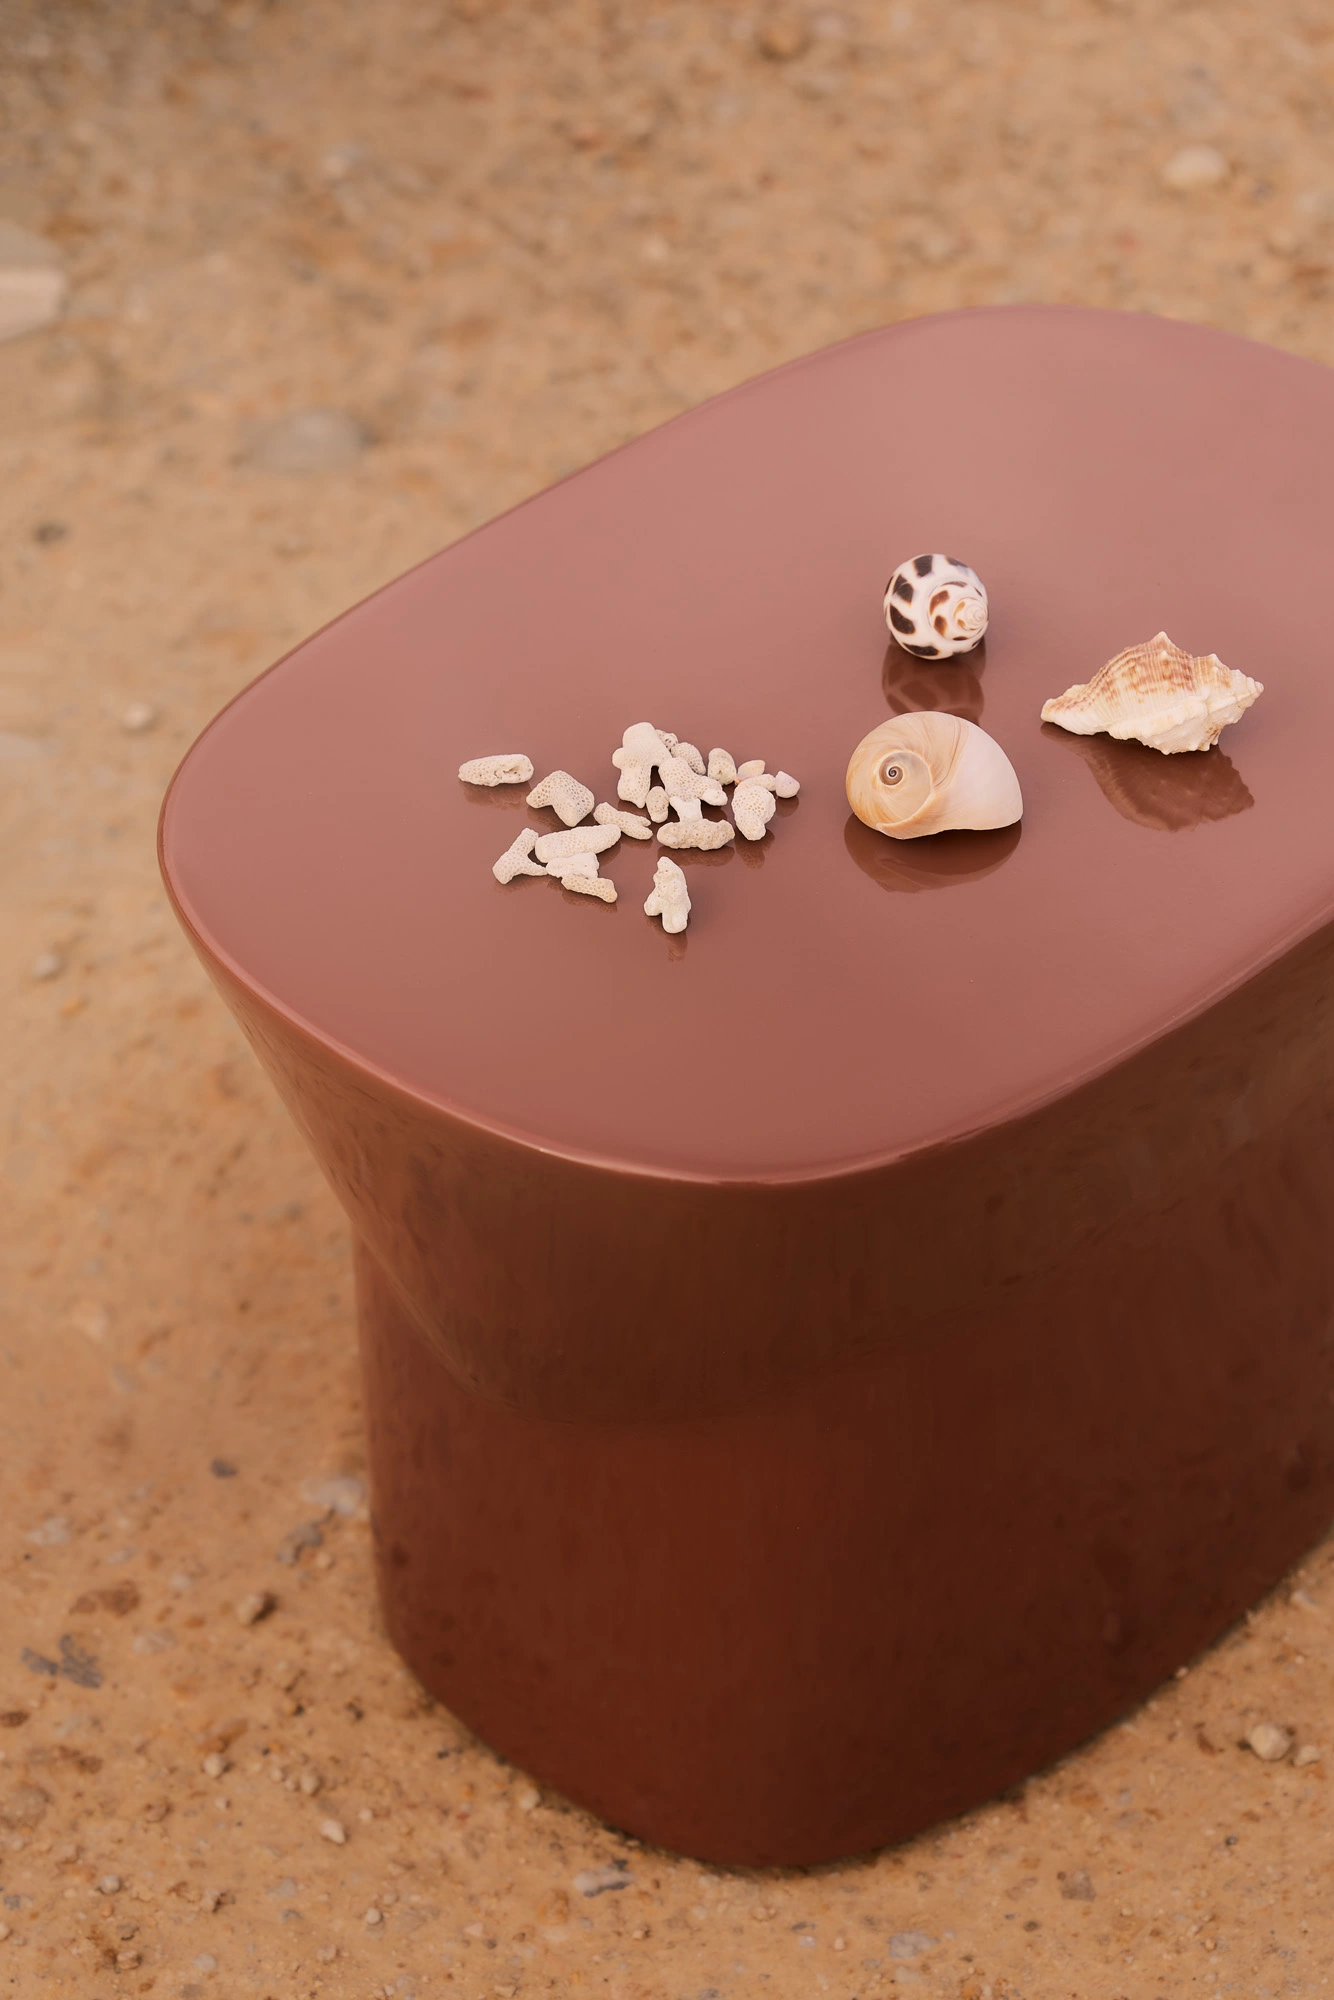
CORA is part of a broader collective project presented by Unopiù in Milan, conceived as a "Travel Journal" in which several designers are invited to take a personal look at the publisher's heritage. Federica Biasi delivers a restrained and tactile interpretation, faithful to her taste for vernacular craftsmanship as well as the brand's Mediterranean culture. It is a way of reminding us that outdoor furniture does not necessarily need to impose itself to take its place in the landscape.
.jpg)
Nicolas%20Anetson%2012%201%401x.webp)
In La Baule, nothing is ever quite neutral. Over time, the villas, institutions, and customs have created such a powerful image that any attempt to evoke it risks overdoing it. Giving a new hotel a local identity without disguising it as an old seaside house is, in essence, the challenge that Dorothée Delaye has met with intelligence and subtlety.
In La Baule-les-Pins, Les Cimes Bleues has just opened in a seven-story contemporary building with curved facades designed by ASA Gimbert, an agency founded in 1982 by Joël Gimbert. As the first address for La French Collection, the hotel brand of Groupe Giboire, the establishment features 101 rooms, a spa, a bar, and the Scapa restaurant. It is a scale large enough that the decor cannot rely on mere gimmicks.
Dorothée Delaye is not from La Baule. This is undoubtedly what allowed her to observe the resort with the right amount of distance, avoiding both postcard clichés and indifference to the location. She focuses less on its most obvious signs and more on what truly structures its lifestyle: sports, clubs, show jumping, sailing, tennis, and golf. These are codes familiar to both locals and visitors, transformed into a vocabulary rather than decorative accessories. "Sport chic" serves as the project's common thread, yet each space offers its own interpretation.
La Baule in the background
MAELLE%20LE%20MEN-01%201%401x.webp)
In the lobby, the social heart of Les Cimes Bleues, the interior designer creates the atmosphere of a contemporary La Baule clubhouse. The plant-filled atrium softens the height of the space, while the curves of the furniture, leather-wrapped columns, stone, glass paste, and bronze tables, and Pierre Frey and Élitis textiles compose a dense, yet never ostentatious, landscape. Golf ball motifs, stripes, and a few marine evocations (including a monumental chandelier punctuated with mooring buoys) are present enough to tell the story of La Baule, yet quirky enough to never mimic it.
This same grammar changes its accent at Scapa. Originally conceived as an extension of the clubhouse, the restaurant took on a more Italian tone as its menu was finalized. Dorothée Delaye envisioned a sort of Milanese-Bauloise brasserie, inspired by the Italy of the 1970s and Carlo Scarpa. Terracotta, chocolate tones, wood, ceramic, and almost kinetic patterns warm up a building that could have felt cold due to its large windows. The space is enveloping, fragmented into different perspectives and banquettes, so that one quickly forgets its actual dimensions.
Nicolas%20Anetson%2025%201%401x.webp)
In the rooms, the sports theme becomes more graphic. Wimbledon green, Atlantic blue, and clay-court orange distinguish the different atmospheres. The headboards, lighting, tables, and storage units were all designed specifically for the project. The closet doors evoke the lines of a tennis court, while some shelves freely mimic the shape of greens. The process could have become systematic, yet it remains light, held together by a subtly charming palette and the precision of custom craftsmanship.
MAELLE%20LE%20MEN-12%201%401x.webp)
Because almost everything here was designed specifically for the space. Dorothée Delaye relies on three designers within her studio to draw chairs, banquettes, headboards, and lampshades. This dedicated production certainly meets the economic realities of the hotel industry, but above all, it serves as a tool for uniqueness: the pieces created for Les Cimes Bleues will not be moved to another address six months later.
Finally, at the Alaena spa, the narrative moves away from sports fields to reconnect with nature. Inspired by the "golden hour," the space combines stone, natural fibers, bronze, golden yellow, and pink in intentionally flattering light. Here, Dorothée Delaye takes the opposite approach to the clinical white spa, creating a transition zone—a warm bubble where the experience begins even before the treatment.
Nicolas%20Anetson%201%401x.webp)
While Les Cimes Bleues will welcome vacationers, families, and seminar groups all year round, as well as locals coming for a drink or dinner, its main strength is that it never presents this hybrid nature as a forced program. The hotel already feels lived-in.
By giving each space its own story without ever over-explaining the scenario, Dorothée Delaye succeeds in anchoring a new building in local culture. Not by reconstructing La Baule, but by giving it a new, must-visit address.
MAELLE%20LE%20MEN-02%201%401x.webp)
Nicolas%20Anetson%2038%201%401x.webp)
Nicolas%20Anetson%2033%201%401x.webp)
Nicolas%20Anetson%2034%201%401x.webp)
Nicolas%20Anetson%20%201%401x.webp)

From September 18 to 30, the seventh edition of France Design Week will take place across the country under the theme "D for Design, D for Defi" (Challenge). Hundreds of events will showcase how design can go beyond the mere aesthetics of an object to support the major transformations of our time.
The "D" for design is perhaps only meaningful today if it accepts the challenge it faces. Whether climatic, technological, demographic, or social, our era is not lacking in problems to solve or systems to rethink. Faced with their complexity, design can no longer be considered the final aesthetic layer added to a finished product. It now intervenes upstream, where uses, services, spaces, and, more broadly, the conditions of our collective life are defined.
It is precisely this evolution that the seventh edition of France Design Week, organized from September 18 to 30 around the theme "D for Design, D for Challenge," aims to highlight. Exhibitions, conferences, workshops, installations, tours, and meetings will make up a program widely accessible to the public, driven by designers, as well as companies, schools, local authorities, cultural institutions, and research stakeholders. Design as a method
Ecological transition, artificial intelligence, health, an aging population, inclusion, the evolution of work, or the transformation of territories: design is now venturing far beyond the historical scope of the object. Not that it is abandoning form, material, or beauty—these remain the means by which a solution becomes understandable, accessible, and desirable—but because it embeds them in a broader reflection.
Designing a public service, a patient's experience, a user's journey, a recycling system, or a neighborhood requires looking simultaneously at technical constraints, behaviors, the project's economics, and its long-term consequences. The designer no longer just draws what we use: they help organize the way we live.
This ambition will be a recurring theme throughout the 2026 edition. In Chalon-sur-Saône, a foresight workshop will imagine the patient experience in 2040 in a hospital where artificial intelligence is omnipresent. In Marseille, the design of technologies that influence our behavior will be the subject of critical reflection. Elsewhere, projects will address well-being, education, biomaterials, reuse, circular design, and the transformation of public space. The France of designs
One of the strengths of France Design Week lies precisely in its decentralized organization. French design is not limited to Paris. It is fueled by the industrial, cultural, and geographical realities specific to each region.
From Grenoble to Mont-Saint-Michel, from Nantes to Marseille, the program draws a new map of French creation. Near Grenoble, the UGA Design Factory will show how design, research, and local action can support ecological and social transitions. At Mont-Saint-Michel, a monumental exhibition will examine changing landscapes. Other initiatives will focus on local resources, expertise, the graphic identities of cities, or new forms of creative entrepreneurship. Here, the territory is no longer just a backdrop for design; it becomes its raw material: a set of constraints, resources, narratives, and uses from which to imagine necessarily localized solutions.
Ionna Vautrin, design at the service of the user
As the patron of this edition, Ionna Vautrin perfectly embodies this concept of design that is sensitive, accessible, and useful.
The tour organized at Notre-Dame de Paris, featuring the new furniture she helped create, will be one of the highlights of the national opening on September 18. Within the cathedral, the design cannot simply be the work of an individual author. It must harmonize with heritage, ritual, daily use, the presence of millions of visitors, and the integration of pieces into a timeline that far exceeds that of an industrial product. It is a perfect demonstration of what it means to design under constraint—and how that constraint can become fruitful. Measuring impact
September 18 will also host the ceremony for the second France Design Impact Award. As the only French prize entirely dedicated to positive-impact design projects, it recognizes initiatives that provide concrete solutions to environmental, social, economic, or territorial challenges.
The forty finalist projects will be presented beforehand from September 10 to 14 at Maison&Objet. Whether products, services, collective systems, digital tools, or new organizational models, their diversity serves as a reminder that the impact of design cannot be reduced to choosing a more virtuous material. It is also measured by transformed habits, saved resources, created activities, and a project's ability to sustainably improve the lives of those it serves. The winners will be announced on September 18 in Paris. Through this seventh edition, France Design Week does not just seek to celebrate a discipline; it intends to demonstrate its necessity. For while design cannot solve all contemporary challenges on its own, it possesses a quality that has become rare: the ability to connect vision to reality, innovation to use, and transformation to desire. In other words, to make change not only possible but livable.

From September 18 to 30, the seventh edition of France Design Week will take place across the country with a program driven by design professionals. Centered on the theme "D for Design, D for Defi" (Challenge), this new edition aims to highlight the role of design in addressing environmental, social, industrial, and technological transitions.
From September 18 to 30, the seventh edition of France Design Week will take place across the country with a program driven by design professionals. Centered on the theme "D for Design, D for Defi" (Challenge), this new edition aims to highlight the role of design in addressing environmental, social, industrial, and technological transitions. Coordinated by the APCI (Agency for the Promotion of Design), France Design Week continues its mission to unite the entire French design ecosystem around a shared highlight. Exhibitions, conferences, studio tours, open houses, workshops, and networking events will fill two weeks of programming across the country. Following a 2025 edition that brought together over 322,000 visitors for 700 events, the festival aims to scale up for this seventh edition.

A patron in tune with the theme
This year, the APCI has chosen industrial designer Ionna Vautrin as its patron. A graduate of ENSCI – Les Ateliers, the designer has made a name for herself through a practice attentive to user needs, developed for industry, public facilities, and heritage projects alike—from TGV train lighting to the liturgical furniture of Notre-Dame de Paris, as featured in issue 218 of Intramuros. Her career path resonates with the annual theme, "D for Design, D for Defi" (Challenge), and invites designers, agencies, schools, companies, institutions, and local authorities to present projects that address contemporary issues. These include ecological transition, inclusion, health, and education, as well as topics frequently brought to the table, such as an aging population and artificial intelligence. "The way people view design is often biased. Behind design, there is a community of people who think and conceive solutions in very different fields," the designer emphasizes.

A national event that asserts the importance of design
France Design Week was born in the wake of the 2019 National Design Conference and has gradually established itself as the sector's primary unifying event. For the third consecutive year, the event is held under the High Patronage of the President of the Republic. In his editorial, Emmanuel Thouan, President of the APCI, notes that this recognition should primarily serve as an opportunity to reaffirm the role of design in public policy and organizational transformation strategies. According to him, design is now a strategic skill capable of supporting economic, industrial, social, and democratic changes.
The national launch will take place on September 18 in Paris, with a program organized in conjunction with Paris Design Week, including a visit to Notre-Dame de Paris and the presentation of the France Design Impact Award. The closing ceremony will be held on September 30 in Saint-Étienne, at the new National Design Gallery inaugurated this year, where the results of this edition and the festival's future prospects will be presented. In the meantime, here is a sample of events we have selected for you:
Auvergne-Rhône-Alpes - Saint Martin d’Hères
Exhibition: Design facing the challenge of ecological and social transitions
At a time when ecological and social issues are redefining our lifestyles, how can design help imagine concrete and sustainable solutions? Through this exhibition and discussion event, the UGA Design Factory unveils the projects, methods, and experiments it is deploying in the Grenoble area to support these transitions. Combining a conference with a guided tour, the public will discover how design, research, and local action contribute to supporting ecological and social transitions.
Bourgogne-Franche-Comté - Chalon-sur-Saône
Workshop: HEALTH: Caring for the patient experience in 2040
What might the patient experience look like in 2040 in a hospital where artificial intelligence is omnipresent? Through this workshop, participants are invited to explore possible futures for healthcare by embodying different stakeholders in the health system. Between technological innovation, ethical issues, and human relationships, the discussions will question the role of AI in patient care and identify what must remain deeply human in the care experience, despite the changes to come.
Brittany - Brest
Flexible Territories — Textile design in Brittany
At the crossroads of design, art, and craftsmanship, the "Flexible Territories" exhibition explores the connections between materials, expertise, and the Breton region. Through collective textile works created from local resources, it reveals a sensitive map of Brittany, shaped by gestures, landscapes, and encounters. Monumental felting, documentary video, and collaborative weaving bear witness to an approach where creation, knowledge transfer, and regional roots are woven together.
Centre-Val de Loire - Tours
Training: DESIGN & CCI: How to get started as an entrepreneur?
Do you want to turn a creative idea into an entrepreneurial project? This webinar offers students, recent graduates, and project leaders the chance to discover the first steps toward starting a business in the cultural and creative industries. In 90 minutes, participants will explore the challenges, opportunities, and key resources needed to structure their business and bring their professional ambitions in the design sector to life.
Grand Est - Meisenthal
Exhibition: IMPRESSION
Through "Impression," Brazilian designers TomaziCabral explore a unique encounter between the tradition of vegetable fiber weaving and the glassmaking art of Meisenthal. Used as molds for glassblowing, the baskets sometimes burn away under the heat, leaving their patterns and textures imprinted in the material. Between experimentation, craftsmanship, and intercultural dialogue, the exhibition reveals the poetry of a process where disappearance becomes creation.
Hauts-de-France - Lens
Conference: When a brand becomes a destination
Why do some brands become places that people want to visit, recommend, and remember? In this conference, Mariia Kulichkova explores the links between branding, hospitality, and experience to understand how a company can become a true destination. By blending the codes of design, tourism, and hospitality, this meeting examines the role of design in creating memorable experiences and enhancing the appeal of both brands and territories.
Île-de-France - Saint-Denis
Workshop: R for... roots, records, relationships
How can design foster dialogue and strengthen social cohesion in a region so rich in diversity? Through a day of exchange, discovery, and collective creation, the Innovation Laboratory of the Seine-Saint-Denis Departmental Council invites the public to explore the links between identities, memories, and collective action. Featuring inspiring projects and a participatory graphic workshop, this event offers a chance to share perspectives and imagine new ways of living together as a society.
Reunion Island - Étang-Salé
Conference: When design moves the city
Discover how public space planning becomes a tool for inclusion, attractiveness, and revitalization through active design. Over the course of a morning, the 5 key principles of active design will be explored through concrete examples identified on the island. Active design challenges us to get every city and the entire island moving.
Martinique
Conference: Why circular design?
Faced with environmental challenges and resource scarcity, circular design has become an essential approach. This conference explores its principles, practical applications, and the opportunities it offers organizations. Join us to understand how design can help imagine more sustainable products, services, and systems by rethinking production, usage, and reuse cycles.
Normandy - Rouen
Workshop: Design and its applications in education
How has design shaped the evolution of educational practices over time? Through an exclusive tour of its archives, the National Museum of Education invites the public to discover a selection of school furniture and objects from its collections. Dive into the history of design applied to learning and see how forms, uses, and educational spaces have evolved across generations.
Nouvelle-Aquitaine - Saint-Maixent-l’École
Workshop: Challenge your comms: what if your materials were more effective?
What if a few simple adjustments could make your communication clearer, more consistent, and more effective? In this participatory workshop, merchants, artisans, freelancers, and business owners are invited to take a fresh look at their everyday communication materials. Business cards, flyers, quotes, storefronts, or websites will serve as a starting point to identify strengths, spot areas for improvement, and leave with practical tips to increase your impact with customers.
Occitanie - Montpellier
Festivities: Orange Night
For one evening, the Musée Fabre invites the public to discover the "Design according to Pierre Paulin" exhibition in a festive and immersive setting. Guided tours, workshops, performances, and dance will highlight this Orange Night, designed as a friendly celebration of design. It’s a chance to experience the museum in a new way with family or friends and gain a fresh perspective on the work of one of France's greatest designers.
Pays de la Loire - Le Mans
Workshop: Introduction to Risography and Graphic Design
How can you create graphic compositions that are structured, free, and original all at once? This introductory workshop on graphic design and risography invites participants to explore the composition grid—a fundamental layout tool—through an experimental and creative approach. In connection with Macula Nigra’s "The Yellow Grid" exhibition, everyone will have the opportunity to design and then print their own creations using risography, an artisanal technique known for its unique, vibrant results.
Provence-Alpes-Côte d’Azur - Marseille
Lecture: Who designs the machines that shape us?
Who decides the form of the technologies that influence our daily behavior? In this lecture, Anthony Masure offers a critical reflection on artificial intelligence systems and the logic guiding their design. By exploring their impact on our habits, attention, and relationships, he will demonstrate how design can serve as a tool for analysis and action to imagine digital environments that are more conscious, responsible, and human-centered.
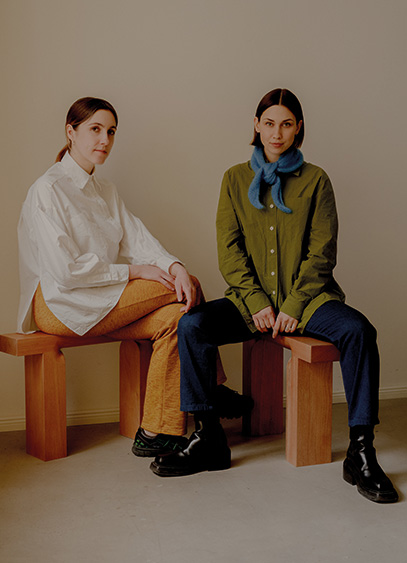
Studio Πwas founded in 2021 by German designers Lisa Ertel and Anne-Sophie Oberkrome. They describe the studio as a shared space for expression and exploration, where the projects they design interact with the space and social context in which they are placed.
Lisa Ertel and Anne-Sophie Oberkrome met while studying product design at the Karlsruhe University of Arts and Design in Germany, where they began collaborating regularly. Establishing their studio—named Œ after the first letters of their respective surnames—felt like a natural progression. "It was more like giving a name to something that already existed and symbolizing how two perspectives can work in unison."
Drawing inspiration from everyday life
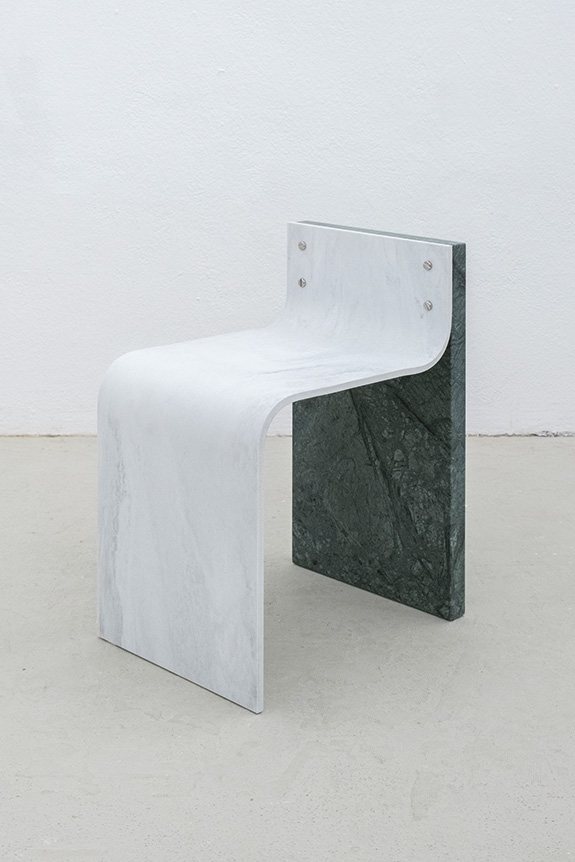
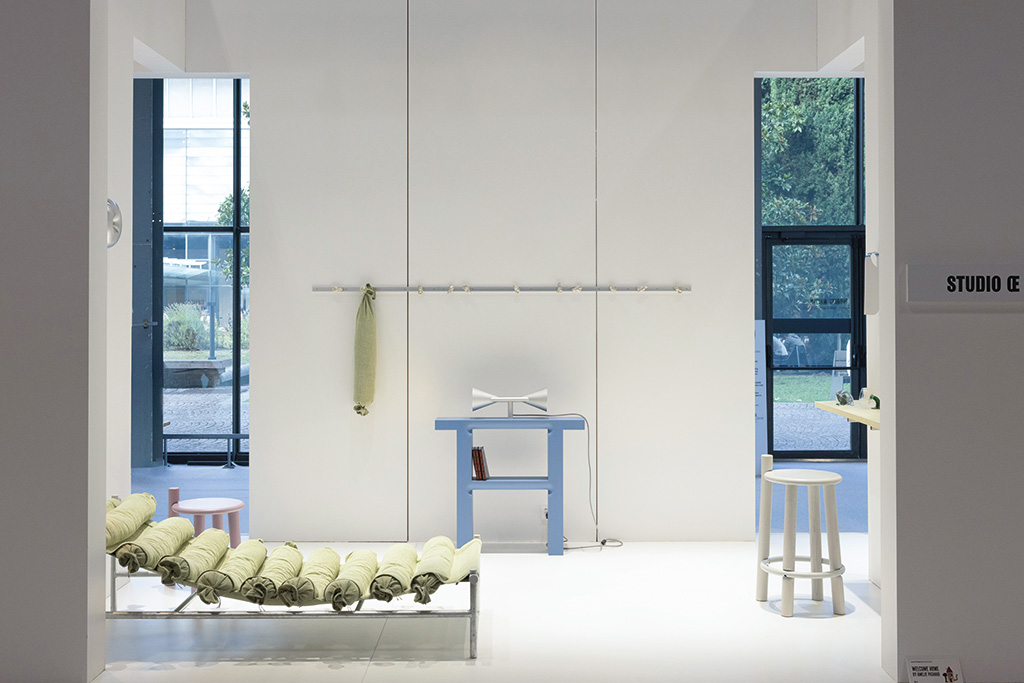
They don't follow a rigid process for their projects; instead, they draw inspiration from various scenes of daily life. "We pay close attention to how objects live with people, in spaces, and over time. Our goal is to listen to the space where they are placed, without trying to control it." In practice, Œ often works on several projects simultaneously, ranging from collaborations with manufacturers to independent research and specific commissions. "Our work is truly rooted in diversity, and we are convinced that our signature lies in the conversation between our different projects." Notable collaborations include the Cove mirror for Danish brand Our Society in 2022, the Oto (2023) and Dopo (2024) collections for Italian manufacturer Mattiazzi, and the Tandem shelf for 1×1 Systems in 2024.
Exploring to design better
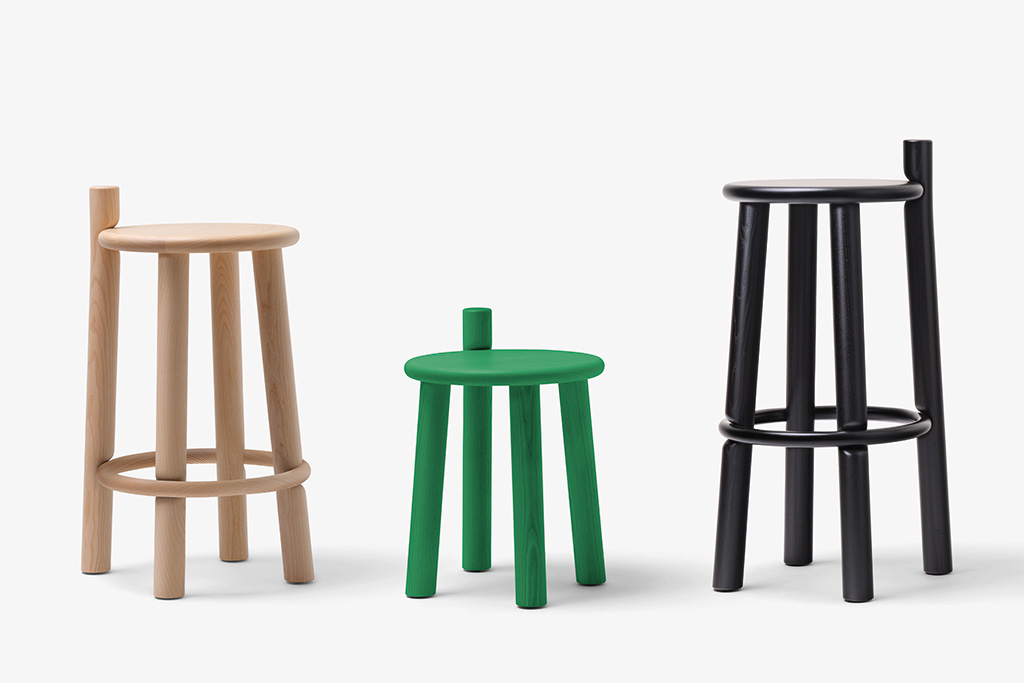
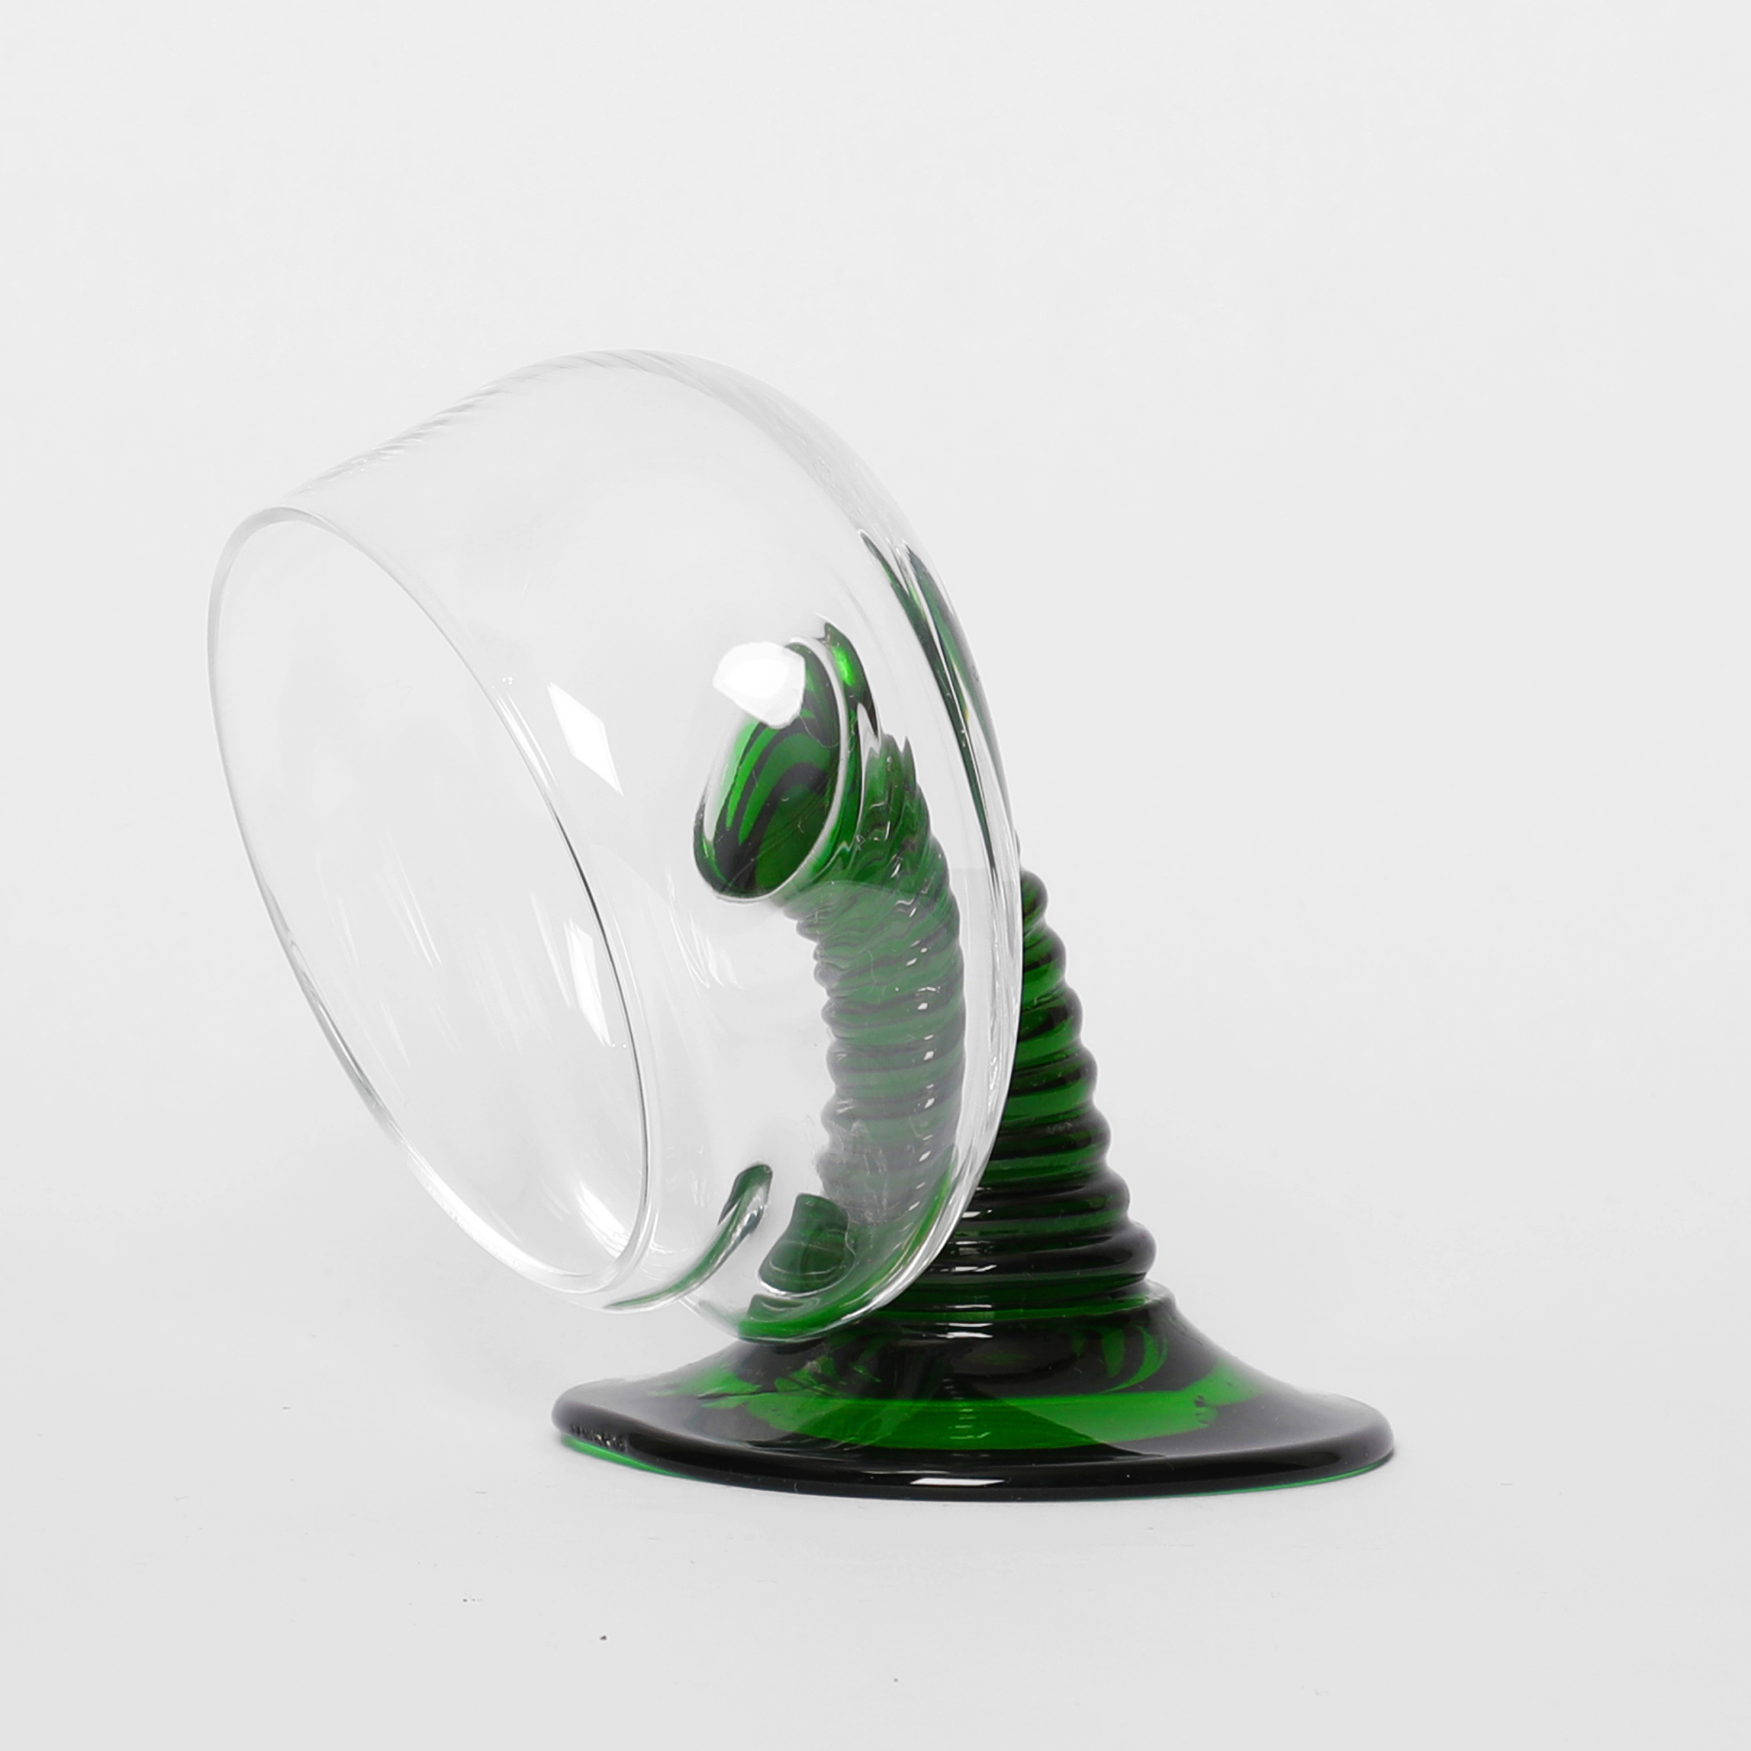
Alongside their commercial work, they are members of several collectives, including FAN Collective, launched with university friends after graduation; Farm Group, born from a desire to reconnect with the land by starting from a place rather than a market to create; and Many-to-Many, a group of female designers from across Europe. This exploratory work is essential to their overall process and has led to the development of ideas such as the Romer glassware collection, the Silo seating series, and the Moving Stool, to name a few. "These collectives are like ecosystems where we can explore themes of our own choosing and test alternative working methods. They allow us to set our own pace and venture into more experimental territory." Fascinated by materials, the two friends enjoy observing their behavior and evolution to fuel their ideas. "We love the texture, structure, and color of materials. Generally, most of our projects begin with very practical steps: cutting, sanding, folding... And it is often the material itself that tells us if we are on the right track."
Looking ahead to 2026
Following a notable appearance at the Maison&Objet fair in September as winners of the Rising Talent Awards, which focused on German design, 2026 promises to be an equally flourishing year for the studio.
One of the major upcoming highlights for the studio is its presence in Frankfurt, the designated World Design Capital for 2026. Continuing their exploration and research into materials, the designers will present a collaborative project with the Danish studio Form22 and the regional stonemason Freymadl. In June, during 3daysofdesign in Copenhagen, the duo exclusively unveiled their first collaboration with Vitra: the Bascule chair. This model combines technical innovation with recyclability—two concepts they consider inseparable. "Bascule invites us to sit however we like, depending on how we feel. It’s not just a comfortable chair; there is a context that forms around it, like an aura."

.svg)


.svg)