


Actualités
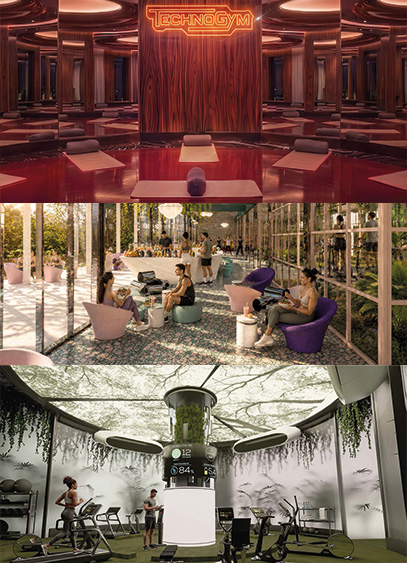
To celebrate the 40th anniversary of its Unica product, Technogym launched a creative call titled "UNICA-MENTE | Back to the 80s" in partnership with Intramuros. The awards ceremony took place on July 1st, honoring three projects for their creativity and vision of wellness.
Targeting designers and architects, the "UNICA-MENTE | Back to the 80s" creative call invited participants to imagine immersive wellness spaces that blend 1980s heritage with contemporary visions. Among the many projects submitted and evaluated by a jury chaired by Borina Andrieu—also including Olivier Bon, Verena Lasvigne, and Frédéric Marty—three proposals stood out for their creativity, coherence, and realism.
First prize: Saule with Unica Mente
Conceived by Saule, the project Unica Mente places usage at the heart of its design. "We designed the space to position La Palestra as the beating heart of our proposal, a central core of energy from which different facets of the wellness experience radiate. Orchestrated like a theatrical sequence, from the Recezione to the hushed serenity of L'Alcova, and through the openness of La Terrazza, each space celebrates wellness in its own way." A generous proposal that pays tribute to Italy, Technogym's home country, while showcasing the brand's equipment with finesse and elegance.
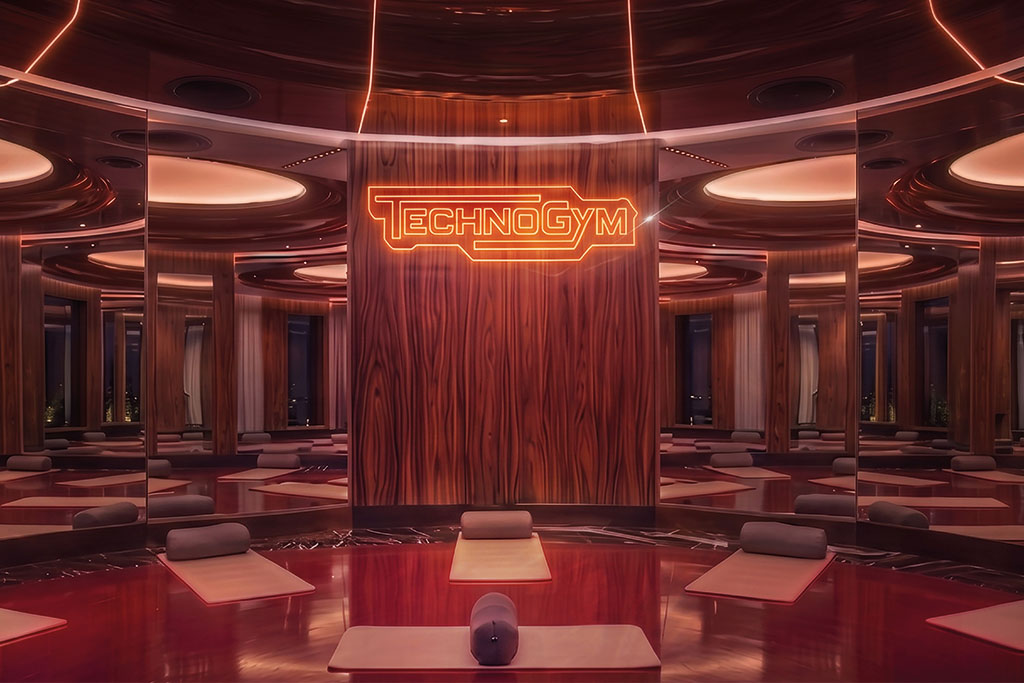
Second prize: Osé Architecture with Unica Oasis
The agency Osé Architecture designed Unica Oasis around a central question: how can we reintegrate wellness into our contemporary lifestyles? In response, the studio proposes a space where movement flows freely and finds its place naturally. "The open layout of the spaces invites everyone to build their own journey through a succession of atmospheres blending effort, contemplation, and relaxation. Inspired by the optimism of the 1980s, the project combines innovation, nature, and quality of life. Technogym equipment is staged as landmarks within the interior landscape, while a palette of natural materials, colorful accents, and immersive soundscapes enhances the sensory experience." A project praised for its balance between aesthetics and functionality, as well as the richness of its references to 1980s design.
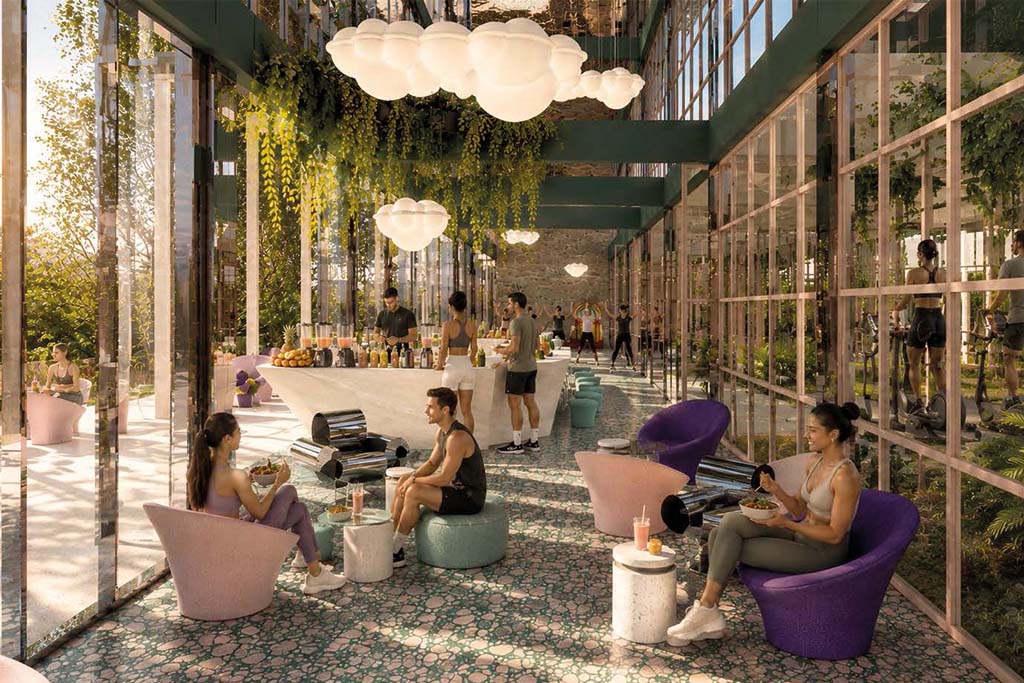
Third prize: Charles Hantz with Symbiose
Conceived by Charles Hantz, the Symbiose project explores the relationship between living things, space, and machines. Inspired by 1980s science fiction aesthetics while remaining firmly rooted in contemporary issues, it transforms physical exertion into a source of energy. "By capturing the kinetic energy produced on the machines, the space powers a plant ecosystem that purifies the air and regulates the atmosphere in real time. The athlete is no longer just training: they become an active participant in a virtuous cycle where their movement nourishes the space." Between past and future, Symbiose revisits the imagery of the 1980s while offering a modern vision of connected wellness.
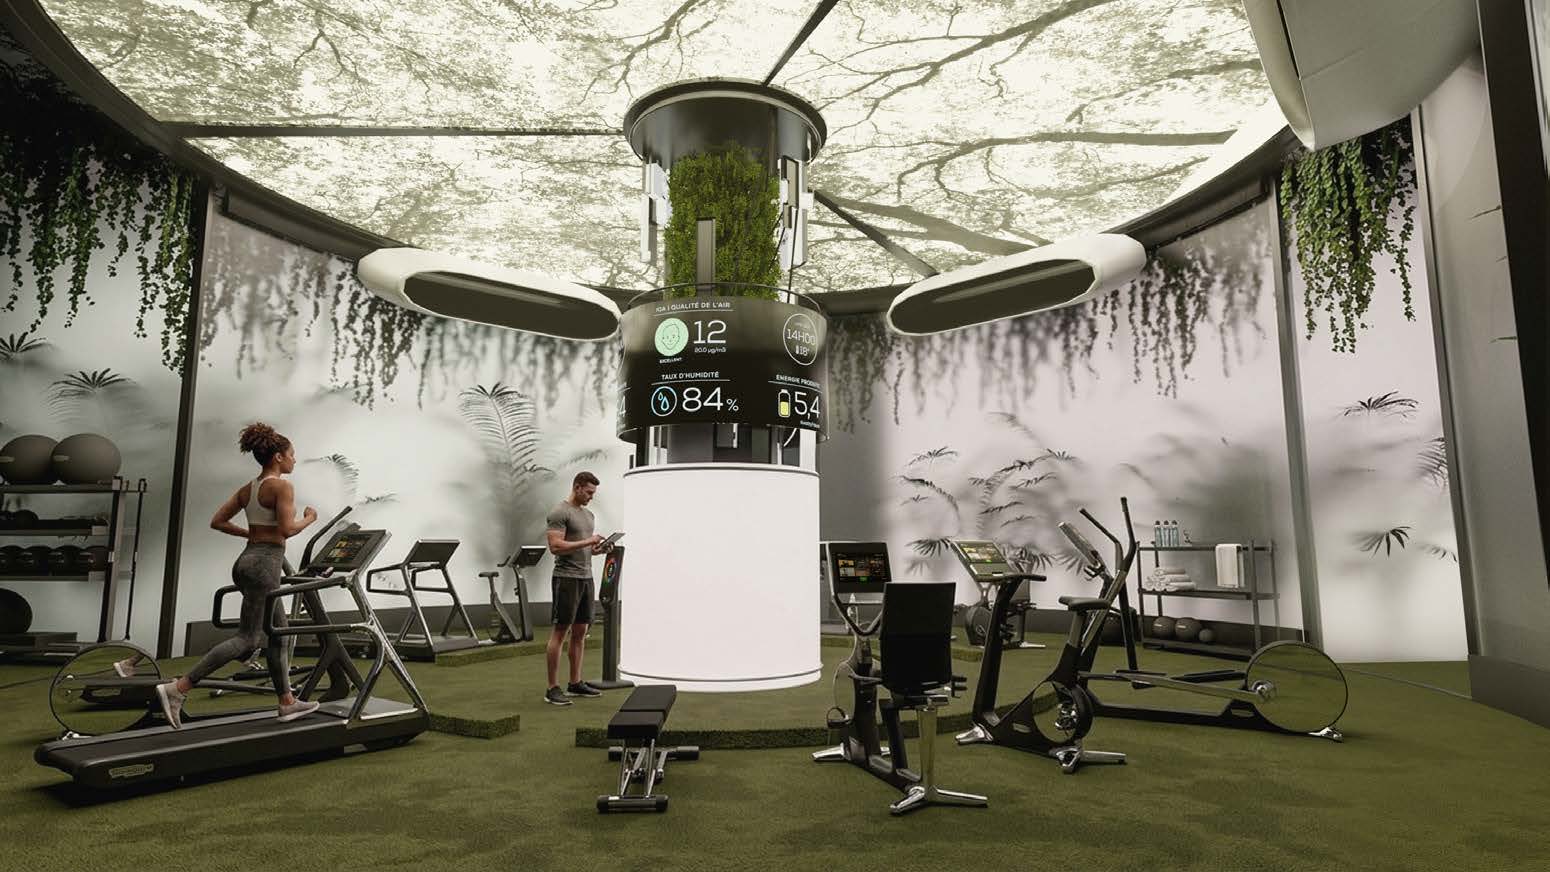
Jury's Choice: Sesto Studio with Human Performance Lab
In addition to the three main prizes awarded, the jury wished to recognize the work of Sesto Studio for their Human Performance Lab project, featuring a 1983-2083 concept that offers an original vision of the future as imagined from the 80s.
Celebrating the innovations that will shape the market of tomorrow: this is the primary ambition of the major "Furniture Awards" event, the first edition of which will be held in early December. Through 30 awards across 10 categories, representing the product families and key themes of the furniture and home sectors, Le Courrier du Meuble - in partnership with Intramuros, Cuisines & Bains Magazine and Concept Bain - aims to recognize the companies, concepts, and initiatives that are contributing to the sustainable evolution of the furniture, design, and contract sectors.
Presented in early December, the Furniture Awards will grant 30 prizes across 10 categories: Craftsmanship Award, Furniture Award, Living Room Award, Bedding Award, Contract Award, Innovation Award, Eco-Furniture Award, Design Award, Kitchen Award, and Bathroom Award.
Why this event? Above all, for Le Courrier du Meuble and the 3 partner magazines, it is about celebrating and bringing people together, specifically to:
- Highlight the innovations and trends shaping the market of tomorrow;
- Promote the excellence of the sector's industrial, artisanal, and creative expertise;
- Offer participating companies high visibility among industry decision-makers;
- Foster synergies between manufacturers, brands, distributors, and specifiers;
- Unite the entire industry around a premium event with high added value.
An opportunity for recognition
The process for the inaugural Furniture Awards is designed to be rigorous, transparent, and inclusive, starting with the call for entries, which is now open: manufacturers, brands, and design professionals looking to showcase their innovations, projects, and expertise are invited to contact us [see below]. Why participate? The Furniture Awards offer every candidate a unique opportunity to reinforce their market position at a major event that brings together key industry decision-makers, specifically to:
- Strengthen your brand image and industry credibility;
- Highlight your innovations and expertise to a qualified audience;
- Increase your visibility among manufacturers, distributors, and specifiers;
- Generate new business opportunities and partnerships;
- Join an event destined to become an industry benchmark.
This year, Design Parade celebrates its 20th anniversary at Villa Noailles and its 10th edition in Toulon. Open since June 25th and running until August 30th, both events have delivered their usual share of surprises in the fields of object and interior design. Here is a look back at the seven winners of the 2026 edition.
Born from a desire to discover, share, and promote design over the course of a summer, Design Parade has become an essential event for revealing new talent to a wide audience. For this anniversary edition, marking 20 years in Hyères and 10 years of its Toulon branch, seven creators were rewarded for the inventiveness they displayed at the heart of Villa Noailles. The design jury, chaired this year by Sofia Lagerkvist and Anna Lindgren, included Anne-France Berthelon, Stanislas Colodiet, Clara Krzentowski, Hervé Lemoine, and Simon Dupety, who won last year’s Grand Prix du Jury for objects. Meanwhile, Laura Gonzalez led a second jury—composed of Stéphane Parmentier, Rodolphe Parente, Raphaella Pron, Anne-Sophie von Claer, and Thomas Takada—tasked with selecting the winners for interior design projects. Here is a look at the 2026 award winners.
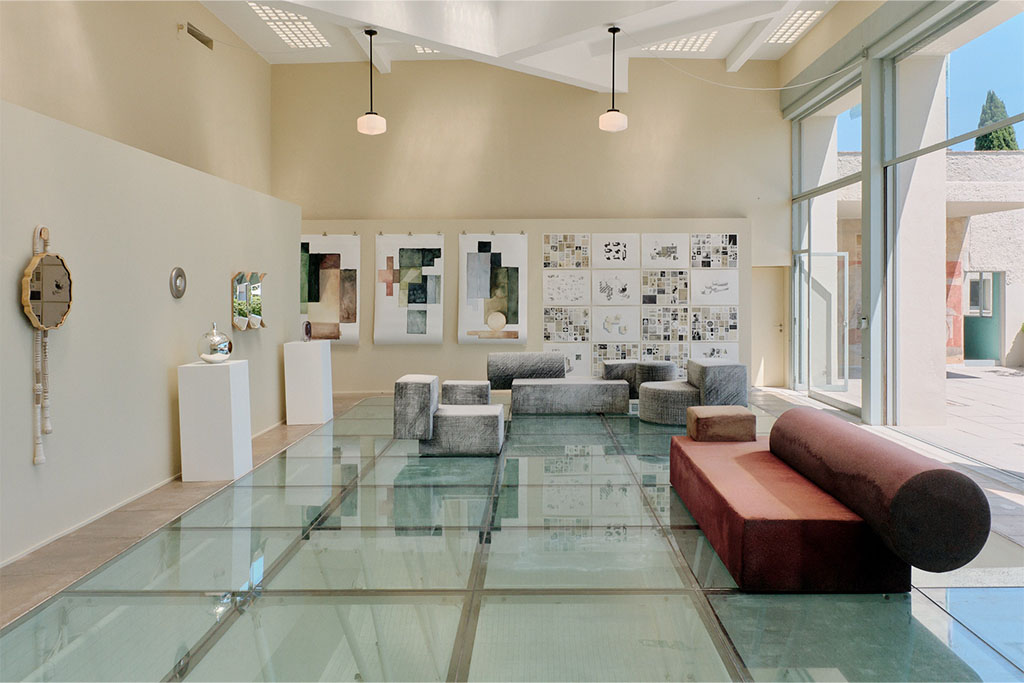
Object Finalists
The National Manufactures Prize - Mobilier National: Lundja Medjoub & Matisse Vrignaud
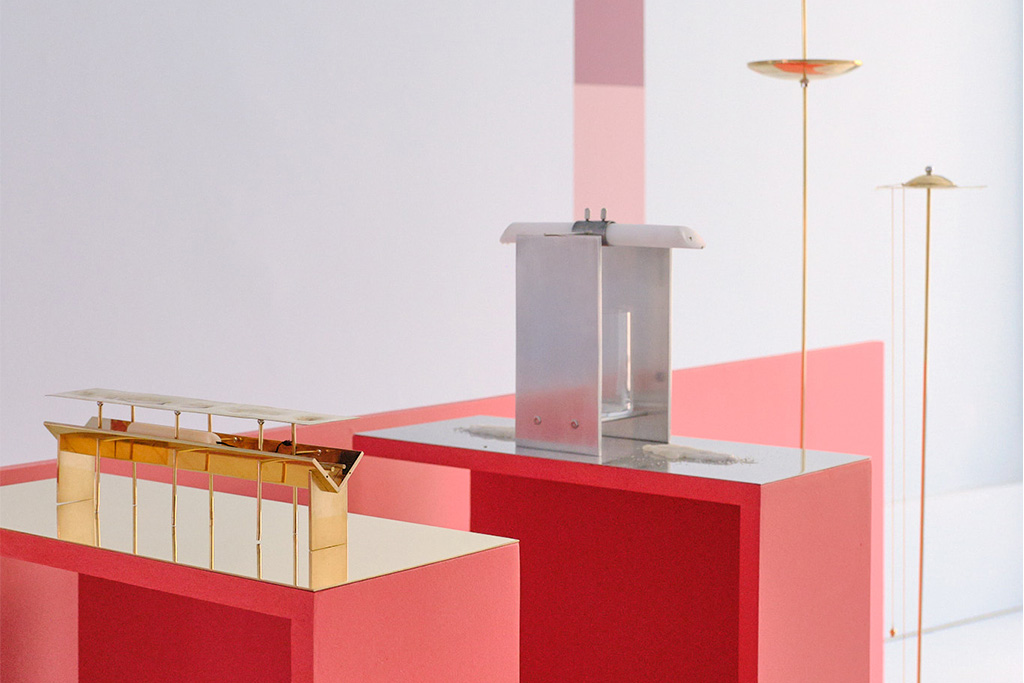
With Les Horloges à Feu (Fire Clocks), Lundja Medjoub and Matisse Vrignaud explore the concept of time by reinterpreting medieval measuring instruments. "It seemed to us that time was a notion too rarely explored in design, even though it is an essential concept in our contemporary societies. Returning to the foundations of how it is measured felt indispensable to us," the duo explains. Centered on three iconic measuring objects, the designers link their practice to the notions of time, sound, and movement. "These three objects embody three ways of considering time through three sonic principles: the gong depicts a singular, punctual event; the hourglass symbolizes duration; the metronome refers to repetition and cyclicity. In their presence, it is their sound that materializes time and brings it back to our attention." The three pieces are made of brass, sourced from scraps from a brass foundry. A material chosen as much for its link to watchmaking as for its acoustic qualities, particularly its musicality.
The Design Parade Grand Prix du Jury: Tin Ayala
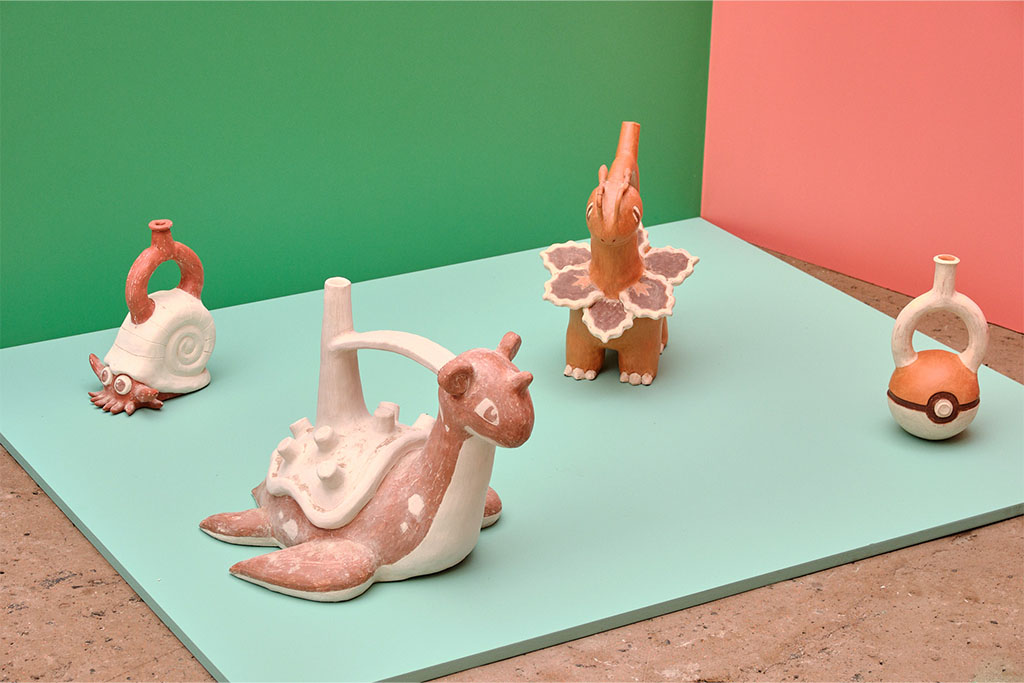
Huacos is a project based on the coexistence of cultural references that are often opposed, yet here brought together within a single object. "The series of ceramics I am presenting at Villa Noailles is conceived as a superposition of ancestry and globalization, archaeological past and contemporary pop culture, pre-colonial local knowledge and capitalist market products," explains Tin Ayala. Taking the form of ceramics similar to those created by the Moche, Nazca, Chimú, or Inca societies, the Ecuadorian designer also questions the "extirpation of idolatries" implemented during the Spanish colonization of the Andes. "This erasure from the past leads us today to conceive of pre-colonial material culture as something incomplete, missing, and broken, which we must restore with the help of archaeological studies and academic knowledge." Inspired by a 2023 residency at the Larco Archaeological Museum in Lima, the creator places mixtures, fusions, and combinations at the heart of his practice. "That is why, while studying design in the Netherlands, I place pre-Columbian art and contemporary design on the same cultural level." Beyond aesthetics, these hybridizations question colonial binaries: ancestral and contemporary, local and global, or nature and culture. The result of a design methodology known as "Abigarramiento" (variegated), the objects superimpose heterogeneous temporalities and epistemologies. "I do not believe in the myth of the tabula rasa (creating from nothing). As designers, we are always part of a social context, and it is important to create from these realities and work with these references." This work was carried out during a residency at the Fondation d’entreprise Martell in Cognac between November 2025 and January 2026.
Public Prize: Edouardo Altamirano
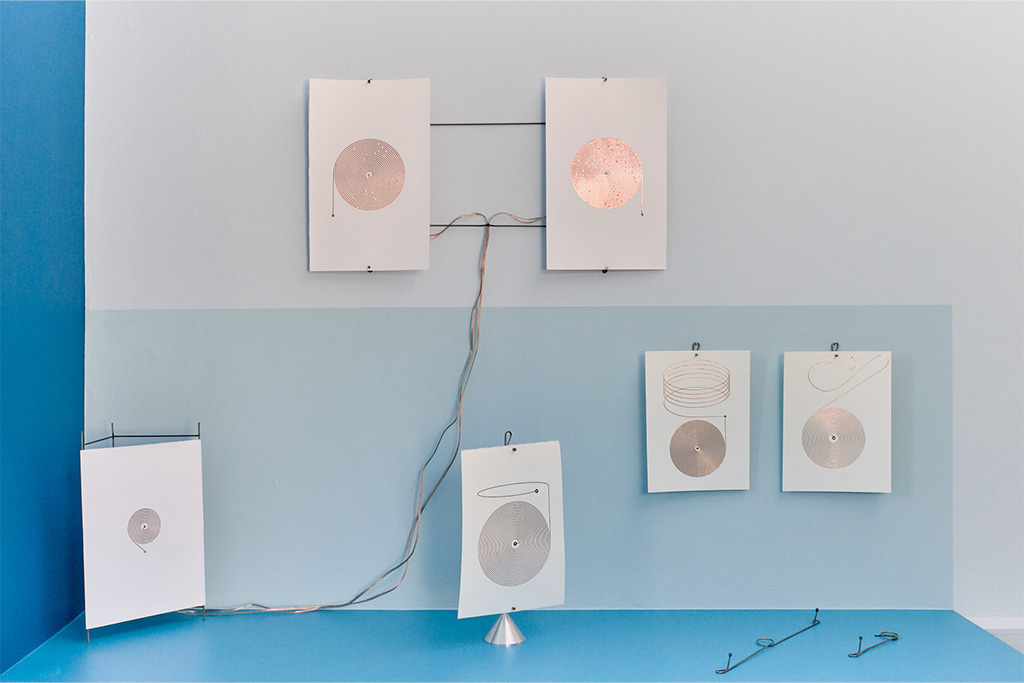
Edouardo Altamirano’s project, titled Sonido Material, explores sound as a physical phenomenon. “This project was born from an interest in exploring our relationship with sound and the objects that produce it. It challenges technology-based products, such as speakers, by asking whether they can become more raw, more open, and more experience-oriented.” For this project, the designer deconstructed the speaker down to its most essential components, thereby questioning the conventional boundaries between object, material, and sound. “I am exploring the possibility of rethinking the speaker as an open system. The object is no longer constrained by a physical boundary or enclosed in a casing: it becomes visible and exposed. This challenges our preconceived notions about materials by proposing a solution that uses something as simple as paper, a material not typically associated with sound.” This project is notably influenced by drawing, which holds a central place in his practice. It allows him to explore a graphic language and use it as a means of expression. “Drawing directly influences the sound quality, resonance, and overall functionality of the work, thus introducing a particularly interesting experimental dimension”, he concludes.
Architect Finalists
Visual Merchandising Prize awarded by Chanel: Blanche Mijonnet
Alongside her spatial project titled Pyjama Party, which examines Provençal identity, the award-winning project Soleil Soleil deeply questions material, color, and the very notion of a window display. “Everything stems from the material and immerses us in its texture. The light is not hidden: it emanates from its core and invites us to look closer. Soleil Soleil reinterprets the light of the South of France, drawing inspiration from the boldness of Coco Chanel, who elevated yellow to the status of luxury. In a quest for the absolute yellow, the most ordinary flower of all reveals its magic by drawing on the delicate craftsmanship of the plumassiers at Maison Lemarié: the dandelion. This flower regains its poetry by revealing its two states in a delicate, luminous diorama.” An ambitious achievement that notably required sixteen hours of petal picking to compose the sun and its shades. More broadly, this project allows the designer to explore material and gesture in an intuitive and experimental way, in order to reveal all their poetry.
Public Prize: Simon Searle and Victoire Lesthevenon
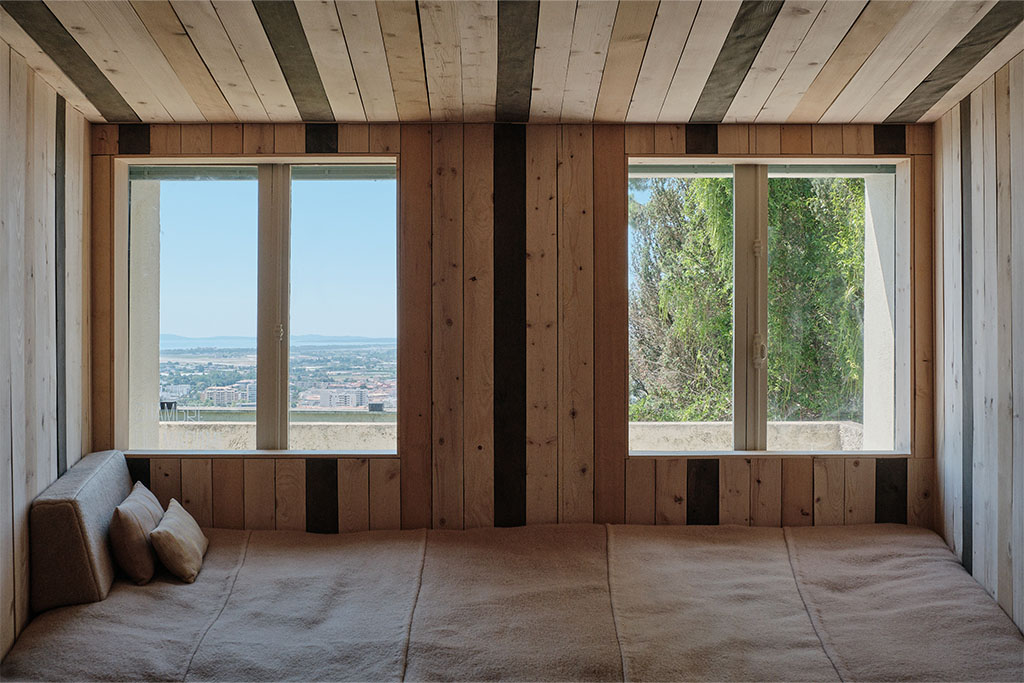
TheObservatory by Simon Searle and Victoire Lesthevenon, opening onto the Villa Noailles, blurs the boundaries between interior and exterior. "We designed this space to draw the eye outward. The floor is raised, and the wooden structure enhances the perspective toward the windows, providing a better vantage point of the landscape. Materials like cork insulate the space, allowing for total immersion in the sounds of nature. We wanted to create a place outside of time, away from distractions, and that is how we define comfort." The choice of materials and colors is rooted in the palette of the Var region, while evolving over time and with the light. "We developed all the colors ourselves using local plants, which will change when exposed to light. This allows us to establish a different relationship with these objects and embrace their transformation." Designed to the scale of the Villa Noailles, the project takes this logic to its proportions, which were determined using geographical and meteorological data from the Var. It is a way to further strengthen its connection to the landscape that hosts it.
The Design Parade Van Cleef & Arpels Grand Prix: Valentin Bayoud
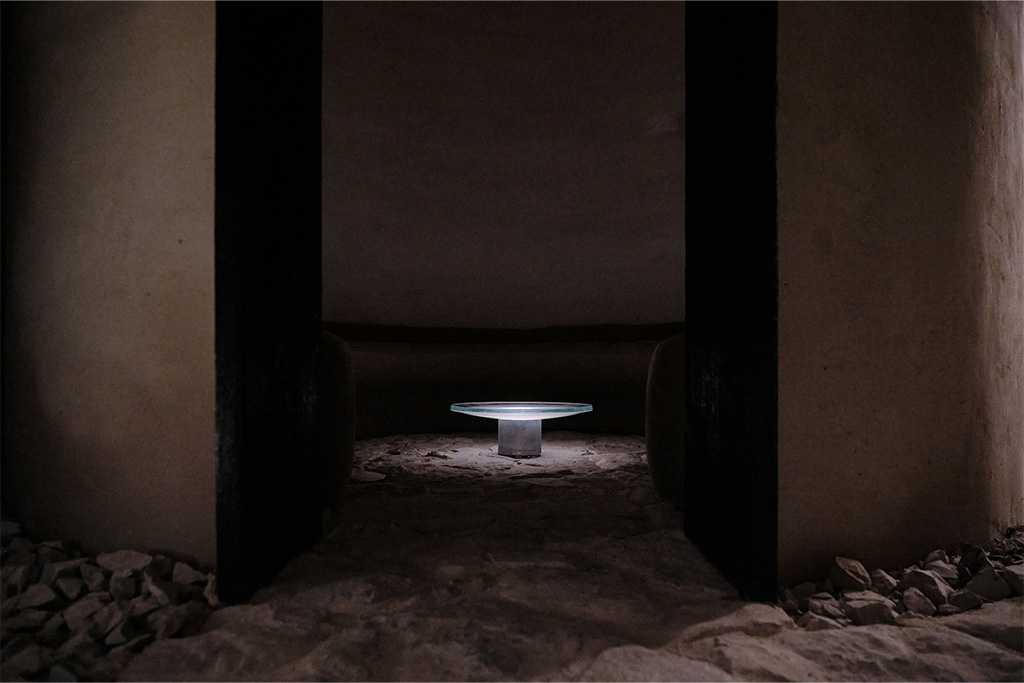
"Fire has long accompanied the rise of humanity. Today, more than ever, it has been replaced by another precious resource at the heart of many challenges: water." It is around this element that designer and architect Valentin Bayoud has built his world. "Through Aqua primitiva, I sought to create spatial experiences that put visitors in the right frame of mind to engage in dialogue and reflect on contemporary issues." Echoing gatherings around a fire, the designer imagined a circular form that invites everyone to position themselves at an equal distance from the resource. "I am interested in spatial archetypes—those forms and structures that transcend cultures and eras because they meet fundamental needs. It is not about reproducing the past, but about confronting it with the present." A temporal shift that results in timeless spaces. Rooted in a phenomenological approach, the project engages the senses and invites the public to take a reflective pause. It is an experience anchored in the context of Hyères and highlighted by traditional craftsmanship and natural materials such as charred wood, undyed linen, thermoformed and molded glass, recycled cast aluminum, and dry-laid stone from the Var.
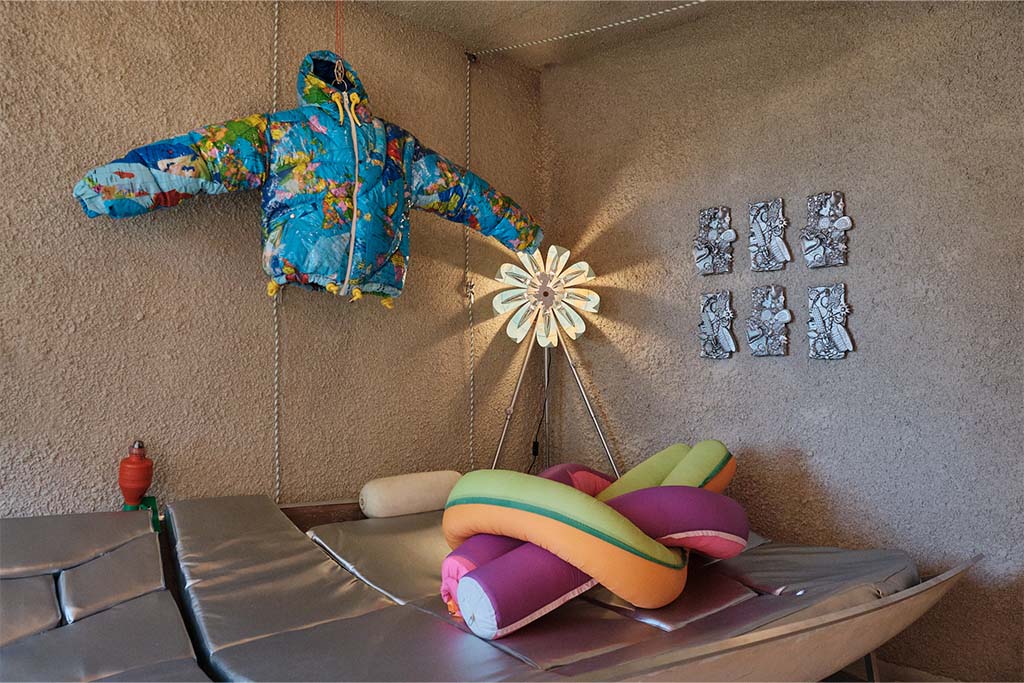
The Manufactures Nationales - Mobilier National Prize: Carlotta Lagazzi & Yohann Hubert
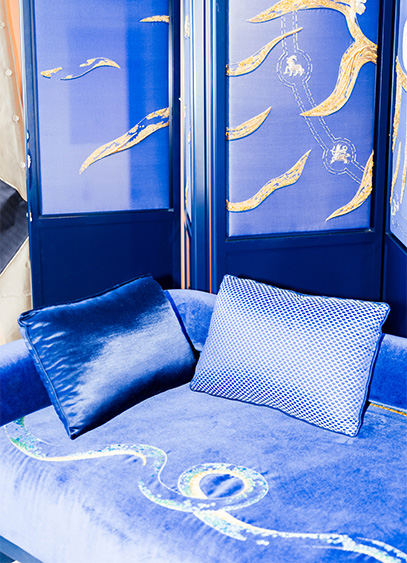
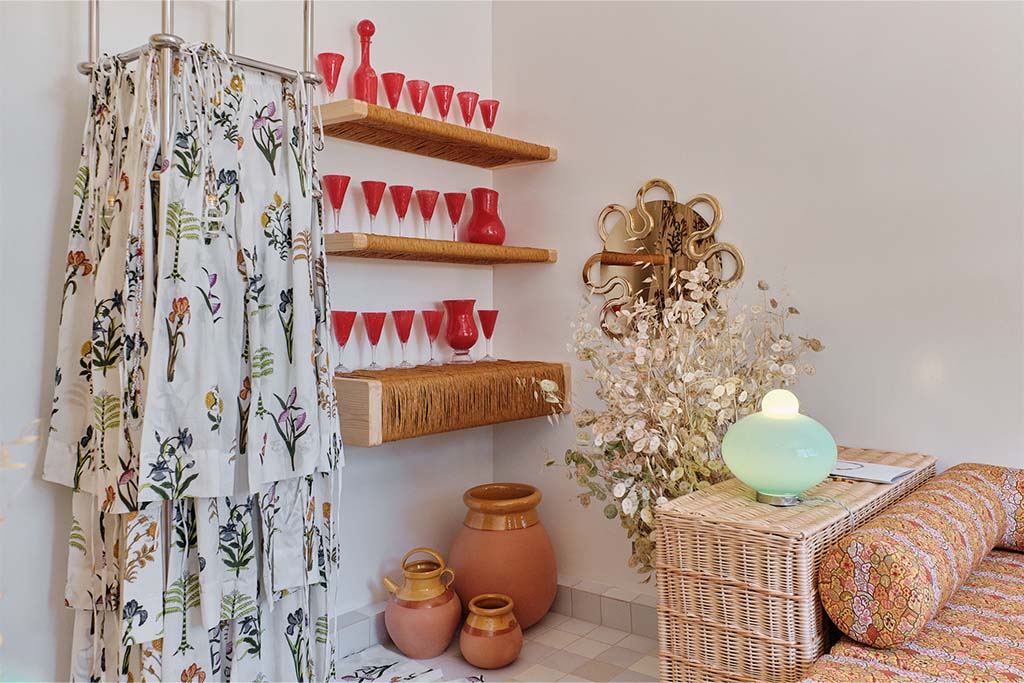
A lounge area on the Mallet-Stevens ocean liner. Conceived from the waste stream of recreational boating, the installation by Carlotta Lagazzi and Yohann Hubert is rooted in the idea of creating without generating new objects. "A conceptual as well as ecological gesture, challenging the linear logic of production and consumption." Based on upcycling, Overflowed reinterprets a number of materials that already carry a history. "We have long been drawn to Roland Barthes' idea that an object is much more than a simple functional entity; it is charged with memory, symbols, and cultural associations." Committed to the idea of creating new meanings, the duo views mediums "as constantly evolving rather than as fixed or immutable entities ." A philosophy and sense of value that generally results in a form of ambiguity. "We like that it is sometimes difficult to tell whether things are natural or artificial, animate or inanimate. " It is in this sense that the designers have cut up and dismantled the hulls and parts of abandoned boats to reassemble them into forms that are "softer, more organic, and curiously more familiar," evoking the imagination. A transformation through which a symbolic shift occurs, from maritime object to living room piece. On the reimagined daybed and beneath the ceiling light made of luminous scales, only the assembly techniques (knots, fittings, tension and restraint systems, textures, and technical textiles) serve as a bridge between two worlds.
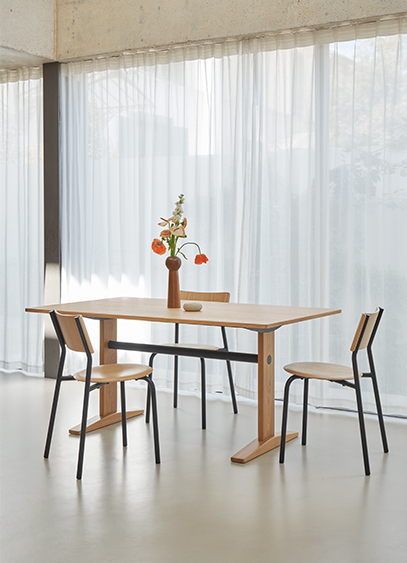
At the end of June, Tiptoe unveiled a table designed by French-Japanese designer Jun Yasumoto. A simple, robust creation designed to fit easily into our homes.
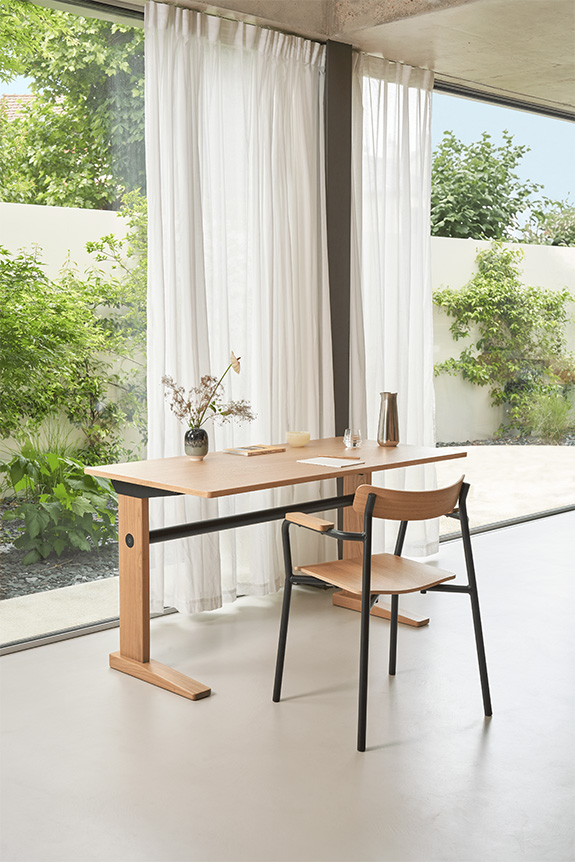
"I feel that in a home, the dining table is the meeting point for all family members. It’s around this table that I share the most moments with my children,"says Jun Yasumoto. Accustomed to creating seating characterized by efficient lines rather than a search for a distinct style, the designer teamed up with the brand Tiptoe to create Post. The name refers to the central steel tube that supports and defines the object's balance. More than just a detail, this construction principle was the starting point for the project. "To be honest, when Matthieu Bourgeaux contacted me two years ago, I quickly proposed the idea of a table with a 'T' base. What I liked about this idea was its graphic presence, which adds character without making the furniture look cluttered. It’s a base that knows how to blend into the background." An aesthetic choice, but also a functional one, as the table's construction—ranging from 120 cm to 240 cm—clears the central space and the sides, allowing for greater freedom in seating.
A new direction
Known primarily for its table legs and shelves that use a clamp system, Tiptoe offers a completely different approach with Post, one that moves away from that principle. "You shouldn't see this absence as a deliberate choice on my part, but it seems to me that Tiptoe didn't want to be confined to that particular typology either." Less guided by the brand's identity than by the form he envisioned, Jun Yasumoto explains that he wanted to design an object with a very rational construction. "My table is delivered flat-packed, it's easy to assemble, the structure is robust, and the materials are high-quality. When I design a product, I am always very careful not to sacrifice functionality for visuals. That’s why we worked in close collaboration with Tiptoe’s technical development team." The result of this partnership is a piece that is open to interpretation, made for both dining and working.
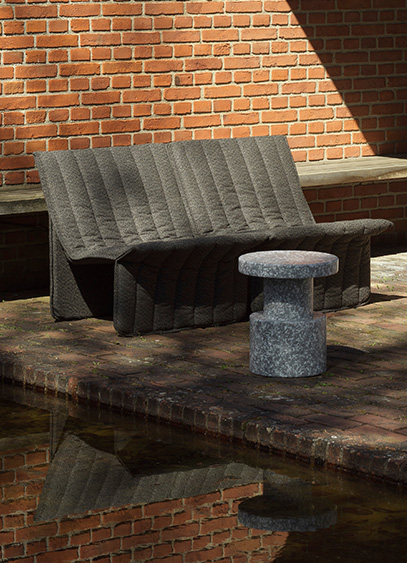
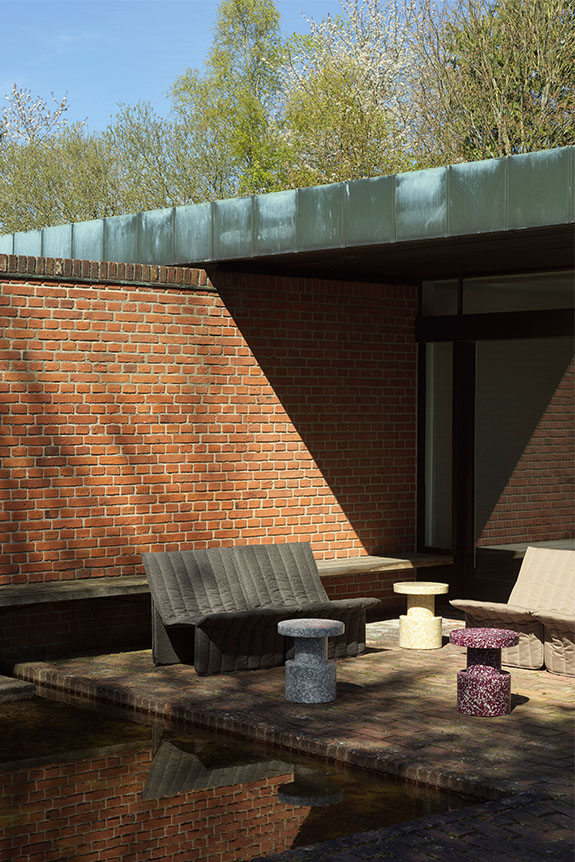
Presented during 3daysofdesign in Copenhagen, the reissue of the Limit Lounge Chair by Niels Bendtsen returns in an outdoor version produced by Normann Copenhagen.
Unveiled last month during 3daysofdesign in Copenhagen, the outdoor version of the Limit Lounge Chair joins the Normann Copenhagen catalog. This edition, created in collaboration with Sunbrella, retains the original construction principle while introducing a stainless steel base for its new environment. The brand has also added a connector system that allows multiple chairs to be joined together to create two- or three-seater sofas or modular configurations. Available in a wide range of textile covers, the upholstery remains removable and replaceable to suit any preference.
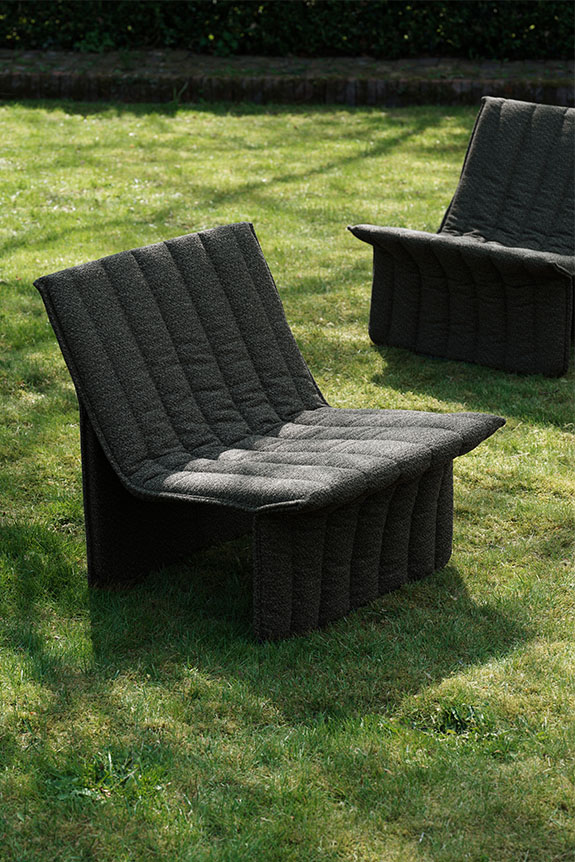
Economy of means, not ideas
Designed in 1974 by Danish-Canadian designer Niels Bendtsen, the Limit Lounge Chair was born in the context of the first oil crisis. Created with a minimum of materials, it rests on a frame composed of two steel rails between which a quilted textile seat is suspended, without foam or superfluous elements. Lightweight, easy to disassemble, and designed to optimize transport, the chair reflects an approach where constructive logic determines form. Now part of the permanent collection at the Museum of Modern Art in New York, it is being reissued without compromising its original principles. More than fifty years after its creation, this reissue brings back a design whose economy of means resonates with current concerns regarding sustainability, repairability, and the longevity of objects.
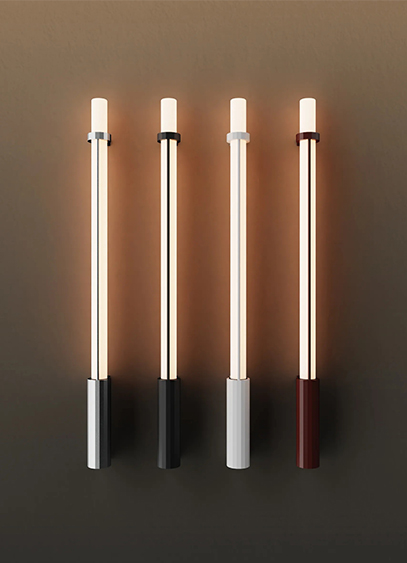
DCW éditions presents IN FINE, a new lighting collection designed by Gaëlle Lauriot-Prévost and Dominique Perrault, continuing their ongoing work with tubular forms.
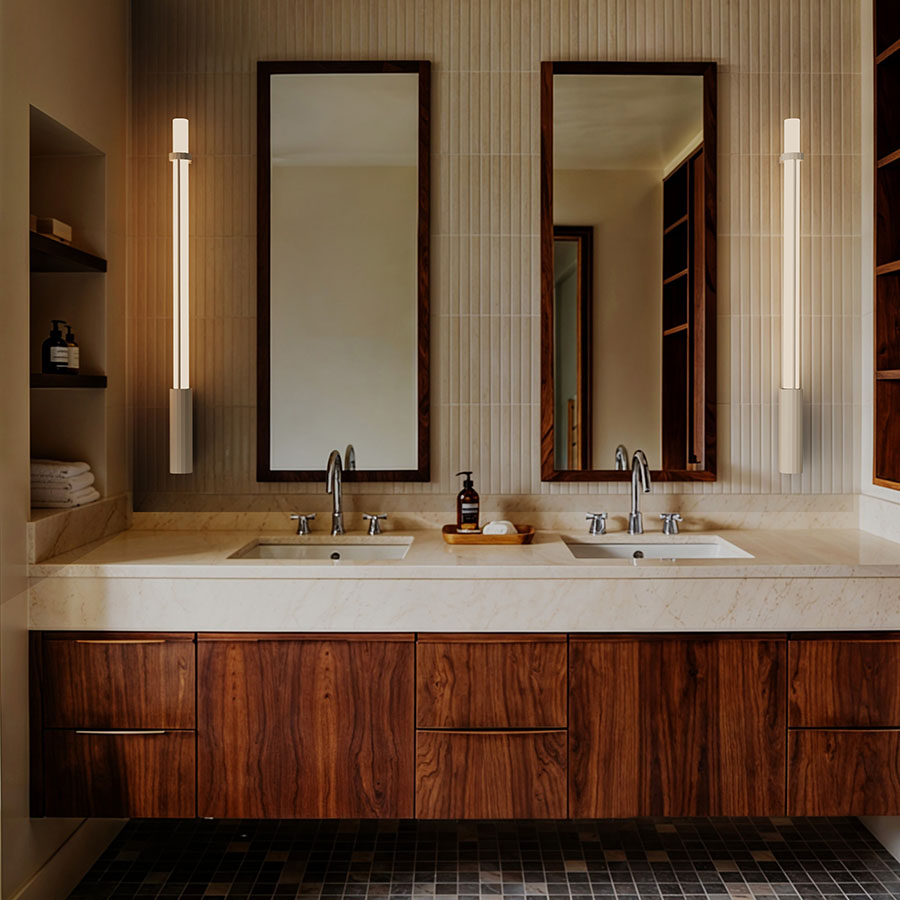
Since 2017, DCW éditions has been developing a family of lights inspired by the industrial world with Gaëlle Lauriot-Prévost and Dominique Perrault. With IN THE TUBE launched in 2015, followed by IN THE TUBE 360° three years later, and versions available as wall lights (FLAPS) or pendants (WINGS), the two designers continue their exploration of the illuminated tube. Introduced in 2026, IN FINE completes this evolution. The collection pairs an opal glass tube with a faceted metal base, complemented by an adjustable metal ring. Available in various lengths and finishes, the lights can be installed indoors or outdoors, as wall or pendant fixtures, either individually or in compositions.
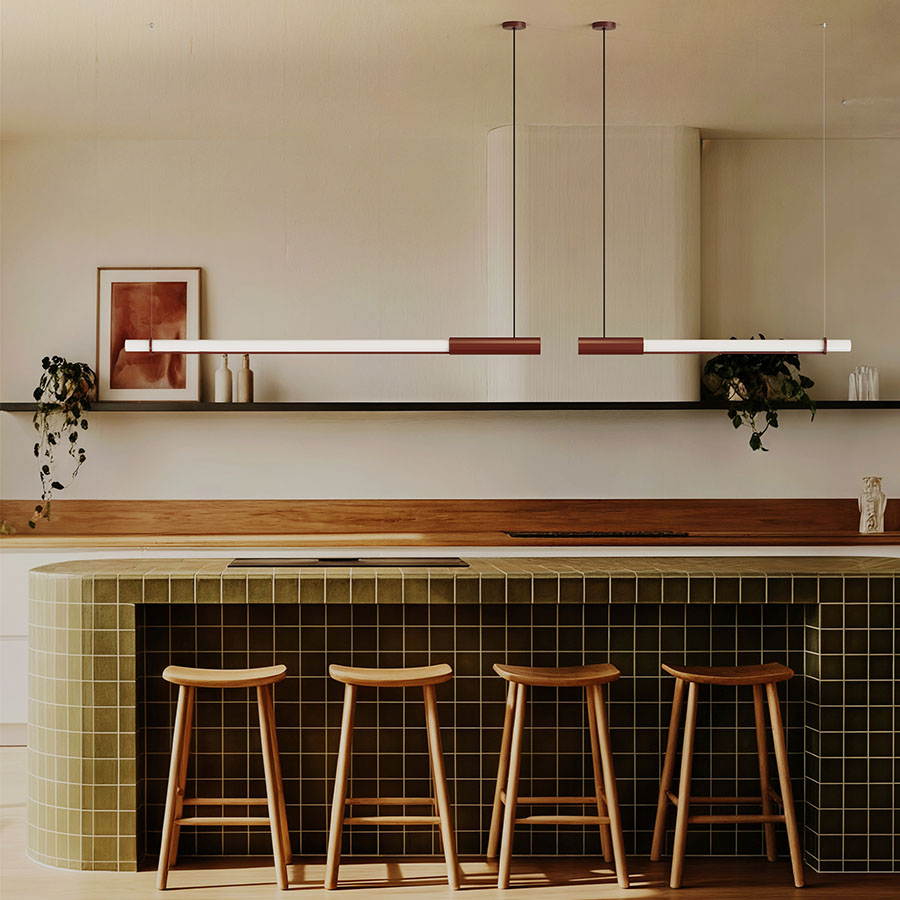
The evolution goes beyond the design. The driver is now integrated into the fixture for easier installation. The manufacturing process uses corrosion-resistant aluminum, stainless steel fixings, and an IP65 rating for wall-mounted versions (IP44 for pendants), making them suitable for seaside use. With this new collection, DCW éditions continues to develop a formal language initiated nearly a decade ago, where industrial references are adapted for architectural and domestic lighting applications.
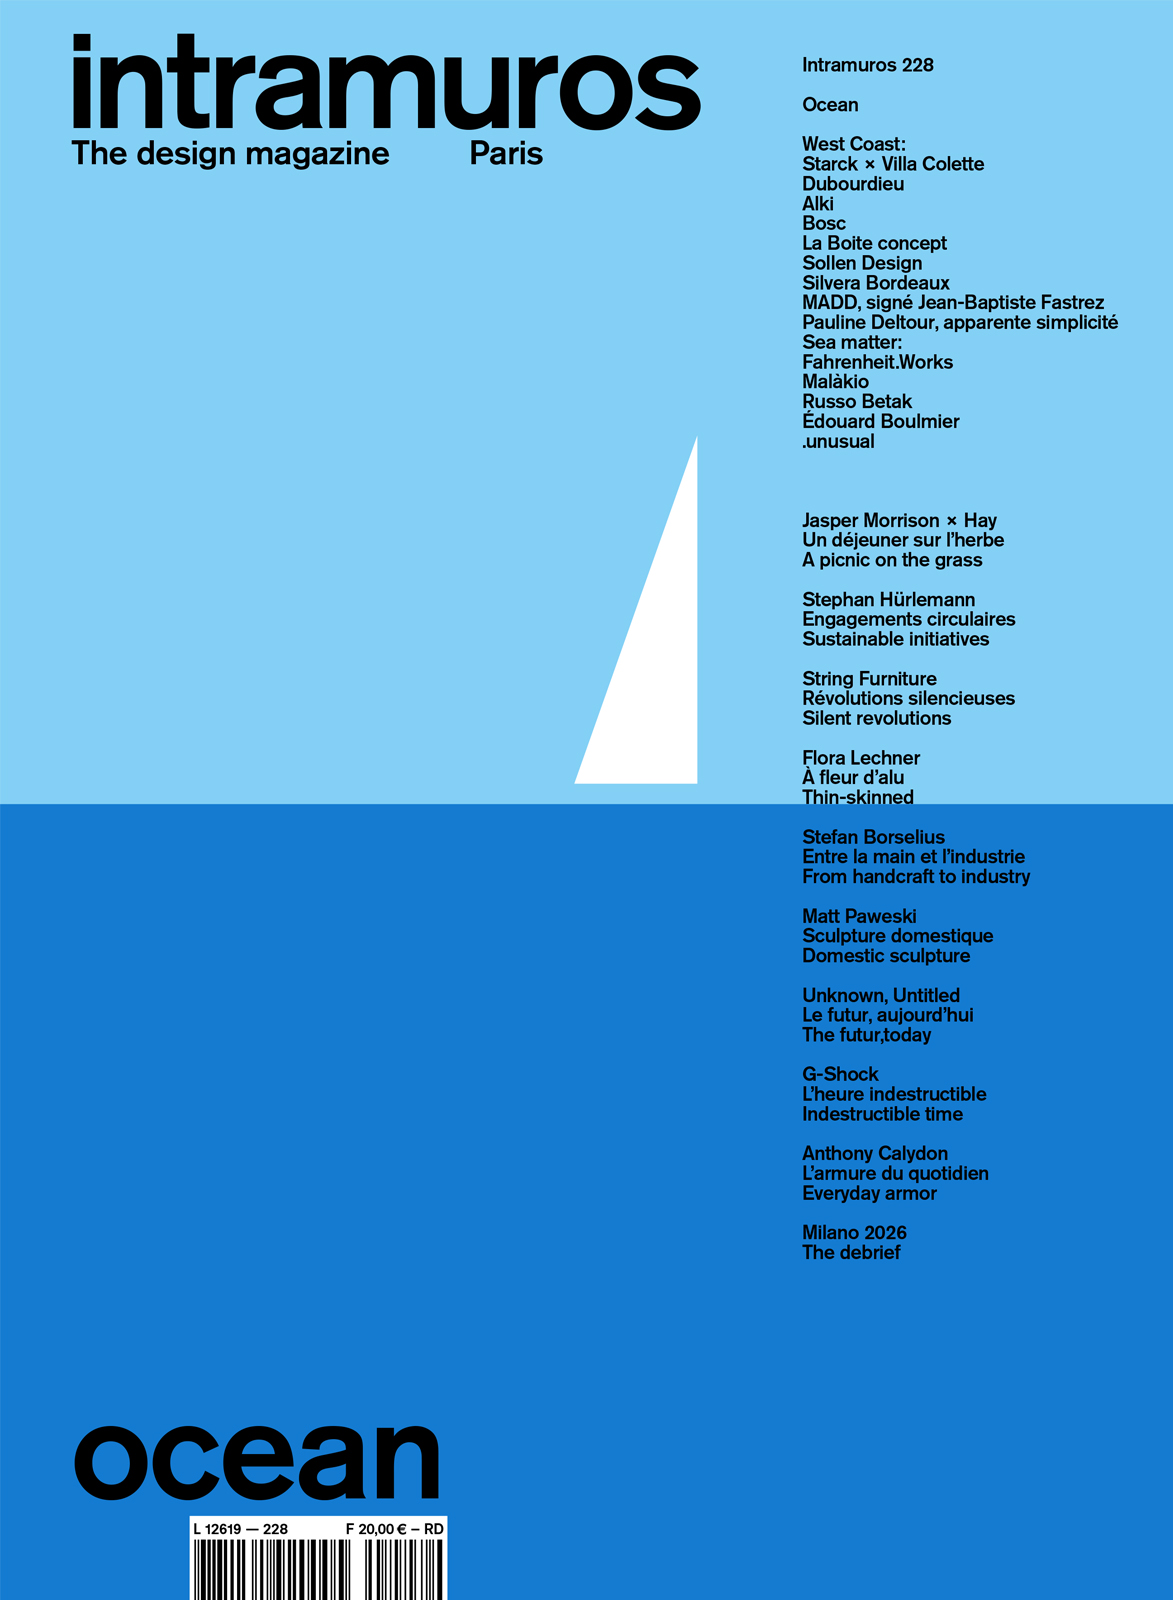
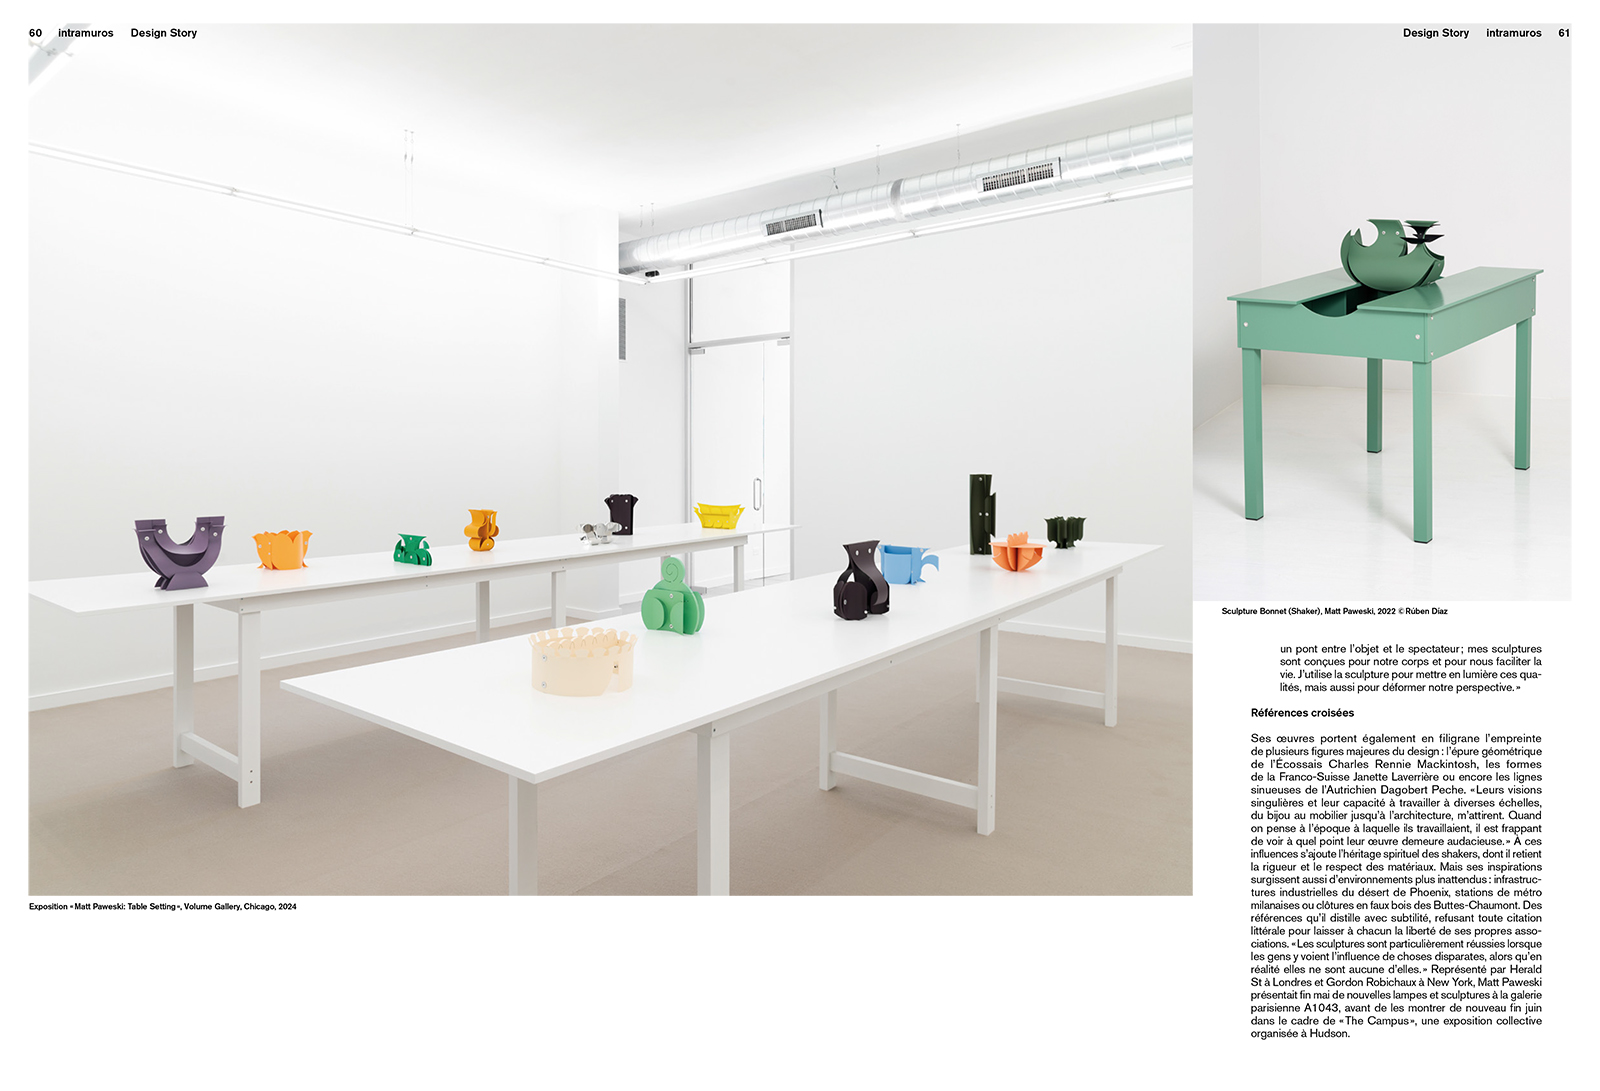
The ocean is not just a landscape.
It is a territory, a promise. Sometimes a fear. And a raw material, too. The ocean shapes the lands and the people who face it, their architecture, their industries, their imaginations. Where some see only a border, others build boats, invent materials, design objects, and welcome travelers. For the ocean possesses a singular virtue: it forces us to think beyond the horizon.
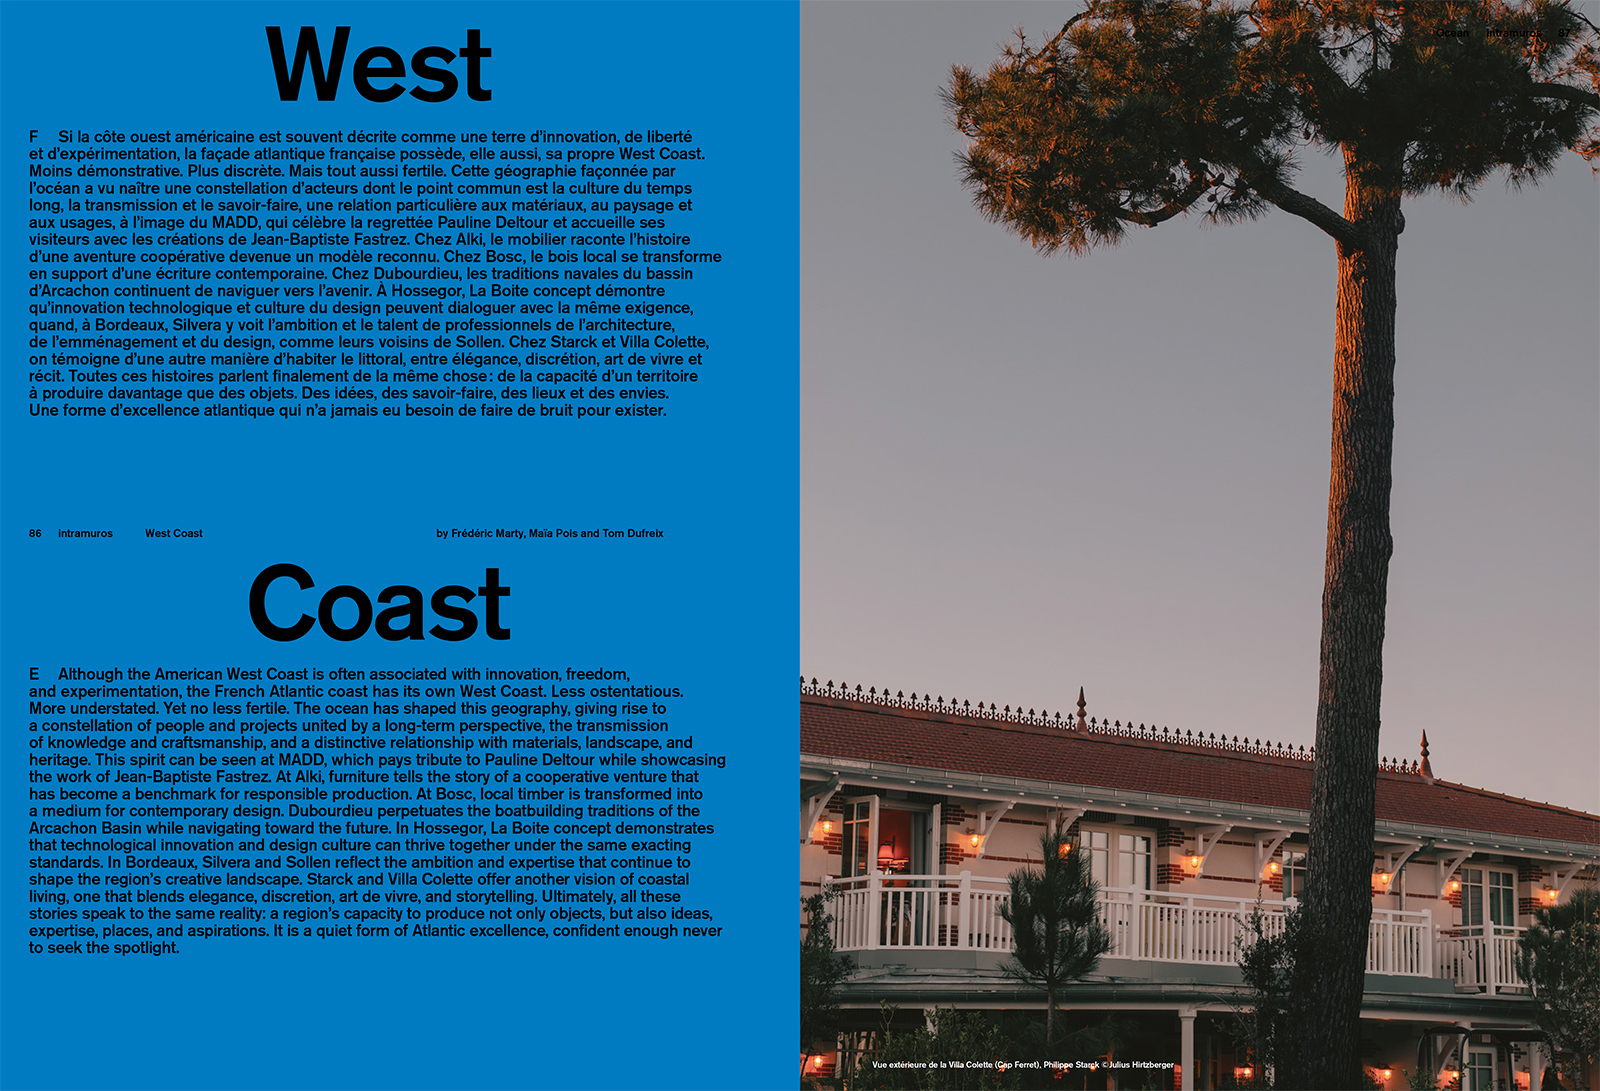
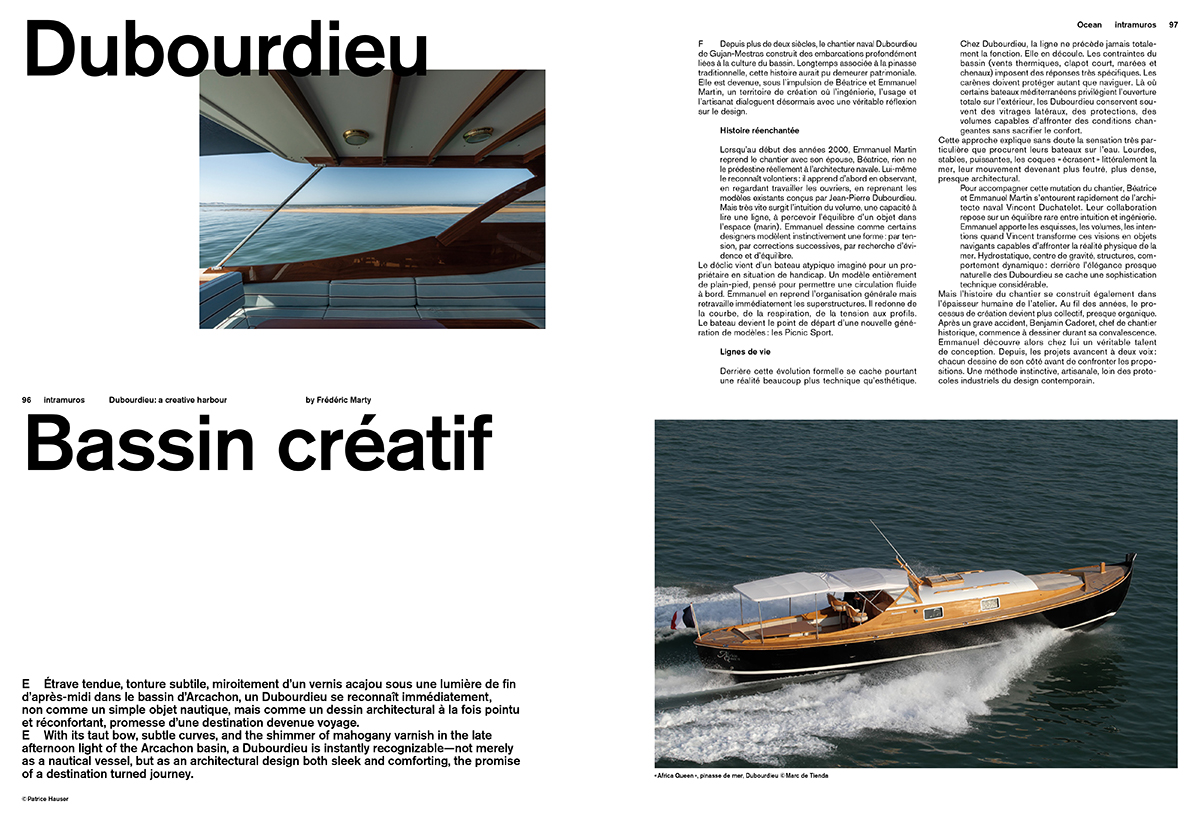
Creative territories are never born by chance. From the Basque workshops of Alki to the Dubourdieu boatyards on the Arcachon Basin, from Bosc’s creations in the Landes to Starck’s Villa Colette at Cap-Ferret, they all share the same way of inhabiting the world: rooted, yet never insular. Each in its own way, they tell the story of an Atlantic coast that has become a laboratory for new uses, hospitality, and creation—the story of a discreet France that continues to innovate, produce, and pass on its craft.
The ocean is also at the heart of a material revolution. Algae, shells, marine organisms, and waste from fishing or aquaculture: the resources of the sea are now inspiring a new generation of designers, researchers, and entrepreneurs. Our Sea Matter feature explores these promising paths where innovation, industry, and environmental responsibility stop opposing each other and start moving forward together.
At a time when so much production seems disconnected from the places where it was born, all these projects serve as a reminder of an obvious truth: the most beautiful creative adventures always start somewhere. In a workshop, a shipyard, a port, a forest, or on a wind-swept beach.
While the ocean has always taught us patience, humility, and movement, it reminds us above all that to go far, you must first know where you come from.
Contents
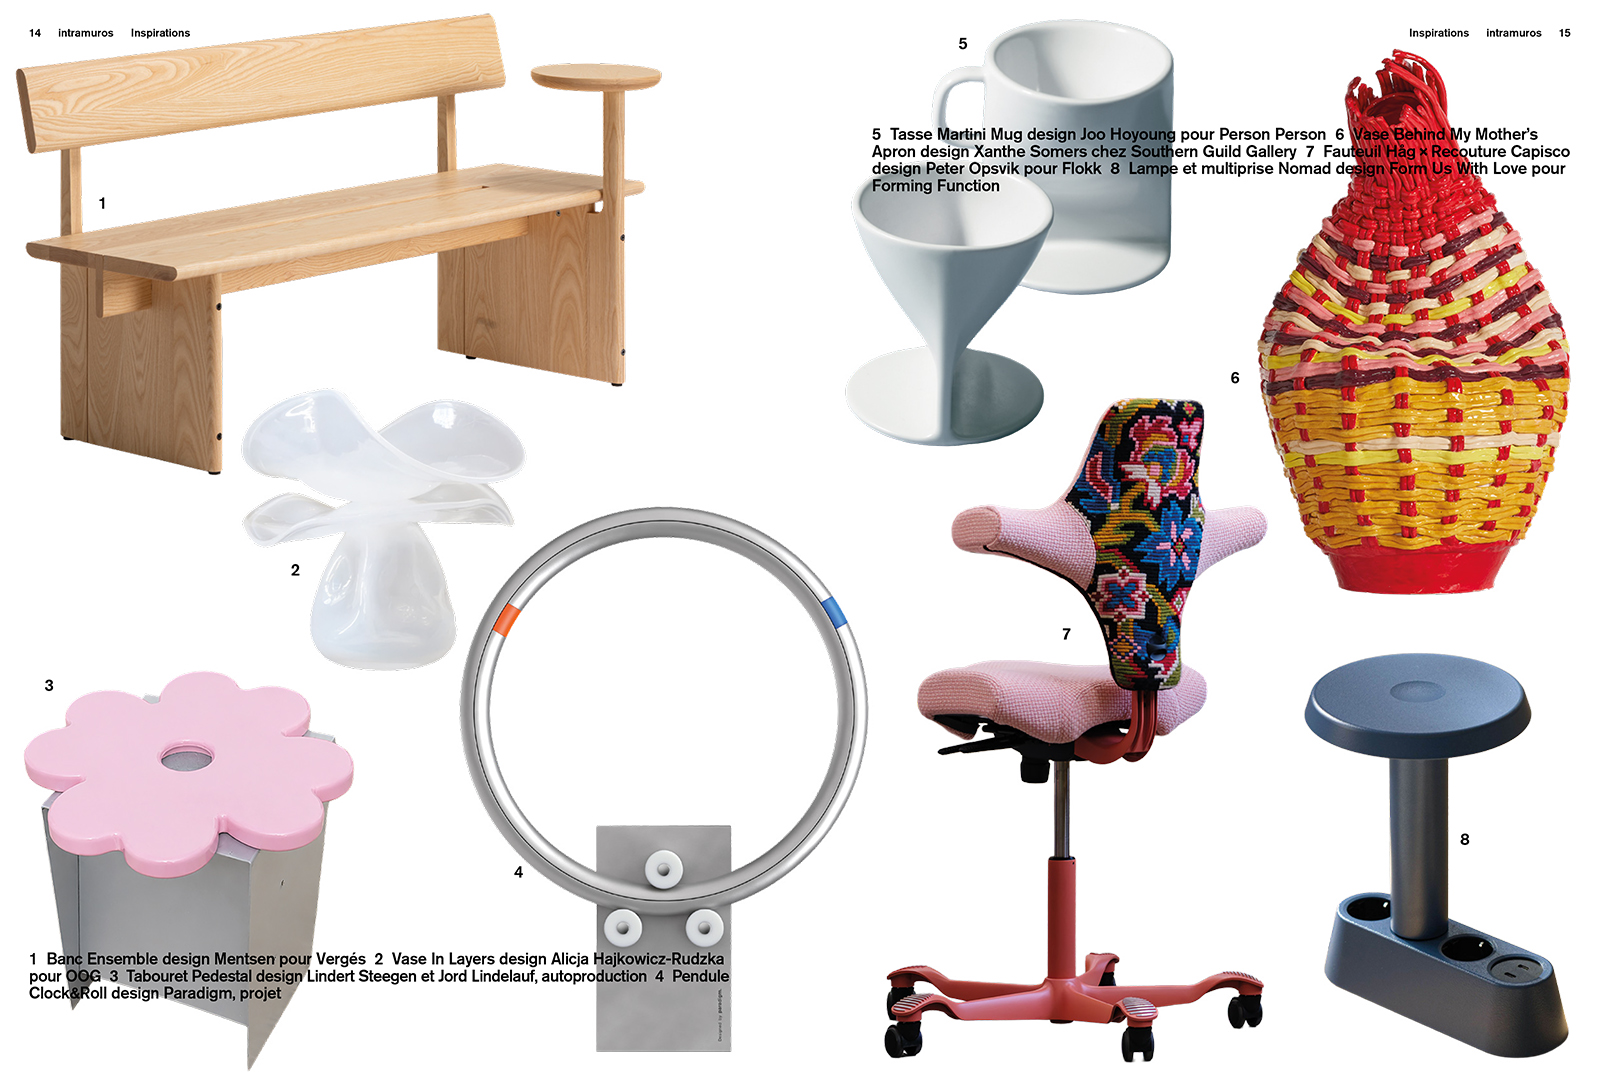
Design 360
Design Story
Jasper Morrison and Hay, lunch on the grass
Stephan Hürlemann, circular commitments
String Furniture: silent revolutions
Flora Lechner, aluminum in bloom
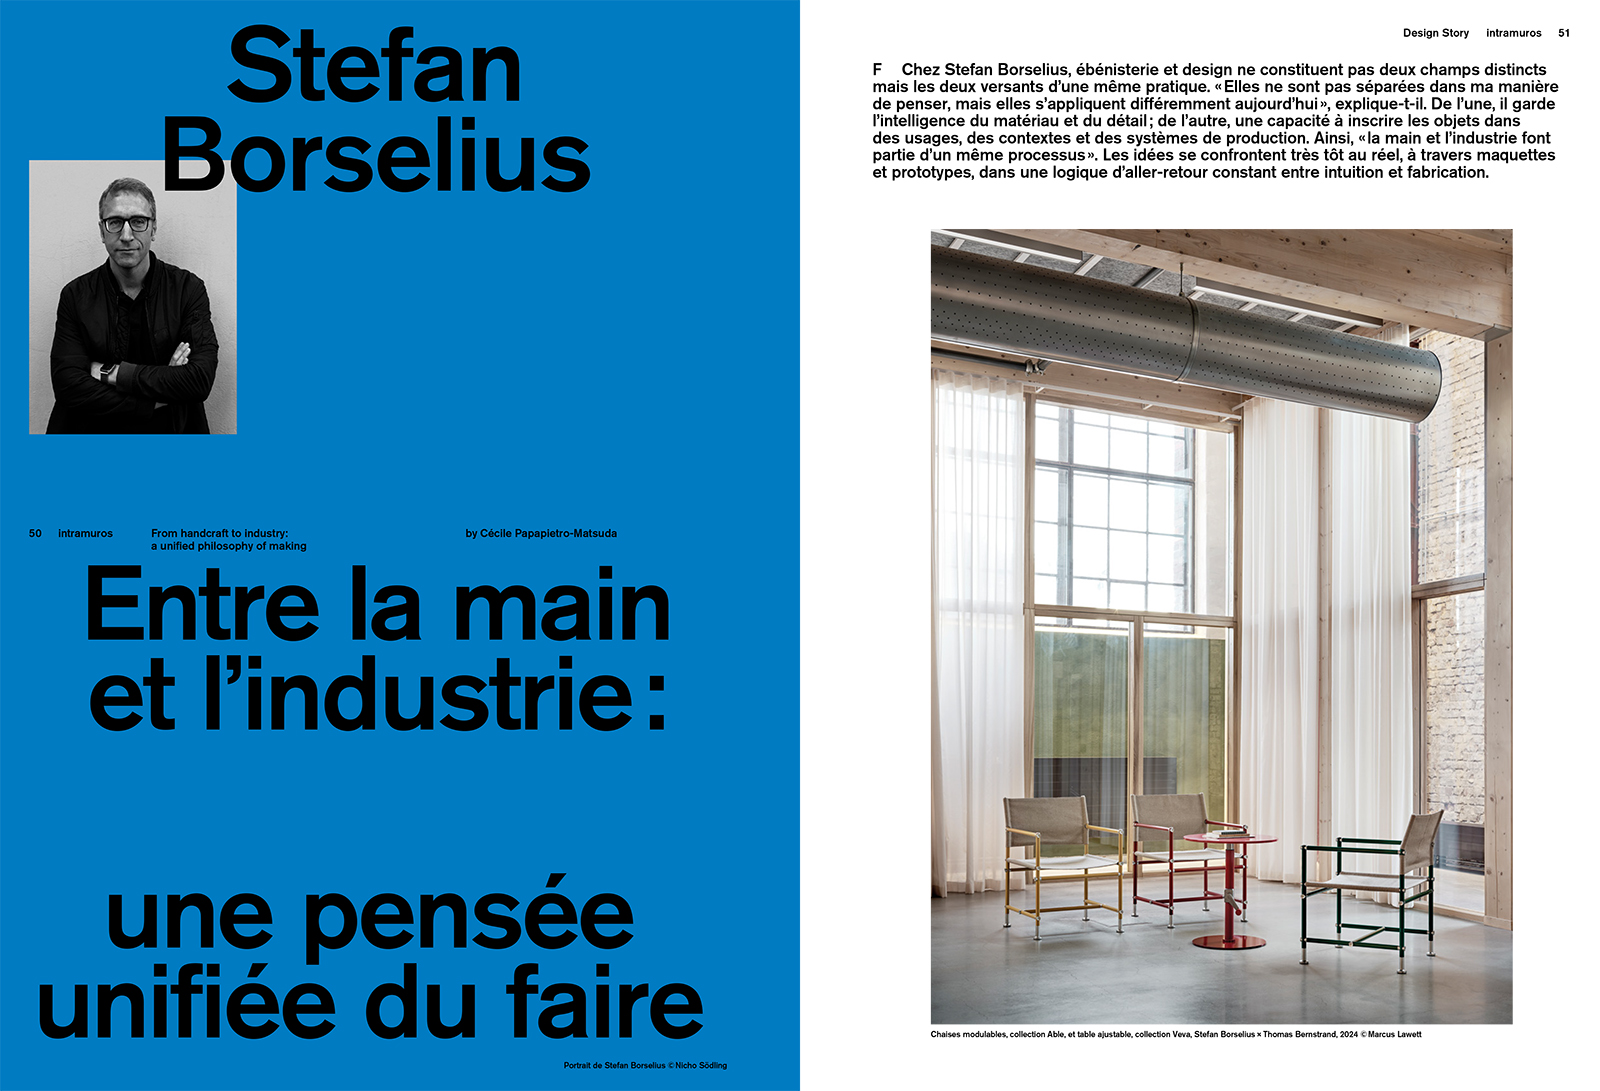
Stefan Borselius, between hand and industry: a unified approach to making
Matt Paweski, domestic sculpture
Unknown, Untitled: the future, today
G-Shock, the indestructible hour
Anthony Calydon, everyday armor
Creativ’Impact Award: Creating differently
Ocean
West Coast
Villa Colette: Philippe Starck and happy nostalgia
Dubourdieu, a creative hub
Alki: Basque heritage
Bosc, sustainable craftsmanship
La Boite concept: design in stereo
Sollen: publishing up close
Silvera Bordeaux: The ideal home
MADD by Jean-Baptiste Fastrez
Pauline Deltour, apparent simplicity
Sea Matter
Fahrenheit.Works: synthesizing the essential
Russo Betak: luminous fusion
Édouard Boulmier, sedimentary creation
Designers of the unusual: plastic experimentation
Malàkio, composite by nature
.jpg)
In situ
Oberamteistraße Museum: translucent memory
Rudy Guénaire, rejecting the gratuitous gesture
Expermienta
Sustainable Practices Laboratory: From Industrial Color to Relational Color
In the Air
News Milan
Shoppe Object: An Intermediate Trade Show
Best Fires: Twenty Years of Innovation Around the Flame
EquipHotel 2026 Explores the Many Faces of Hospitality
Calendar
Find this issue on newsstands or directly on our shop online.
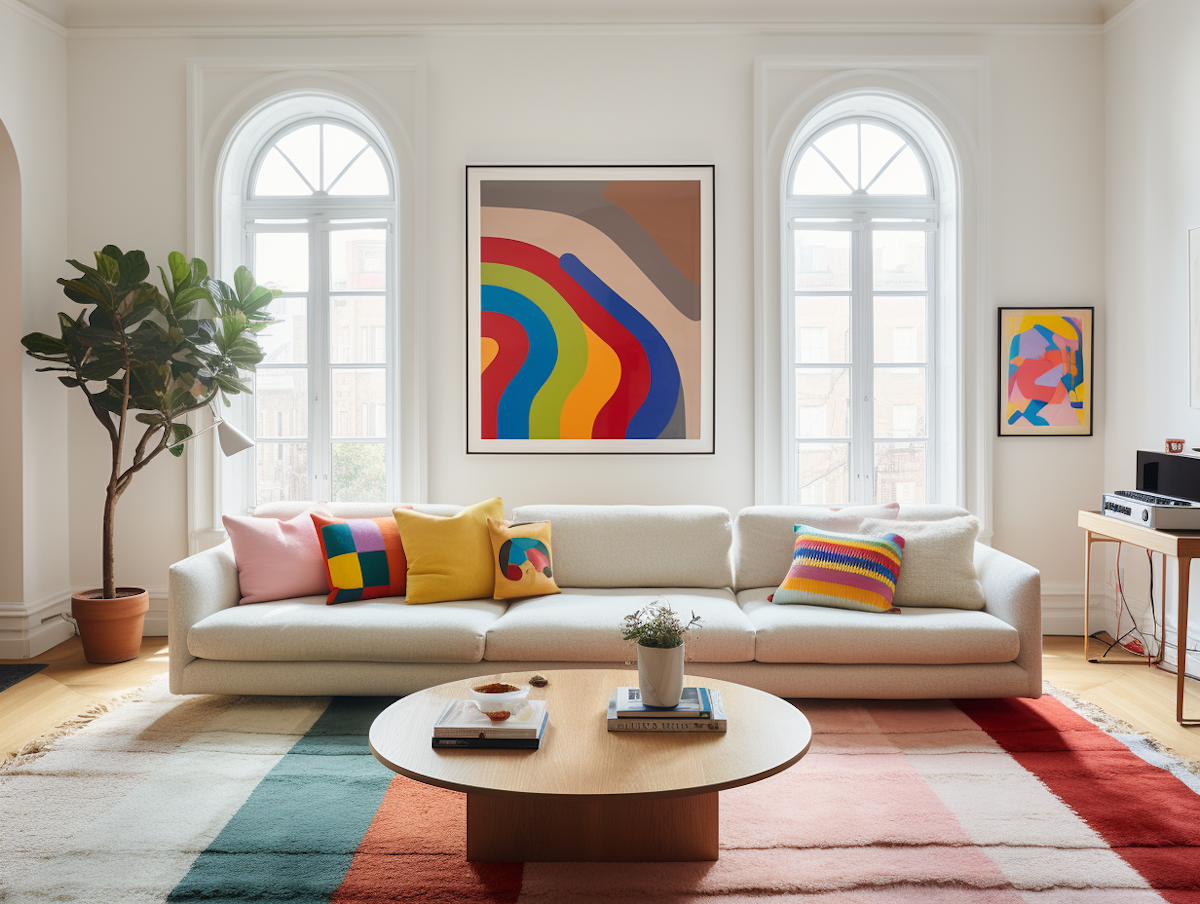
A home is no longer just a place we occupy. It has become a space we shape, improve, equip, and into which we project a significant part of our lifestyle. Whether it’s a renovated apartment, a family home, a vacation property, or a carefully furnished interior, contemporary living spaces today concentrate material, aesthetic, and emotional value.
In this evolution, the question of protecting one's home takes on a new dimension. Insuring your home is no longer just a legal obligation or an administrative task. It is a way to support the value of the space, preserve the belongings within it, and secure the comfort built up over time. This is precisely wherehome insurance with Allianz comes in, offering an approach to home insurance designed to meet the real-world needs of individuals.
The home as everyday heritage
An interior is built in stages. There are the renovations, the choice of materials, the furniture, the appliances, the objects, the lighting, and sometimes works of art or designer pieces. Each element contributes to the identity of the space. A fitted kitchen, restored period flooring, a custom-made bookcase, or a carefully arranged living room are not just decorative details: they define a way of life.
This value is often underestimated. We naturally think of the walls, the square footage, and the address, but less so of everything that makes a home truly livable. Yet, in the event of a loss, these are the very things that can be damaged. Water damage, fire, broken glass, theft, or a household accident can, in an instant, affect an interior built with such care.
Home insurance thus becomes an essential tool for protecting this everyday heritage. It allows you to anticipate the unexpected and limit its impact on your home, your belongings, and your household's stability.
Allianz: a response to the realities of modern living
Changing lifestyles have profoundly transformed how we live. Our homes now serve multiple functions: resting, entertaining, working, storing, creating, connecting, and sometimes even running a business. This variety of uses requires tailored protection that accounts for the reality of each household.
It is with this in mind that home insurance with Allianz allows you to approach home protection more concretely. The goal is not just to have a policy, but to choose coverage that is consistent with your living space, your equipment, your belongings, and your needs.
This applies to both tenants and homeowners. For a tenant, home insurance covers the risks associated with the property they occupy. For a homeowner, it helps protect the property itself, its fixtures, and the potential consequences a loss could have on their immediate surroundings. In both cases, the goal remains the same: to protect what gives the space its true value.
Tailoring your coverage to the value of your interior
Not all homes require the same level of protection. A studio, a family apartment, a house with a garden, or a vacation home do not present the same risks or needs. The size, number of rooms, value of furniture, installed equipment, and the presence of specific items can all influence the choice of coverage.
With Allianz, home insurance encourages you to ask the right questions: Which assets need to be covered? What compensation limits are appropriate? Which guarantees are essential for your specific home? What is the deductible in the event of a claim? These details help avoid generic coverage that may be disconnected from the reality of your household.
This precision is particularly important in contemporary interiors, where technical equipment, quality furniture, and custom fittings play an increasingly significant role. A well-thought-out home deserves protection designed with the same level of care.
Discreet, yet essential protection
In the art of living, serenity often lies in what remains unseen. Fluid circulation, well-positioned light, integrated storage, and effective insulation all contribute to comfort without imposing themselves visually. Home insurance works in much the same way: it remains discreet in your daily life, yet becomes essential when the unexpected occurs.
Protecting your home with Allianz means viewing it as part of a more comprehensive approach to living. A home is not just a backdrop or a simple piece of real estate. It is a place to live, an investment, a source of comfort, and a vision for the future. Preserving it is an extension of the care you put into its design, its functionality, and its value.
At a time when our interiors are becoming more personal, better equipped, and more valuable, home insurance is a natural extension of the art of living. It is a way to ensure that what you have taken the time to build lasts.
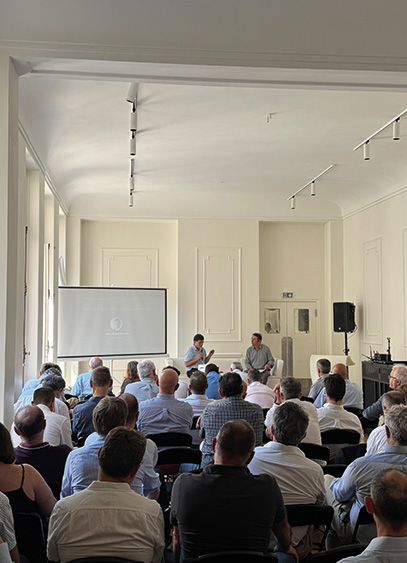
The 2026 Quality Summit, an event dedicated to aluminum facades and windows, was held on June 18 in Paris. Here is a look back at the key issues and highlights of this year's edition.
In a context of increasingly stringent regulatory and environmental requirements, the quality of aluminum facades and windows is a central issue for all stakeholders in construction and renovation.
To help provide answers for professionals, the Quality Summit was designed to offer insights into the new obligations facing the industry, identify the criteria that distinguish a reliable project from a risky one, and discover how certification processes—notably the LABEL façadealu and LABEL fenêtrealu, audited by SOCOTEC—can help secure your specification and project management choices. "Designing a building means ensuring its longevity. Today, quality is no longer an option, but an imperative—regulatory, environmental, and ethical. The LABEL façadealu and LABEL fenêtrealu, supported by the SNFA and audited by SOCOTEC, embody this vision: combining technical performance, durability, and responsibility." stated Dominique Thomasson, President of the SNFA.
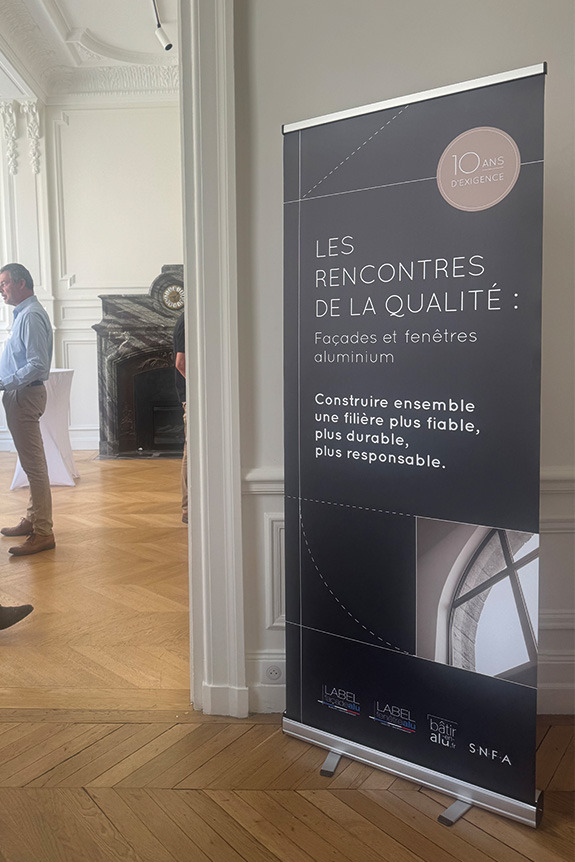
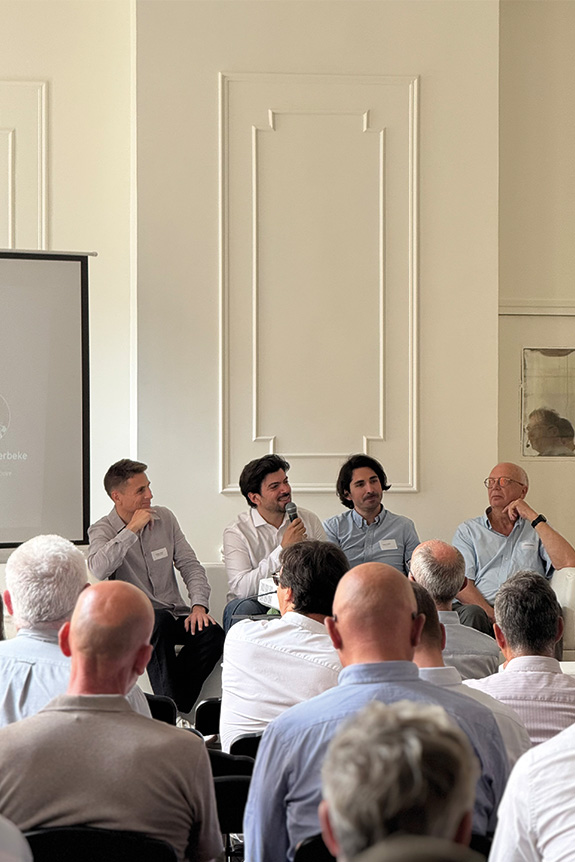
The event was a hub for discussion and networking, featuring two thematic roundtables:
- Aluminum facades : balancing performance, low carbon, and best practices with Marc Franco, Coldefy; Loïc Soria, Ouest Alu; Anne Bongrand Gudefin, SMABTP; and Benjamin Allouis, TESS.
- Aluminum windows : how to guarantee production quality? With Maxime Runtz, Somalu; Igor Ferreira, CARE Promotion;
Romain VIAULT, Architect at Architecte(s); and Christian Verbeke, former judicial expert.
More information at: https://www.batir-en-alu.fr/pros/les-rencontres-de-la-qualite/
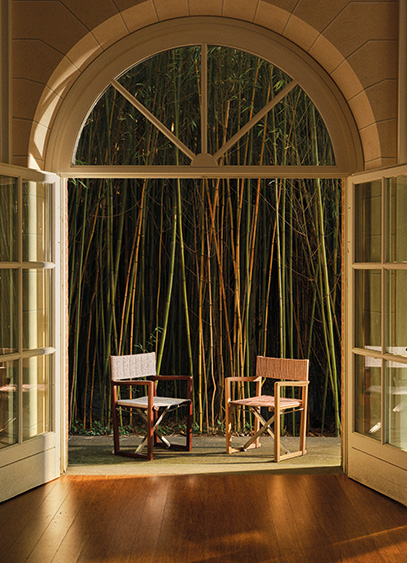
With Sofia, Ethimo and Patrick Jouin revisit the iconic director's chair. Combining artisanal craftsmanship, comfort, and contemporary elegance, this new outdoor seat transforms a functional archetype into a refined design object.
Long associated with a functional and angular aesthetic, the director's chair is now being reimagined through the vision of Ethimo and designer Patrick Jouin. With Sofia, the duo revisits this archetype, infusing it with greater softness, comfort, and elegance, without sacrificing its core identity.
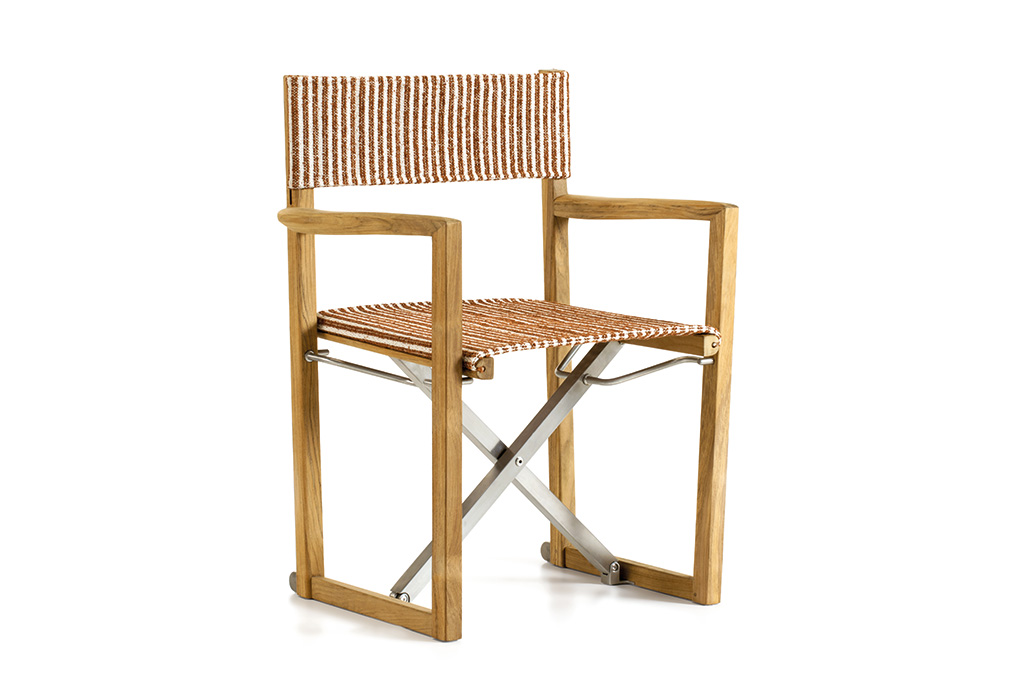
The X-frame construction, characteristic of the director's chair, remains at the heart of the design, but the lines have been reworked for greater fluidity. The armrests form a continuous curve, while the rear leg extends naturally into the angle of the backrest to create a softer, more inviting silhouette.
A new form of comfort
This pursuit of balance is also evident in the craftsmanship of the teak, the iconic outdoor material used to shape this chair. Enhanced by a glossy finish that reveals the richness of its grain, the teak transcends its structural role to become a true element of comfort and expression.
Designed for outdoor use, Sofia prioritizes well-being and comfort with a seat that naturally follows the body's contours and a lightly padded cover, offering a sensation similar to indoor furniture. Combining artisanal expertise, high-quality materials, and precise proportions, this creation sensitively reinterprets a functional design icon into a warm, contemporary piece.
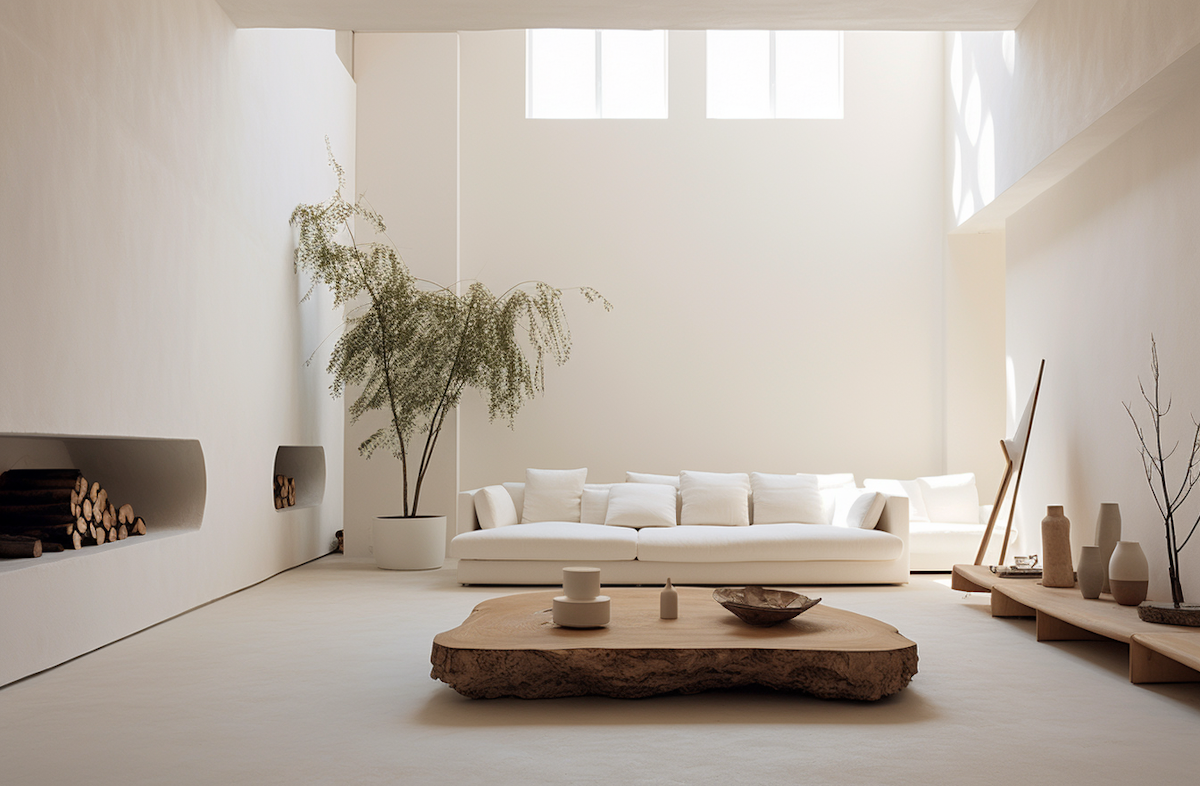
A successful interior is more than just a collection of beautiful pieces. It relies on overall coherence: fluid circulation, precisely chosen materials, controlled lighting, furniture suited to its purpose, and an atmosphere that stands the test of time. Interior architecture gives a home its identity, but also its functional value. It transforms a space into a place to live.
As our homes become more personal, better equipped, and more multifunctional, the question of protecting them takes on new importance. Designing a beautiful interior is an investment in your living environment. Preserving it means extending that level of care beyond the design project itself.
The interior as an expression of lifestyle
Contemporary living spaces now serve multiple functions. We work, entertain, relax, cook, and sometimes collect objects, furniture, or design pieces there. The living room can become a home office, the kitchen a place for hosting, the bedroom a sanctuary, while built-in storage, lighting, and technical equipment all contribute to the quality of daily life.
This evolution changes our relationship with our homes. The interior is no longer just decorative: it supports the rhythms of our lives. Every choice, from the flooring to the sofa, from the countertop to the custom bookcase, reflects a way of living. It is therefore essential to consider this place not only as a space to be designed, but also as an asset to be protected.
Protecting what you have taken the time to build
An interior design project requires time, attention, and often a significant budget. Renovations, furniture, objects, appliances, smart devices, artwork, or lighting: the value of an interior is not limited to the walls. It lies in all the elements that make up your living environment.
However, this balance can be fragile in the face of everyday events. Water damage, fire, broken glass, theft, or a household accident can quickly affect a carefully curated space. The more personalized an interior is, the more important it becomes to anticipate its protection.
It is with this in mind that home insurance with Allianz can play a role. It serves as a natural extension of the care put into your home, helping to protect the space, your belongings, and the comfort associated with them.
Coverage tailored to every interior
No two homes are alike. A studio apartment occupied by a student, a renovated flat, a family home, a second residence, or a furnished rental all have different needs. The square footage, number of rooms, value of belongings, presence of specific equipment, and how the home is used are all criteria to consider.
With Allianz, home insurance allows you to approach this issue in a practical way: what coverage is actually necessary? Which items need to be declared? What compensation limits are appropriate for the value of the interior? What deductible remains the responsibility of the policyholder in the event of a claim? These points are essential to avoid discovering too late that a policy does not reflect the reality of your home.
The goal is not just to be insured, but to be well covered. In an interior designed with high standards, where every choice has aesthetic and functional value, protection must be approached with the same level of attention.
An approach consistent with the art of living
Interior architecture is based on a simple idea: creating a space that feels right and is adapted to those who live there. This process does not end once the work is finished or the furniture is installed. It continues through the maintenance, use, and preservation of the space.
Thinking about your home insurance is ultimately about adding another dimension to your living project. Not as an administrative burden, but as a logical step. An interior is designed, lived in, maintained, and protected.
In this spirit, Allianz supports individuals in protecting their homes and belongings with an approach that allows coverage to be adjusted to the household's needs. It is a way to preserve what makes an interior valuable: its comfort, its functionality, and the attention paid to every detail.
Living with peace of mind
The understated luxury of a well-designed interior often lies in what it makes invisible: the fluidity of movement, the precision of proportions, the quality of materials, and the tranquility of daily life. Protecting your home follows this same logic. It ensures that the space you live in can fulfill its primary purpose: providing a stable, comfortable, and reassuring environment.
Having a beautiful house, a renovated apartment, or a carefully curated interior is one thing. Being able to live in it with peace of mind, backed by the right protection, is another. This is perhaps where a more comprehensive vision of the art of living is found today.
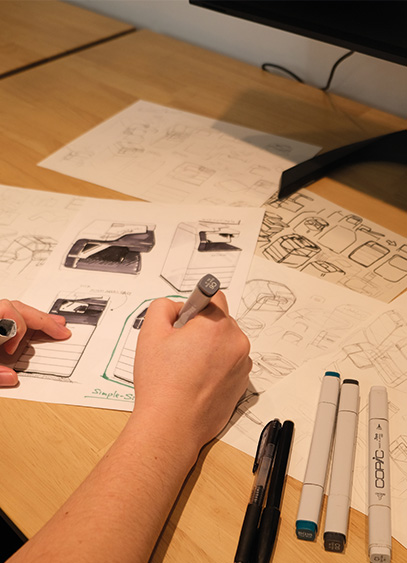
Founded in 1934, the Japanese brand FUJIFILM has spent over 90 years developing products that blend design and innovation across the fields of photography, healthcare, and business solutions. For the very first time, the brand has agreed to unveil its vision of design through the insights of designers Sumire Kuroda and Masahiko Yamamoto, who were in Milan for Design Week.
It was at FUJIFILM’s Milan offices last April that Sumire Kuroda and Masahiko Yamamoto presented the brand’s philosophy, its approach to design, and its iconic products. The event was all the more symbolic for having taken place during Milan Design Week. "Introducing the concept of 'Faithful Design' in Europe for the first time during Milan Design Week is a highly symbolic moment for us," stated Luana Porfido, Head of European Communications at FUJIFILM.
Since its inception in 1934, the FUJIFILM world has evolved significantly, both in terms of its product range and its international footprint. Today, the company comprises over 75 entities in Europe—the first having been established in Düsseldorf, Germany, in 1966—and employs more than 7,500 people across the continent. Beyond this growing and strategic presence, the brand is primarily driven by a commitment to offering increasingly diverse products for a wide audience, all while remaining true to its DNA.
A Motto: "Faithful Design"
"Our 'Faithful Design' philosophy is an approach that places authenticity, innovation, and a deep focus on individual needs and usage at the heart of everything we do,"said Luana Porfido. It is a vision that centers the user in the design process, rooted in careful observation of real-world behavior. Whether in offices developing printers or in hospitals and radiology departments working on X-ray or MRI machines, studying user habits and needs is the cornerstone of the design process. "Design is not just about aesthetics; it is also about how products are actually used. Today, we can apply our philosophy to every product we design, even when entering new sectors,"explained designer Sumire Kuroda.
A Goal: Product Diversification
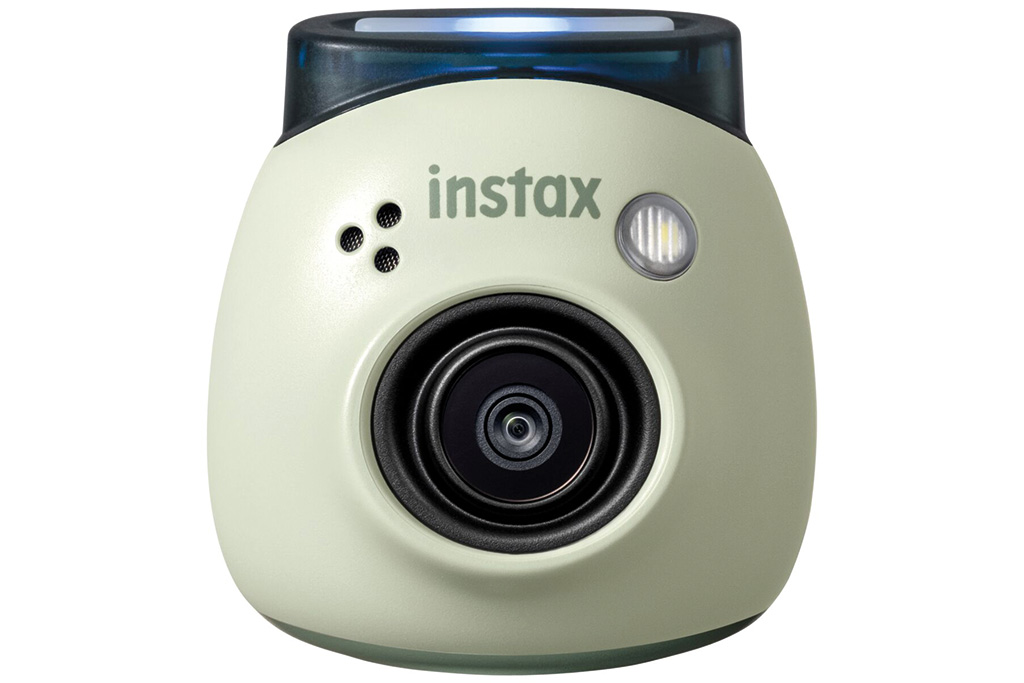
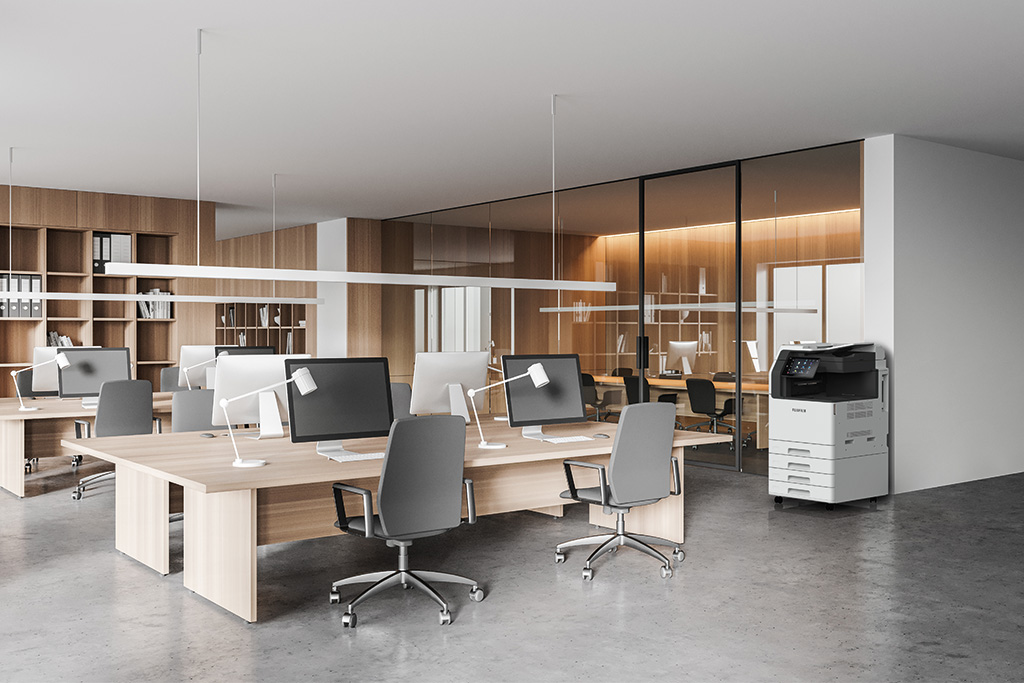
Since its founding, the brand has been dedicated to developing an increasingly diverse range of products across sectors that are sometimes quite far apart. This includes photography, with its highly successful digital and instant cameras like the Instax Mini, Evo, and Pal. The company is also active in office printing solutions with the Apeos and Revoria lines, as well as in the medical field, where it developed a portable X-ray device—a first for the industry. These products, recognized for their innovation and diversity, have earned FUJIFILM numerous international accolades, including the IDEA (International Design Excellence Awards), iF Design Awards, Red Dot Design Awards, and Good Design Awards.
A Space Dedicated to Design: Clay Studio
After long working in shared spaces with other departments, FUJIFILM decided to create a facility entirely dedicated to its design teams, which include nearly a hundred designers in Japan. Initiated before the pandemic, this project was finally inaugurated in Tokyo in 2023 under the name Clay Center. It is a bespoke space, designed entirely by the designers themselves, from the building's exterior facade to the interior layout and furniture selection. Conceived as a research and development hub, it fosters collaboration between different design sections, research labs, and business teams, as well as with students and external creators. As a true laboratory of ideas, the Clay Center encourages collective inspiration and offers everyone the opportunity to develop projects in line with the brand's "Faithful Design" philosophy.
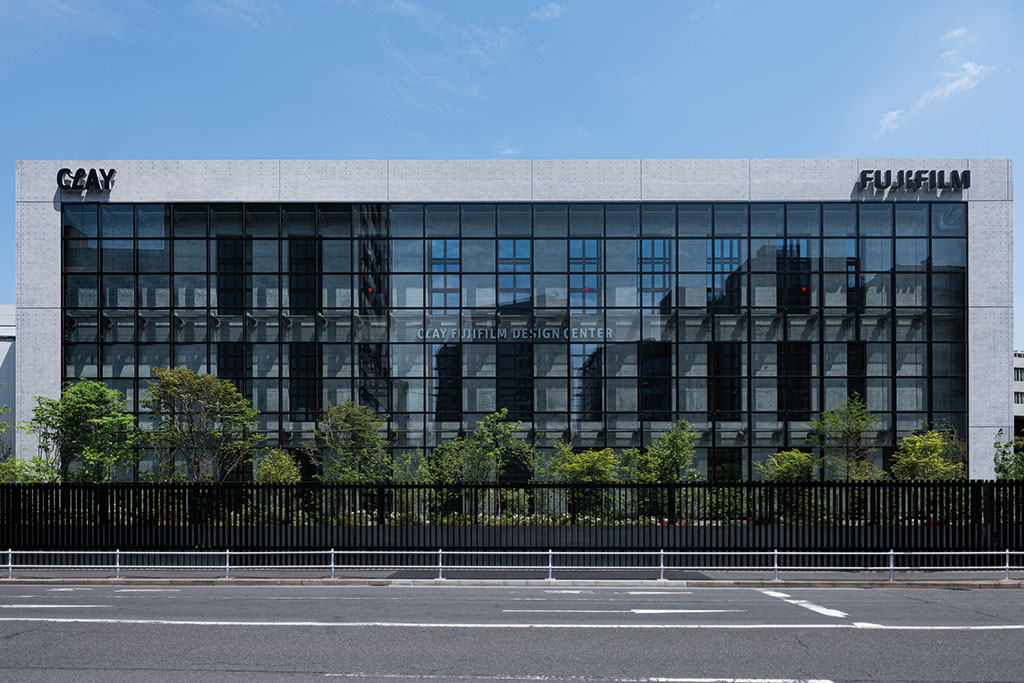
By unveiling its design vision in Europe for the first time, FUJIFILM reveals an approach where innovation is born primarily from observing and listening to how things are used. It is a discreet yet ambitious vision that turns design into a tool for dialogue between technology and human experience, helping to support the company's ongoing diversification.

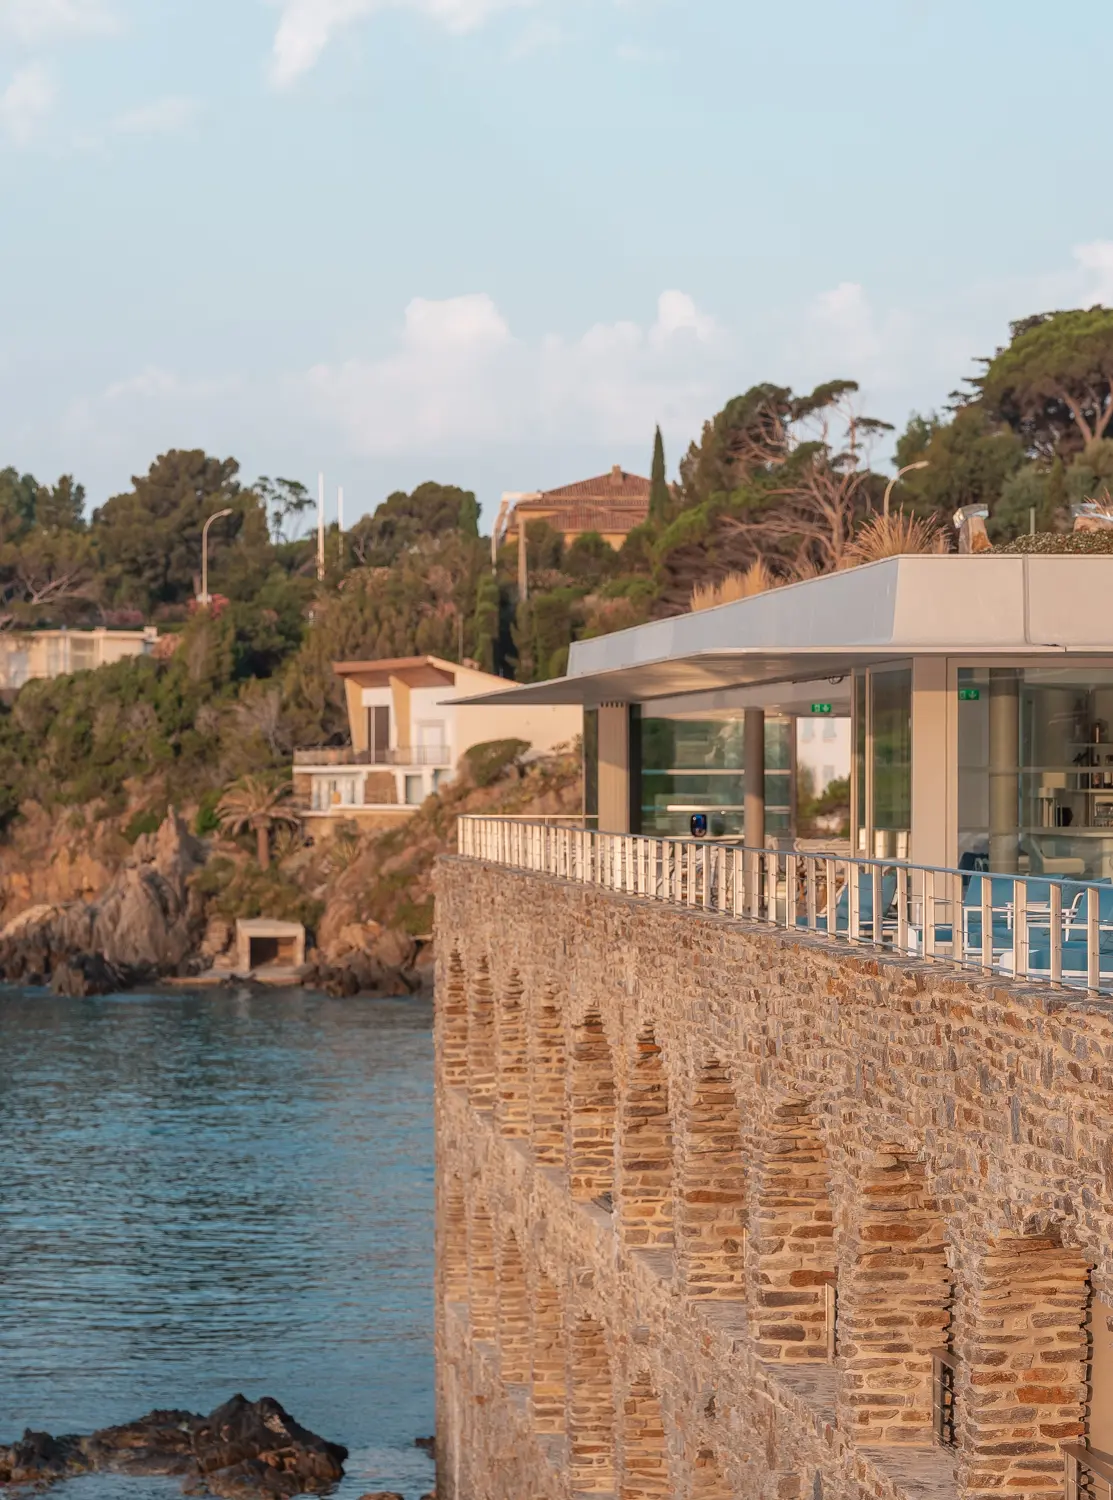
In Le Lavandou, Jean-Baptiste Pietri has rebuilt a historic hotel that is both spectacular and discreet, reconnecting with the very essence of the Mediterranean landscape. While some hotels look out at the sea, others seem to have been carved from it. Rebuilt under the direction of architect Jean-Baptiste Pietri, Hôtel Les Roches does not seek to dominate the landscape. Instead, it recedes into it, to the point of feeling as though it has always been there.
Clinging to the Aiguebelle cliff, facing the Hyères islands, this iconic hotel on the Var coast has long held a special place in the Mediterranean imagination. Created in the 1930s, it was one of those establishments whose reputation was built less on ostentatious luxury than on a privileged relationship with the sea, the light, and the landscape. Over the decades, however, successive extensions and disparate interventions had gradually eroded the site's coherence.
When the time came for its rebirth, Jean-Baptiste Pietri chose not to restore what existed, but to rebuild in order to rediscover the site's original spirit. This was achieved with the intelligence, vision, and patience required for the 13 years it took to complete this complex, ambitious project—one that is at once monumental and almost discreet. It is an approach that might seem paradoxical, yet it is undoubtedly the key to understanding the project: recovering a lost sense of obviousness.

A sedentary ship
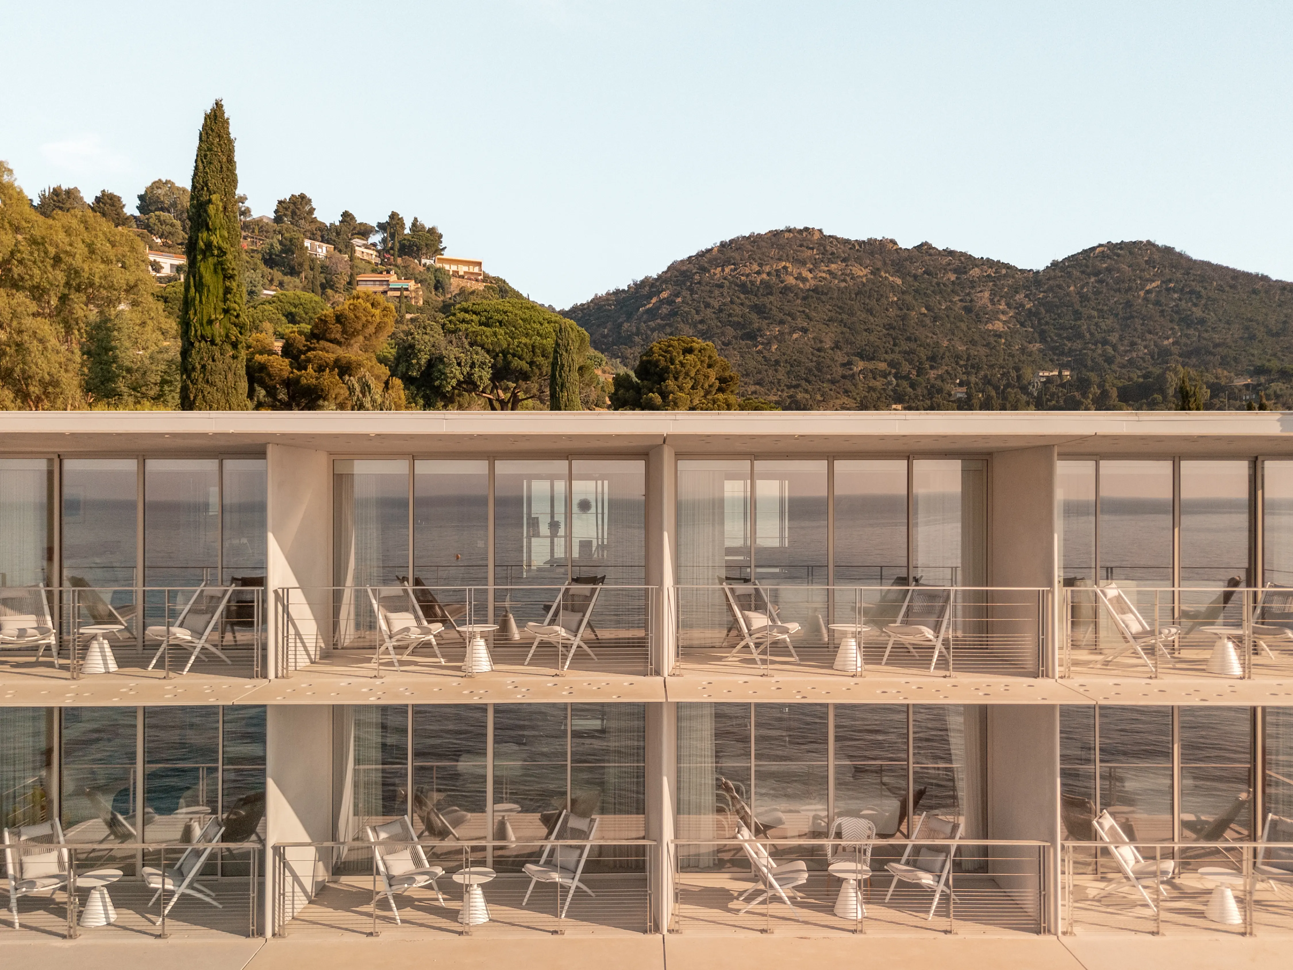
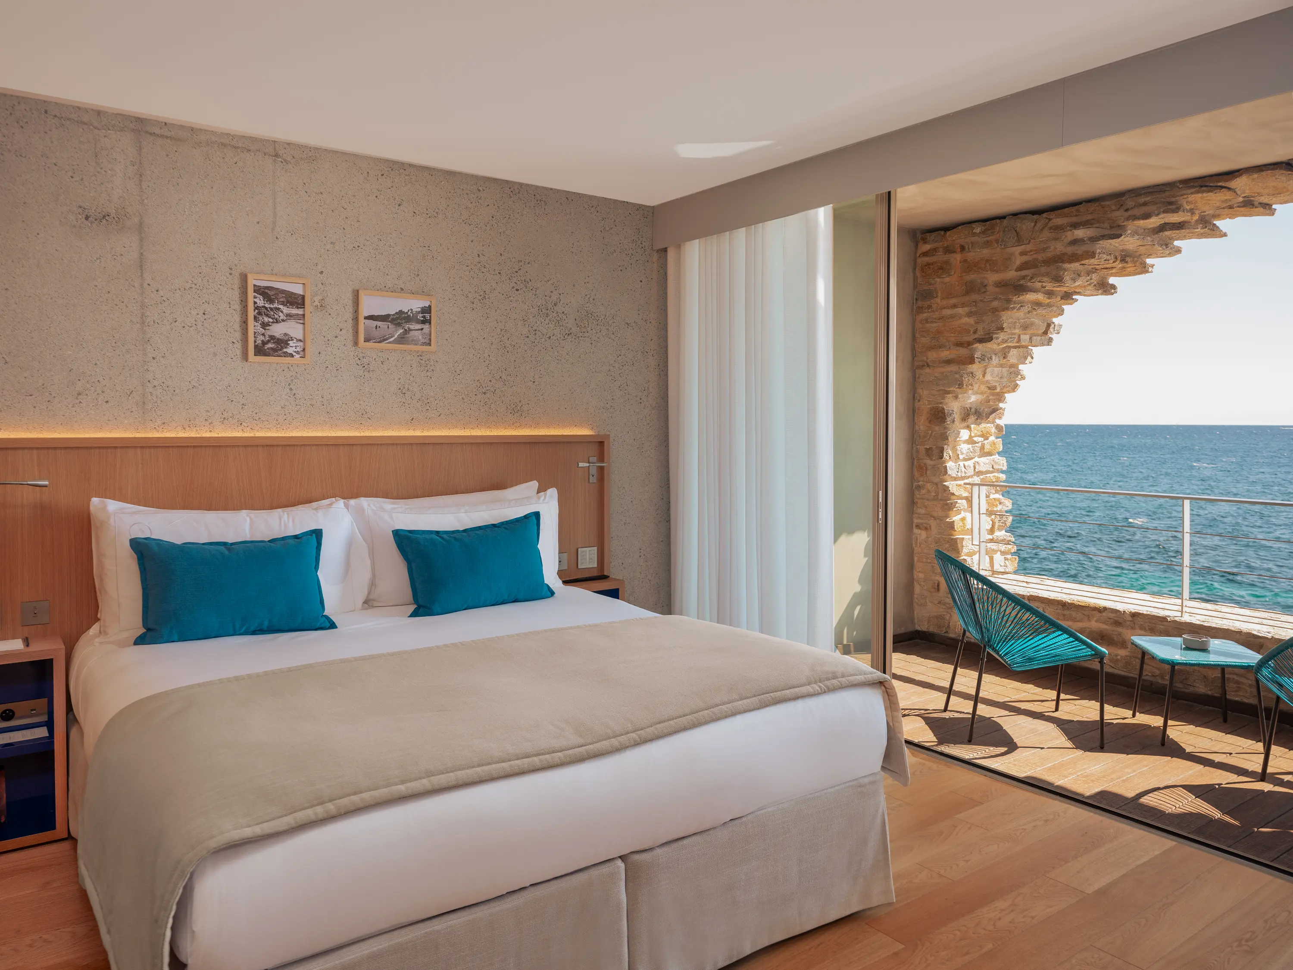
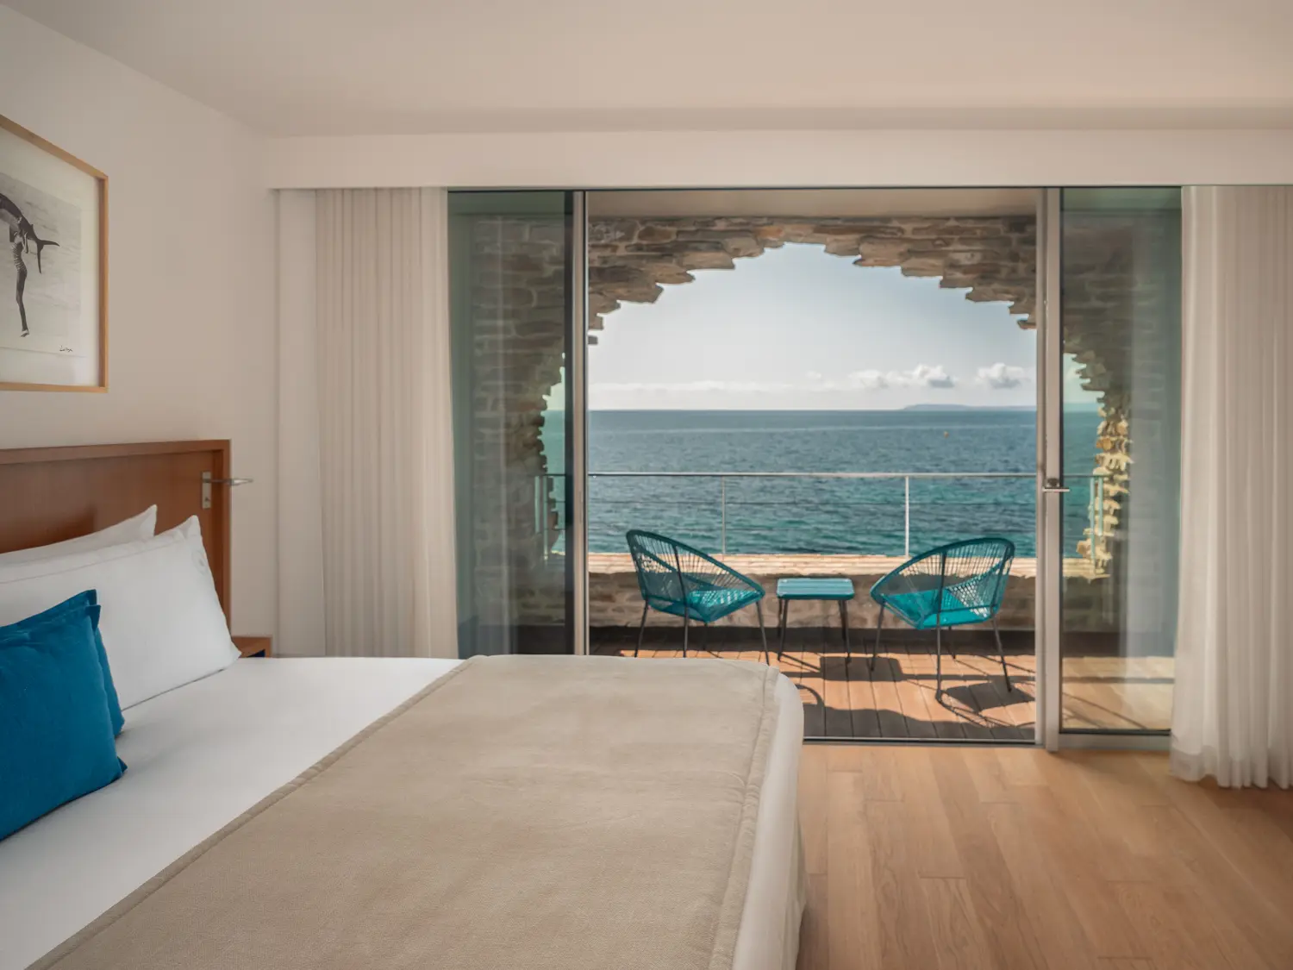
The primary merit of Les Roches is that it never seeks to dominate its environment. Rather than a single volume facing the Mediterranean, the architect envisioned a succession of buildings that follow the natural topography. The hotel is fragmented, carved out, and follows the contours of the terrain. The various building blocks are inserted into the slope like mineral strata between the rock and the sky. This fragmentation produces a remarkable effect: the project is never revealed in a single glance. It unfolds gradually through outdoor pathways, stairs, terraces, and visual openings. At every level, the sea appears differently. The architecture becomes an experience of movement rather than an object to be contemplated. One is struck by the project's ability to produce a succession of almost cinematic sequences. Here, a terrace suspended above the water. There, a stone wall framing the horizon. Further on, a landscaped crevice that lets in the light. Each movement alters one's perception of the landscape.
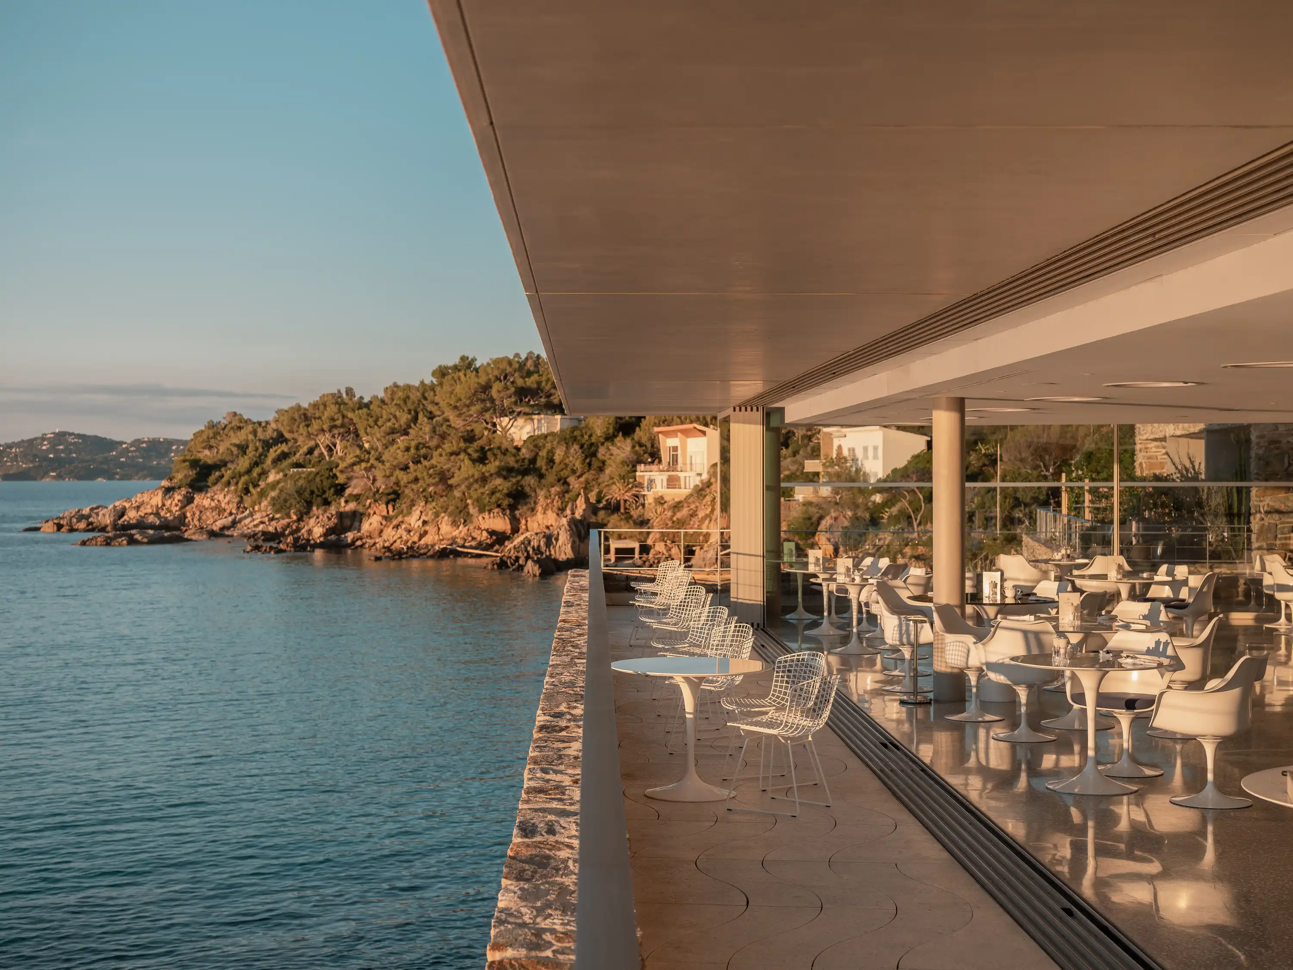
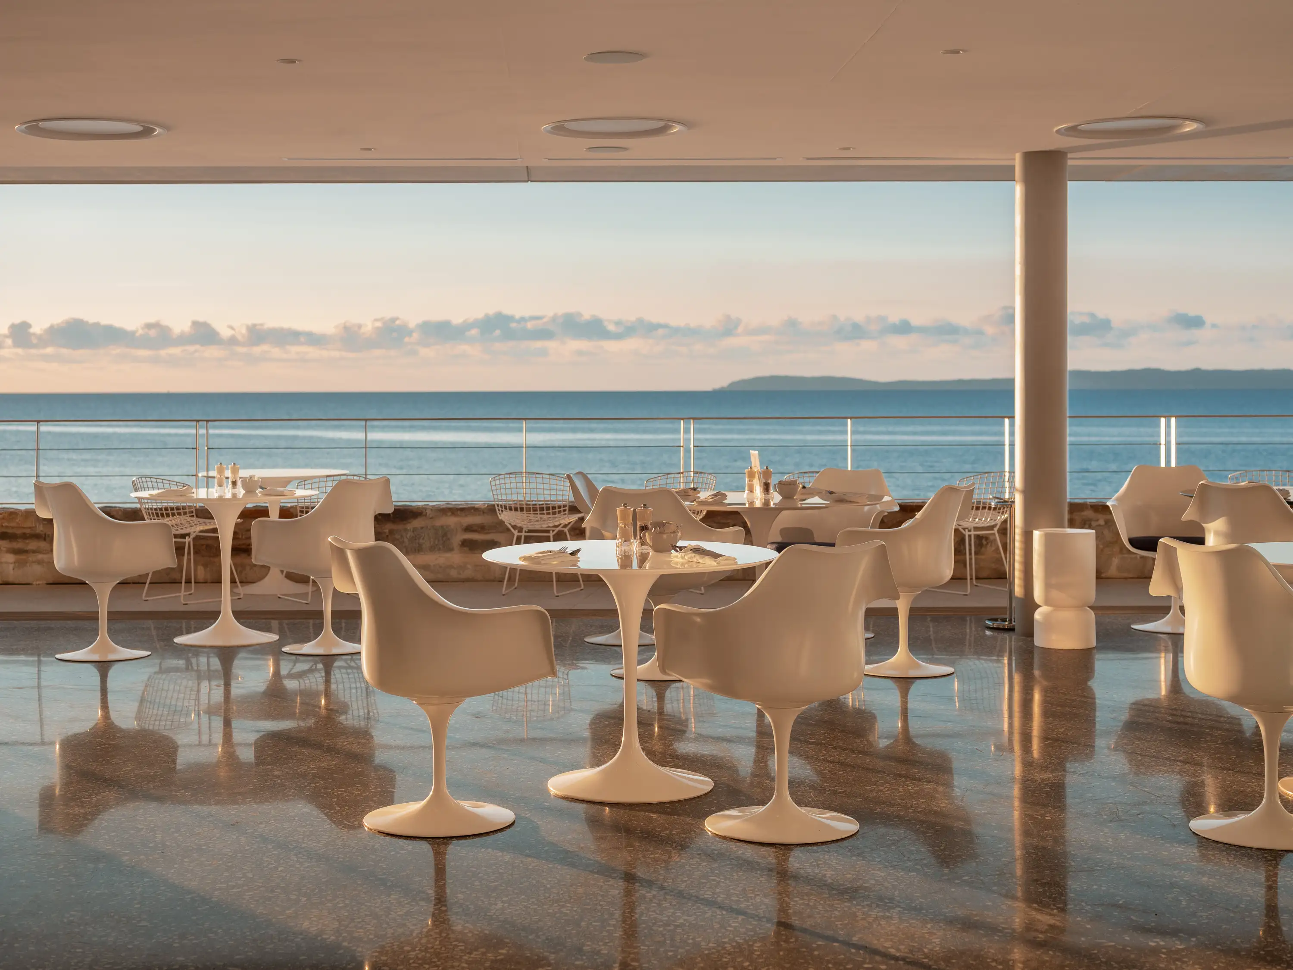
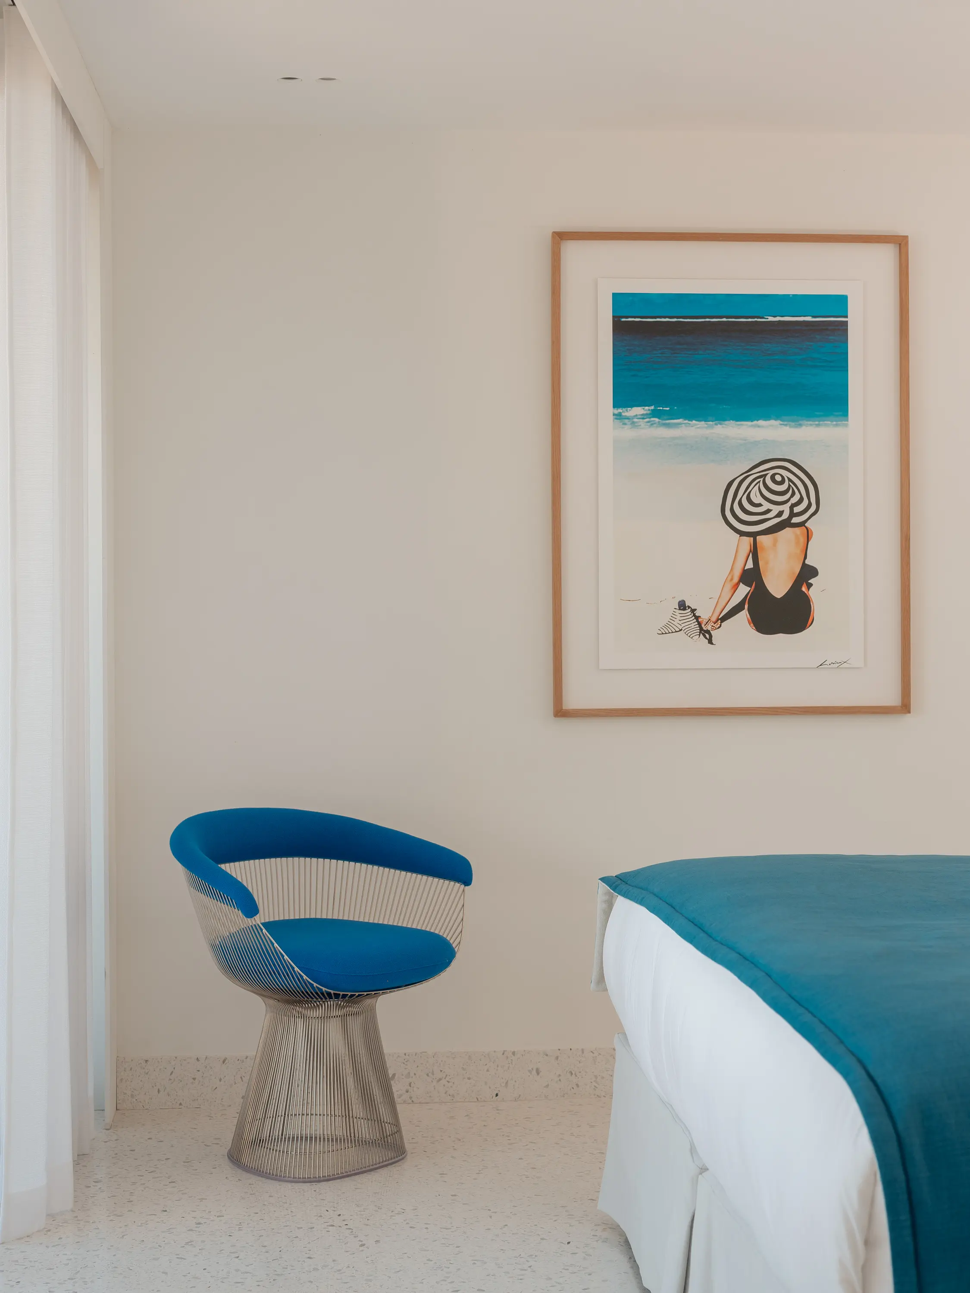
At Les Roches, the Mediterranean is never just a backdrop; it literally irrigates the project. First, in the design of the outdoor spaces: the terrazzo, with its omnipresent variations, undulates like waves, symbolically extending the movement of the water into the architecture of the main deck. This detail, which might go unnoticed, summarizes part of the project's great intelligence: bringing the landscape into the building rather than merely framing it, much like the subtle Klein blue thread running through the interior. The maritime reference also appears in the treatment of the terraces and slab overhangs. Pierced with circular patterns, these ultra-high-performance fiber-reinforced concrete elements filter the Mediterranean light while subtly evoking the world of naval design. Seen from the lower levels, their silhouette sometimes recalls a hull suspended over the void. This evocation is no mere anecdote, as the forty rooms and suites have also been designed as cabins opening onto the horizon. Because here, the decor is, above all else, the sea.
Mediterranean materials
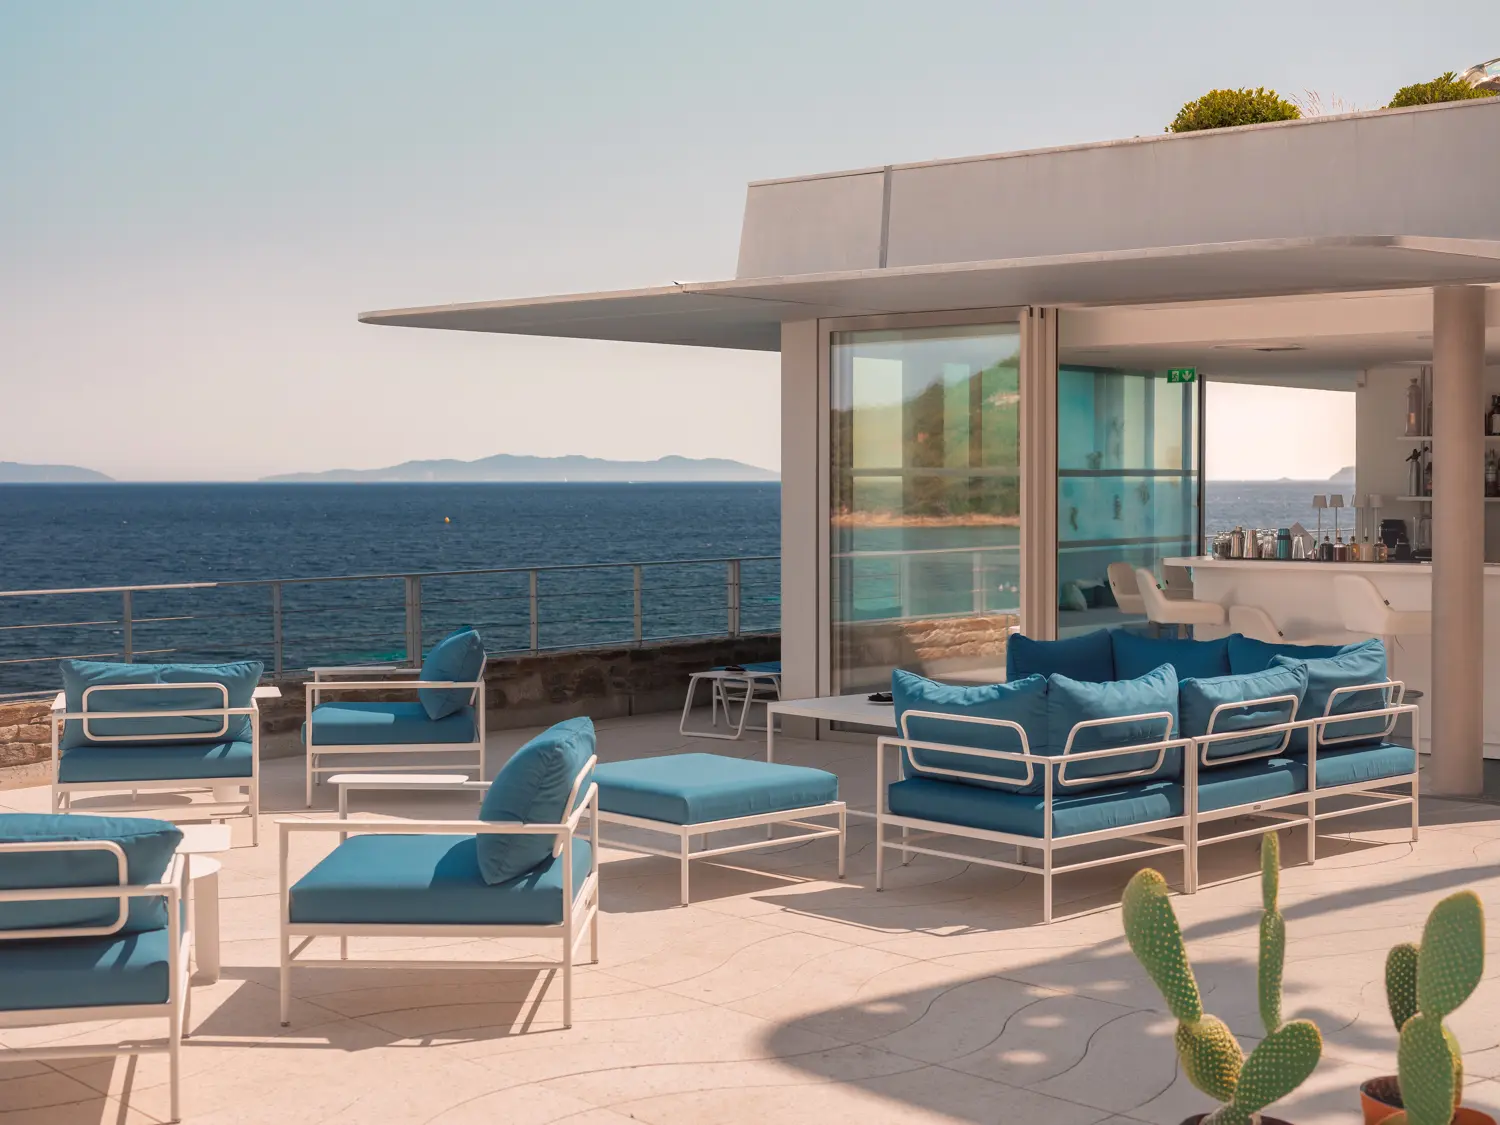
As in many of his projects, Jean-Baptiste Pietri pays particular attention to materiality. The project is based on a constant dialogue between two registers. On one hand, the Bormes stone—massive, rough, and deeply rooted in the Var region. On the other, more abstract, white, and luminous mineral surfaces that capture the variations of the Mediterranean sun. Glass also plays a role, notably in the Michelin-starred restaurant L’Oursin (run by Antoine Gras and Benoit Gornard), with Harry Bertoia chairs (outdoors) and Aarne Saarinen chairs (indoors) leaning toward the sea and bathed in 360-degree sunlight.
This confrontation prevents the site from falling into regionalist pastiche or decontextualized international minimalism. Les Roches belongs sincerely to its territory without seeking to reproduce a folkloric image of the Mediterranean.
The architecture seems to have been sculpted rather than built. The walls emerge from the slope. The terraces extend the rocky strata. The vegetation complements the volumes rather than masking them. Everything works to blur the boundary between architecture and landscape.
The luxury of restraint
This is arguably where one of the project's greatest successes lies. For a long time, prestigious establishments sought to establish themselves as self-contained destinations, detached from their immediate surroundings. Conversely, Les Roches builds its identity from the site itself. The rock, the vegetation, the slope, the views, and the light become the true elements of luxury. This approach aligns with a broader reflection on how to intervene today in territories as sensitive as the Mediterranean coastline. How can we build without erasing? How can we transform without distorting?
Jean-Baptiste Pietri’s project provides a measured response to these questions. A response that favors integration over demonstration, and dialogue with the landscape over the pursuit of an iconic gesture. It is a form of clarity that contemporary architecture sometimes forgets: when faced with certain landscapes, the most beautiful gesture is often to step back.
https://www.hotellesroches.com
https://www.pietriarchitectes.com/categories/projets

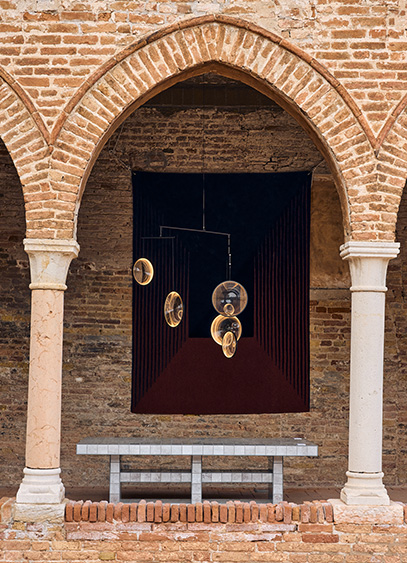
Through July 20, DCW éditions is presenting the exhibition "Il corpo della materia" in Venice. It is an opportunity to showcase the publisher's products within the historic setting of the Gothic church of Madonna dell'Orto.
Could there be a better place than Venice to showcase glassmaking expertise? For the first edition of Bel Ouvrage, the French brand DCW éditions and its label 10 HEURES 10 are taking over the cloister of the Venetian Gothic church of Madonna dell'Orto through July 20. Titled "Il corpo della materia" (The Body and the Matter), the exhibition brings together some fifteen contemporary creators and their works, highlighting exceptional craftsmanship. This showcase was curated by Carole de Bona and designed by Andrée Putman Studio within this Renaissance-era setting. Here, the weathered brick architecture contrasts with the formal precision of contemporary glass and metal. Set up as a semi-outdoor showroom, the cloister offers a path defined by the rhythm of the colonnades and the orthogonality of the courtyard, balanced by the free-flowing volumes of the lighting fixtures on display. It is a way of confronting eras and styles in a symbolic journey dedicated to conveying the idea of timelessness so dear to the brand—a vision achieved through the fusion of modernity and heritage. Where architecture is inhabited by design, light seems to breathe new life into it.
Bel Ouvrage 2026 - Venice ©Luca Bonnefille
-27.png)
With Latitude, Frédéric Sofia breathes new life into Kettler, the iconic German garden furniture and sports brand that had been lying dormant. It is a collection with a precise and sensitive design, whose effective minimalism reflects both the designer's vision and the brand's founding spirit.
Its bold, simple, and geometric volumes, shunning any formal excess, assert themselves with quiet confidence.
"Industrial design is an emotional adventure that involves everyone," says Frédéric Sofia. "I hit it off immediately with this somewhat forgotten heritage brand, which provided me with all the human, financial, and technical resources needed for the project."
Launched just two years ago, the project required an intense year of reflection and research, followed by another year dedicated to industrialization.
-23.png)
Reinventing a German icon
The initial brief was ambitious: to design a family of furniture united by a common formal language, intended for the contract market—hotels, restaurants, lounge areas, or pool decks—but also, eventually, adaptable for retail and accessible to design enthusiasts.
Chairs, armchairs, tables, modular sofas, benches, footrests, parasols, daybeds, sunloungers… A complete vocabulary of contemporary outdoor comfort.
For Sofia, the challenge was twofold: to meet the brand's constraints while imagining a coherent and original range capable of giving Kettler a true identity, having missed the shift toward design.
"Kettler is a historic and popular brand in Germany," he explains. "I wanted to find a design that speaks to its roots, on a European scale."
Founded in 1949 in North Rhine-Westphalia, the company, with over sixty years of experience, initially designed leisure equipment—bicycles and toys like the famous Kettcar (1962)—before specializing in outdoor furniture in the 1970s. Driven by its philosophy of quality, durability, and comfort, it quickly established itself internationally.
-24.png)
"Back to the source"
True to his method of listening, observing, and reflecting, Frédéric Sofia chose to "go back to the source." He directed his research toward an industrial aesthetic that is both radical and sensitive: a stripped-back, demanding, and precise design where form and function respond to one another.
Between the Wedge Design spirit of Giorgetto Giugiaro, creator of the Volkswagen Golf 1, and the humanistic functionalism of Dieter Rams (Braun), Latitude unfolds as a manifesto of clarity and precision.
The range asserts a discreet and innovative personality.
"The core of the collection is the bridge chair. In the metal furniture market, there is strong demand for cushioning, but it is often treated as an afterthought. So, from the very beginning, I envisioned a system of removable cushions that are integrated into the design and can be customized to meet the client's needs."
-26.png)
A durable, rational, and technical design
This is how a collection of rare scale in outdoor furniture was born—one of the most extensive on the market, according to the designer.
The initial versions, featuring soft, powdery tones (green, light gray, taupe), will be followed by other colors.
Combining the honest vision of the creator of the Luxembourg chair for Fermob with German industrial rigor, Latitude celebrates Sofia and Kettler’s shared love for aluminum: durable, lightweight, and responsive to light.
Slim and ribbed, reminiscent of a topographic map, its lines are composed of die-cast parts and extruded aluminum—fully recyclable and incorporating up to 50% recycled material.
Robust, repairable, and timeless, the collection is built to last.
Previewed at Silvera during Paris Design Week and at Maison&Objet, Latitude marks a new era for Kettler: one of design that is simultaneously rigorous, sensitive, understated, geometric, and radical.
Latitude, or the awakening of a sleeping beauty.
"Industrial design is an emotional journey that engages everyone involved," says Frédéric Sofia.

Behind the walls of the Villa Medici, the historic gardens of the French Academy in Rome have, every summer since 2022, become the stage for a unique experience: architecture that no longer seeks to dominate the landscape, but to engage in a dialogue with it. For its fifth edition, the Festival des Cabanes reaffirms this ambition more than ever.
Conceived by Sam Stourdzé, director of the French Academy in Rome – Villa Medici, the festival was born from a paradox. How can one intervene in the heart of one of Italy’s most sensitive heritage sites (protected, archaeological, and virtually unbuildable) without further freezing the site in time? How can architecture be introduced into the gardens without turning them into an exhibition backdrop? The answer takes the form of an almost childlike word: the cabin.
"The cabin is a way of thinking," explains Sam Stourdzé. "You can think in a cabin, live in a cabin; it shifts the perspective and re-examines the fundamentals." Behind this apparent simplicity lies an extremely contemporary reflection on architecture: architecture that is light, reversible, and non-invasive, designed not against its environment, but with it.
Here, constraints become a theoretical manifesto: it is impossible to dig more than thirty centimeters into this archaeological subsoil, and equally impossible to make these constructions permanent. The invited teams have a few months to build, use, and then dismantle their projects. This short, almost fragile temporality radically reverses the logic inherited from the 20th century. Monumentality is replaced by attentiveness, and authoritarian gestures by a form of listening to the living world.
IT: On the lightness of being and building
This year, six international proposals are taking over the Renaissance gardens. Some are experimental manifestos, while others take a more sensory or climatic approach. However, they all explore the same idea: a habitat capable of harmonizing with its environment.
Perhaps the most spectacular project is Il Duomo Invertito by the Belgian studio Bento Architecture. Suspended between sky and vegetation, this wireframe dome made of wood and mycelium subverts the Roman monumental archetype, transforming it into an almost immaterial structure. Its thousands of organic elements—destined to be simply crushed and returned to dust once the festival ends—form a literally biodegradable architecture.
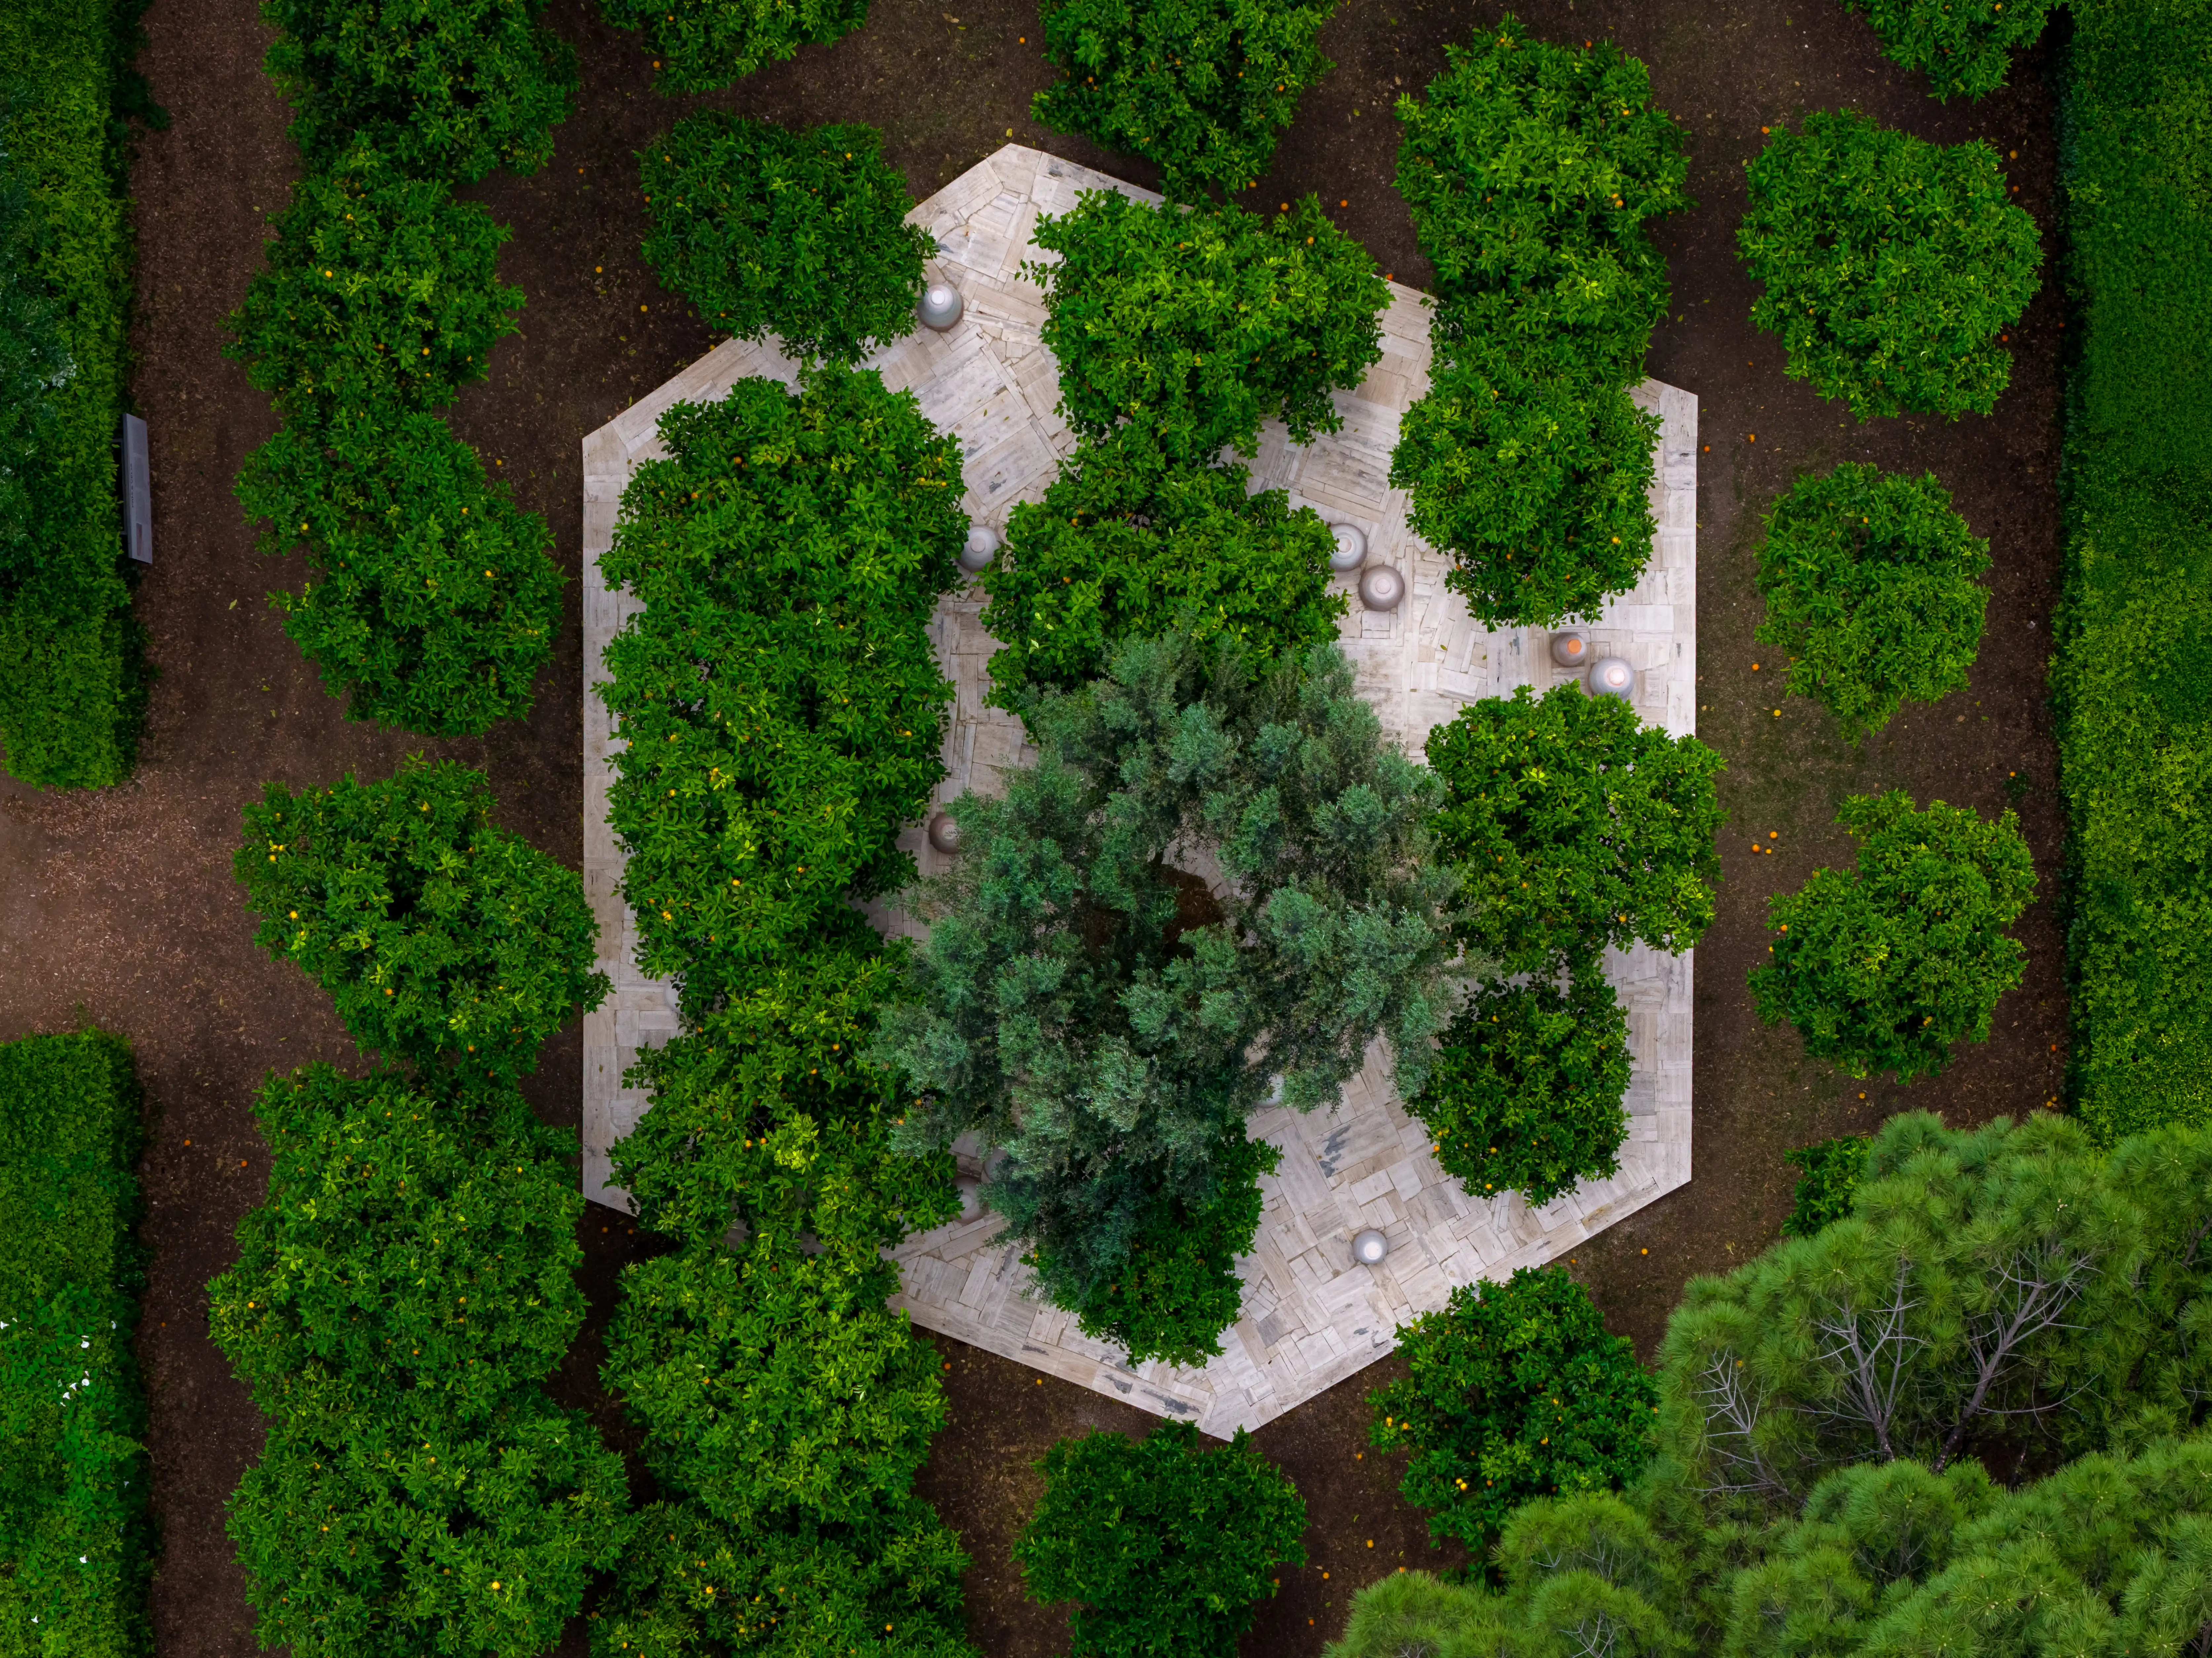
A few meters away, Aquifère, designed by the studios PRÌA and VELIA, explores other forms of sobriety. Travertine and terracotta jars create a passive cooling system based on natural evaporation. More than just an installation, the project acts as a micro-climatic infrastructure, an attempt to reintroduce ancestral knowledge into the overheated cities of the present.

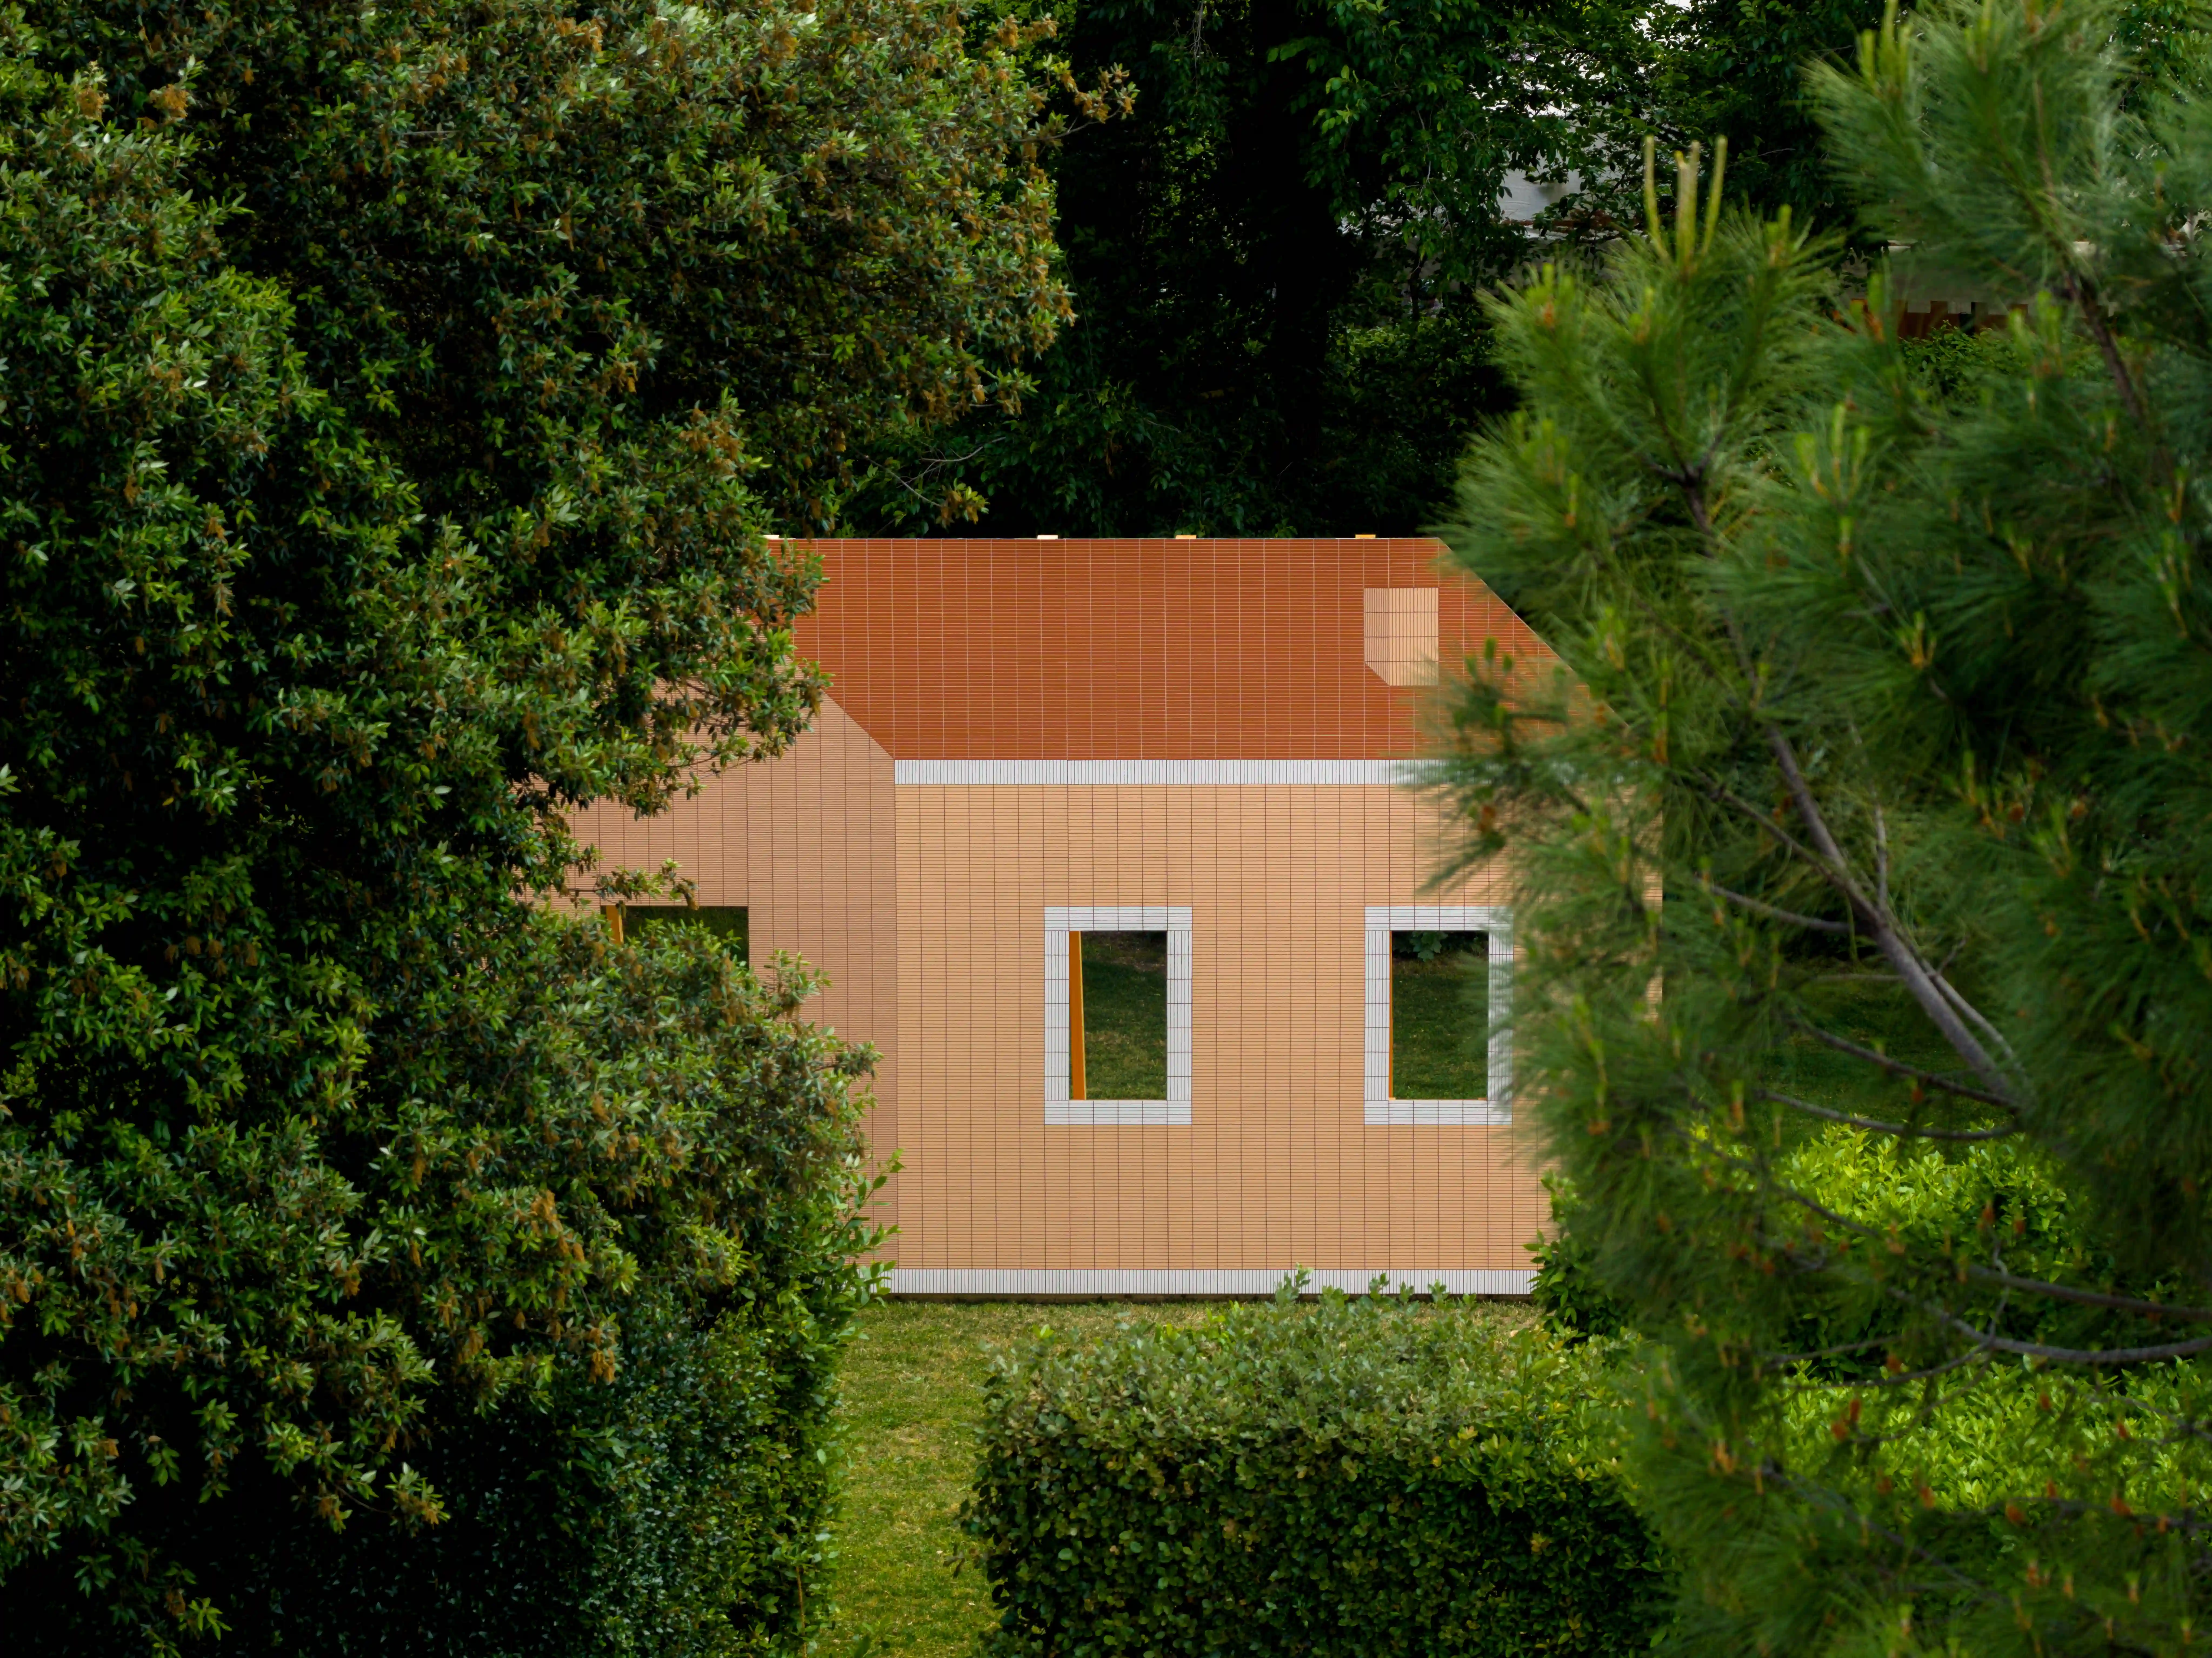
More conceptual, the proposal developed by ECAL with Mutina, under the guidance of Ronan Bouroullec, plays with trompe-l’œil and perception. A simple facade becomes architecture, with surface turning into depth. Here again, the festival rejects rigid categories: some cabins are refuges, others are theoretical devices, and still others are spaces for contemplation.
This is undoubtedly what profoundly distinguishes the Festival des Cabanes from a classic architecture exhibition. Here, the projects do not seek to demonstrate formal or technological power. On the contrary, they embrace a form of incompleteness and open-ended research. "We are not in a commercial logic, but in a cultural one," reminds Sam Stourdzé. The time spent experimenting thus becomes as important as the built object itself.
This philosophy also transforms the public's relationship with the Villa Medici. Long accessible only via guided tours, the gardens are now freely open throughout the festival thanks to a subtle scenographic design by Studio Marc Aurel, which we featured in an article in Intramuros 224. In five years, the institution has nearly doubled its attendance, reaching nearly 150,000 annual visitors. More than just an architectural event, the festival has become a tool for reclaiming the space, both by Romans and by the international public.
This 2026 edition finally confirms the project's gradual expansion into a broader cultural platform. Surrounding the cabins are now a pop-up bookstore designed with Librairie 7L, as well as conferences, workshops, readings, performances, and concerts gathered under the Habiter Demainprogram.
On June 25, the Nuit des Cabanes will transform the gardens into a living landscape where architects, artists, writers, and musicians will activate the installations well into the night.
As climate crises call into question the construction models inherited from the last century, the Festival des Cabanes appears less like a summer interlude and more like a full-scale laboratory. It serves as a reminder that inhabiting the world may no longer be about building ever more, but about learning, once again, how to occupy it with lightness.
https://villamedici.it/programme/festival-des-cabanes


.svg)


.svg)