Lancement du projet de rénovation "École du Louvre 2021"

Lancement du projet de rénovation "École du Louvre 2021"

L’École du Louvre lance son projet “École du Louvre 2021”, qui bénéficie du mécénat de la Francis Bacon MB Art Foundation. Un programme de rénovation qui vise à faire de l’École un incontournable national et international dans l’enseignement supérieur avec notamment la création d’un centre de recherche.

À une époque où la réflexion sur l’enseignement supérieure s’intensifie, interrogeant la place des écoles face à la tradition universitaire et les mutations induites par les technologies numériques, l’École du Louvre annonce la mise en marche de son projet “École du Louvre-2021”. Le 8 juin dernier, le ministre de la Culture Franck Riester, la directrice de l’École du Louvre Claire Barbillon et Majid Boustany, fondateur et président de la Francis Bacon MB Art Foundation, entérinent le programme des travaux : la rénovation de la bibliothèque, la création d’un centre de recherche et la réorganisation des services documentaire, informatique et de la cafétéria. Ce vaste programme, dont le coût s’élève à 2 millions d’euros, sera réalisé grâce au mécénat du président de la Francis Bacon MB Art Foundation. Le chantier a été confié à l’agence Hart Berteloot Architectes, qui a notamment réalisé le marché couvert de Saint-Lô.

‍

Claire Barbillon, Majid Boustany et Franck Riester © EDL/M. Ledur

‍

Partenaire de l’École du Louvre depuis 2016, avec notamment la création d’une bourse de recherche quadriennale visant à soutenir les travaux d’un doctorant qui portent sur le peintre Francis Bacon, Majid Boustany tenait à porter sa pierre à l’édifice pour des raisons personnelles : “ma décision de financer cet ambitieux programme vient également de ma passion pour le plus francophile des peintres anglais : Francis Bacon. Celui-ci était un visiteur régulier des musées parisiens et notamment du musée du Louvre, dont certaines oeuvres furent d’ailleurs sources d’inspiration pour ses propres toiles”.

Adapter la bibliothèque aux pratiques de demain

‍

La bibliothèque de l’École du Louvre © EDL/M. Ledur

‍

La bibliothèque de l’École du Louvre est installée dans l’aile Flore du Palais depuis 1972. Rénovée une première fois en 1997 lors des travaux du Grand Louvre, ce “lieu fondamental de la vie d’un élève de l’École” fera peau neuve explique Claire Barbillon. Celle qui constitue un fond multi support pour accompagner l’enseignement en histoire de l’art, en archéologie et en muséologie “doit être repensée comme un complexe d’étude et de recherches contemporains au coeur de l’École et de sa pédagogie.” Les travaux viseront à optimiser les espaces de la bibliothèque et à actualiser la politique documentaire afin “d’offrir des espaces de consultation multimédia, un accès libre aux livres, des outils de recherche digitaux dédiés, la possibilité de travailler à plusieurs, de s’isoler…le tout dans des espaces ergonomiques, esthétiques et écoresponsables”.

Un centre de recherche dynamique

‍

École du Louvre © EDL/M. Ledur

‍

En tant qu’établissement d’enseignement supérieur du ministère de la Culture, l’École du Louvre participe à la recherche scientifique. “Philippe Durey [son prédécesseur, NDLR] a créé une équipe de recherche qui s’est développée en animant des projets mais en accompagnant aussi les doctorants, par des ateliers méthodologiques, des séminaires d’actualité, du suivi individuel” précise la directrice de l’École, dans les domaines de l’histoire de l’art, l’histoire des civilisations, l’archéologie, l’anthropologie et de la muséologie. La création d’un centre de recherche “donnera une dynamique supplémentaire au projet” et coordonnera les les travaux de recherche nationaux et internationaux, en plus d’offrir une visibilité à la recherche menée à l’École du Louvre.
Les services documentaire et informatique seront eux réaménagés, avec une réorganisation globale pour améliorer les conditions de travail du personnel. La cafétéria sera rénovée et reconfigurée en un “tiers lieu” de convivialité et d’échange.
Rédigé par 
Rémi de Marassé

Vous aimerez aussi

Temps de lecture
4/9/2026
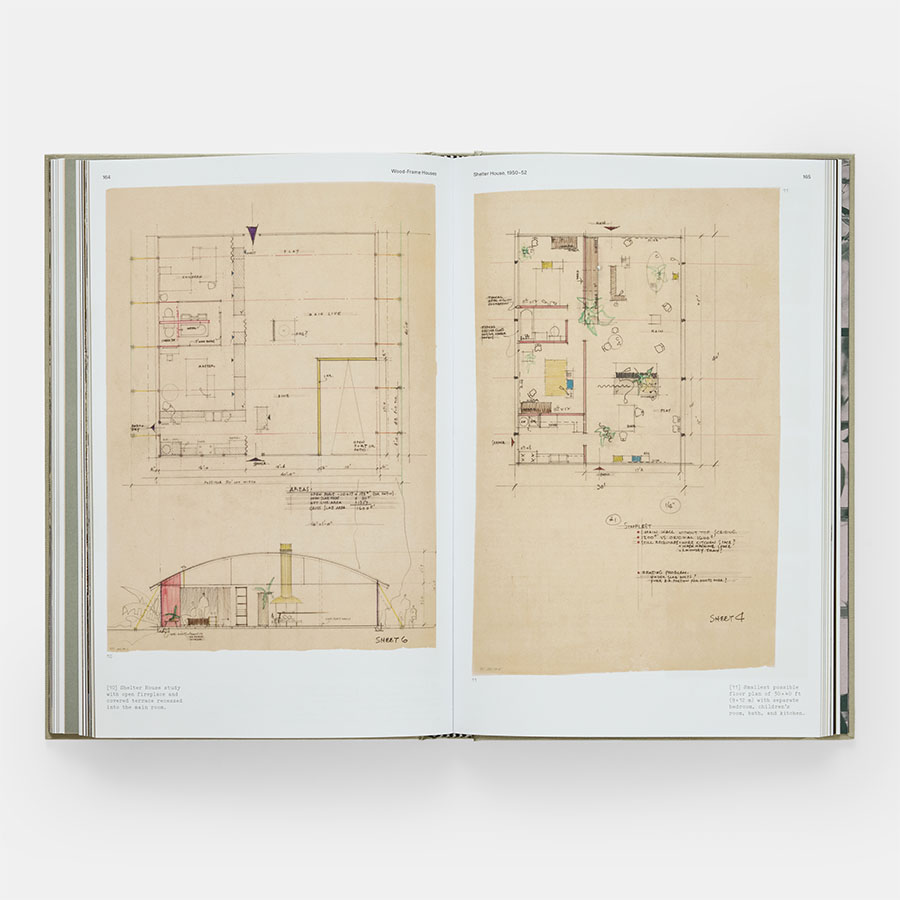
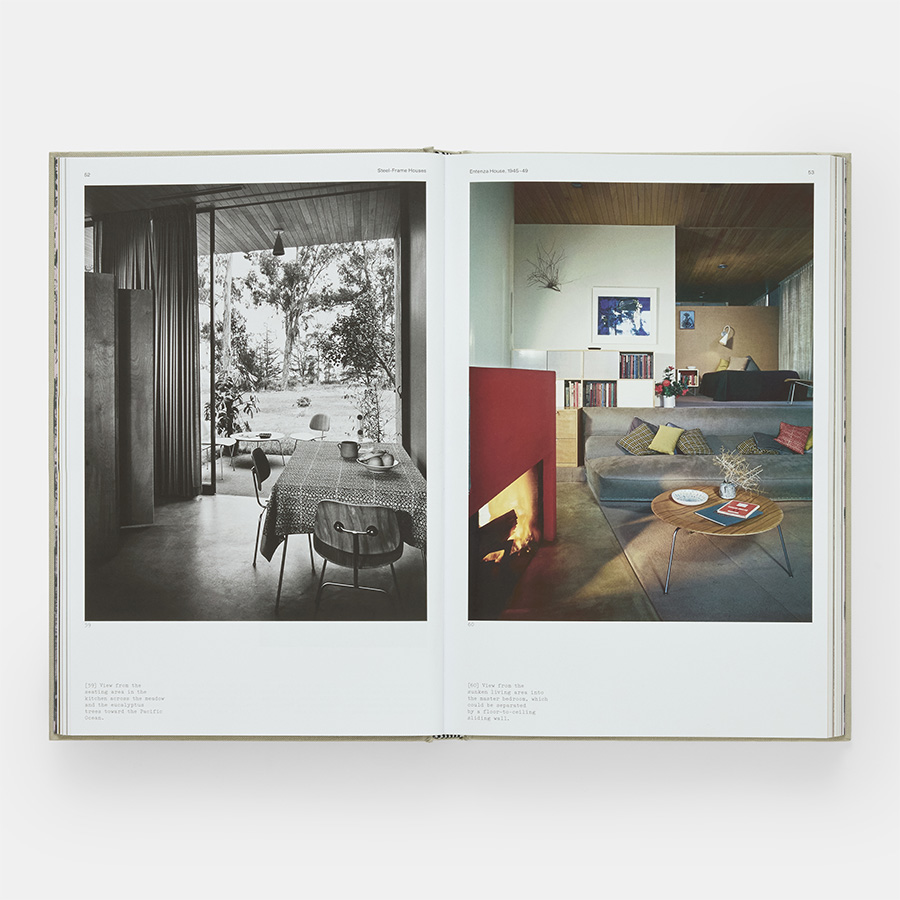
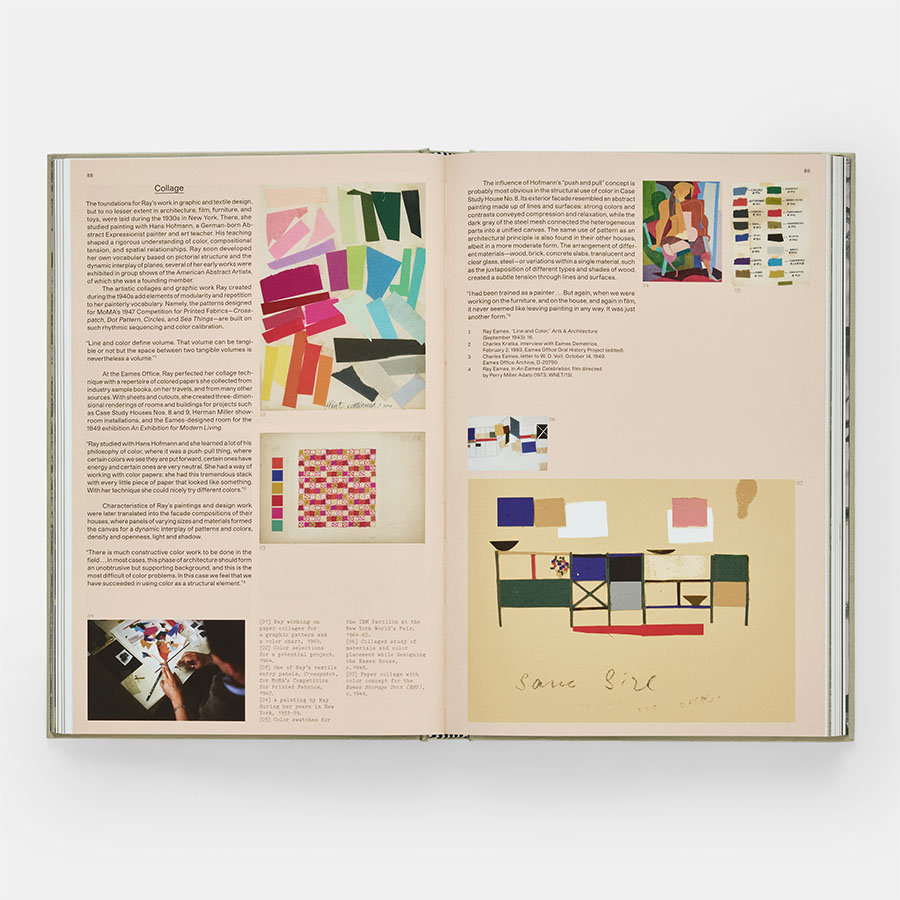
The Eames Houses: the book behind a revolution

To mark the release of the book The Eames Houses, author Eckart Maise and Kettal creative director Antonio Navarro reflect on the pioneering, creative vision of the famous American architect couple.

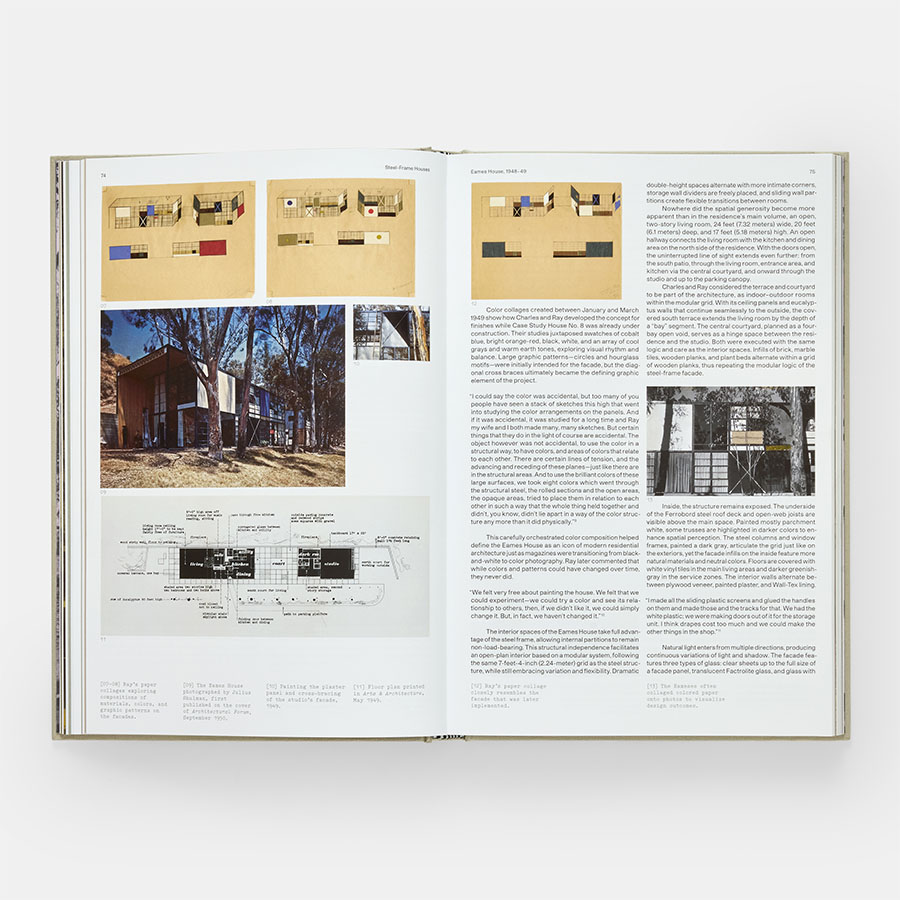
As a legendary architectural duo, Charles and Ray Eames helped bring modernism into the residential sector. Nearly a century after their most famous projects, publisher Phaidon is releasing "The Eames Houses." More than just a monograph, the book—developed over two years—revisits eight projects that explore prefabrication, flexibility, and industrial materials. Here, architecture is not a stylistic exercise, but a generous system designed to serve daily life. To delve into this philosophy, we asked a few questions to Eckart Maise, former creative director at Vitra and a long-time collaborator of the Eames family, and to Antonio Navarro, artistic director of the Spanish company Kettal, which launched the Eames Pavilion last April.

The Eames Houses Book

‍

To start, could you provide some context on how the Eames houses came to be?

Eckart Maise: These houses emerged in the United States after World War II. At the time, a severe housing shortage coincided with an industrial model that was finally capable of producing standardized components on a massive scale. In California, the population was growing rapidly, and changing work and family life patterns called for new forms of domestic architecture. Consequently, the Case Study House program was launched in 1945 by John Entenza’s magazine, Arts & Architecture. The goal was to ask architects to apply advancements in materials to modern, affordable housing. Charles and Ray Eames conceived the house as a system rather than an object in the traditional sense. They favored a lightweight structure assembled from readily available components, capable of adapting to different sites, occupants, and lifestyles.

‍

So, was the fundamental idea behind the Eames approach to create industrialized, modular design?

Antonio Navarro: Absolutely. Charles and Ray demonstrated that this idea was viable through the Eames House. However, its transformation into an industrial system that could be produced and distributed on a larger scale did not succeed. The concept was likely just too far ahead of its time. In the late 1940s, many of the materials, components, and technologies required to efficiently produce this type of architecture did not yet exist or were not sufficiently accessible. The Eames House itself was built using industrial components originally manufactured for other purposes. In fact, Charles and Ray developed a prefabricated house for Kwikset intended for mass production, but the company changed ownership and went bankrupt before the prototype could be built.
Architecture is much harder to industrialize than furniture. Each project must respond to its climate, location, foundations, local regulations, utilities, and logistics. So, the idea was sound, but the technical and industrial ecosystem needed to make it possible was missing. Today, many of those conditions are finally in place.

The Eames Houses Book


This was demonstrated in April at the Milan Triennale with the launch of an Eames Pavilion. How did Kettal and the Eames Office collaborate to design this 2026 version, which is not a replica of a blueprint, but an extension of a vision?

EM: The pavilion was born from archival research into the experimental houses and construction systems developed by Charles and Ray between 1945 and 1955. The Eames Office and Kettal translated their recurring principles—a structural grid, prefabricated components, and interchangeable infill panels—into a contemporary kit of parts. For Kettal, the brand was a natural fit because it already had experience in aluminum construction, particularly with modular pavilions. Its engineering and manufacturing capabilities allowed the Eames' ideas to move beyond the prototype stage. The goal was not to reproduce a single historical project, but to develop an adaptable system that could be manufactured, configured, and expanded to meet current requirements.

‍

And those requirements have surely led to some changes?

AN: I wouldn’t say we changed the architecture. Our intention was to translate the original system into a contemporary production while preserving its logic, proportions, and visual character. From the start, we wanted the technical work carried out by Kettal to be almost imperceptible in the final result.
We therefore studied the Eames House as a built prototype, measuring and analyzing its components, profiles, surfaces, colors, and construction details. This study was combined with research conducted by the Eames Office on their other built and unbuilt architectural projects.


But moving from an unbuilt project to a product available for sale requires standardization, particularly regarding technical elements?

AN: Indeed. We reduced the number of elements, streamlined the assemblies, and established clear configuration rules. Paradoxically, simplifying the system increases its possibilities, because the same components can create many different structures.
So, it is the technical aspect that we primarily modified by introducing high-precision extruded aluminum profiles, improving thermal and acoustic insulation, and taking into account contemporary requirements regarding waterproofing, tolerances, weather resistance, durability, and local regulations. We also integrated lighting, ventilation, climate control, and connectivity. There is novelty, then, but the underlying architectural intelligence remains that of Charles and Ray Eames.

The Eames Houses book

‍

How do you explain that this intelligence, nearly a century old, still meets contemporary needs and aspirations?

AN: Perhaps the most surprising thing is that many of the questions Charles and Ray sought to answer have become even more urgent today. In any case, there are multiple factors.
From a technical standpoint, they conceived of architecture as an adaptable system rather than a fixed object. A rational grid and a limited number of interchangeable components allow a structure to be configured for different uses, expanded, reduced, dismantled, or moved. Elements can be repaired or replaced individually, and components that are no longer needed can be reused elsewhere. This is a much smarter use of materials than when every building is considered a permanent and inseparable whole.
From a sociological perspective, our lives have become increasingly mobile and fluid. Families grow or shrink; businesses expand, contract, or relocate; and the boundaries between home, work, and hospitality continue to blur. A space that is suitable today may need to function very differently in five or ten years. The Eameses understood that architecture should support these changes rather than resist them.
There is also an environmental dimension. In certain contexts, architecture should be reversible, allowing a structure to be removed and the landscape restored rather than permanently transformed.

What must be remembered is that they were not designing architecture to fit a particular image of modern life. They were thinking of a structure capable of responding to life as it evolves.


Beyond their functionality as living spaces, the Eames buildings were also visual. What role did the Eameses and their wireframe architecture play in modernist aesthetics and the famous Case Study Houses program?

EM: Of the 36 Case Study Houses proposed, Charles and Ray Eames developed the original design for the Bridge House as well as the Entenza House with Eero Saarinen, followed by the Eames House, which was the one actually built. Although all 36 projects followed the same brief for affordable, contemporary housing, their architectural approaches differed significantly.

The Eameses' unique contribution was to treat exposed steel structures, standardized industrial components, glass, and colored panels as both a construction system and a visual composition. Their importance lay not in defining a single aesthetic for the Case Study Houses, but in demonstrating that industrial standardization could foster architectural freedom and highly individualized ways of living.

The Eames Houses book
Temps de lecture
4/9/2026
Paris Design Week: the Intramuros Guide

Paris Design Week returns to the capital from September 10 to 19 to celebrate design in all its forms. Here is a look at the must-see exhibitions for this year's edition. 

‍

September 5-7 : Shoppe Object Paris Trade Show, Paris Expo Porte de Versailles, 75015 Paris

September 8-27 : "Contrepoint" exhibition by Anthony Guerrée, Musée Bourdelle, 16, rue Antoine-Bourdelle, 75015 Paris

September 9 and 10 : "Trames" exhibition by Heju Studio at Tarkett, 43 Rue de Saintonge, 75003 Paris

September 9-13 : "The Light Library" exhibition by Studio Meaningful, Ideal Place Gallery, 38, rue des Gravilliers, 75003 Paris

September 9-19 : "Sotto Voce" exhibition, 3 rue Paul Bert, 75011 Paris

featuring: Clément Pasquier, Justine Ménard, Florie Berger, Mélissa Wago-Lala, Mathilde Martin and Sòler Paris

September 9-20 : The "Re-prise de la Bastille" by studio 5.5, Place de la Bastille, 75004 Paris

September 10-13 : "Trois Pièces" exhibition with Polimair, Lucas Zito and Tapicheri, 52 rue Charlot, 75003 Paris 

September 11-13 : "Take one just in case" exhibition, 10 rue Tesson, 75010 Paris initiated by Pierre Castignola and Alexandre Delasalle 

featuring: Augustin Puzio, Atelier Burrata, made by ASTRONAUTS, Lana Arih, Jules Barton, Tin Alaya, Pierre Castignola, Laura Casañas Maya, Alice Clermont, Alexandre Delasalle, Laura Dominici x Basil Schu, Lewis Duckworth, e8 Tableware, Tim Teven, Diego Faivre, Lucas Muñoz Muñoz, Helene Falgayrette, Olga Flor, Lino Gasparitch, LS Gomma, Ebba Studio, Flora Lechner, Anna McAllister, Mark Malecki, Johanna Pichlbauer, Jovien Panné, Sacha Lefèvre, Sigurd Schelde, Marie Verdeil

September 10-14 : Paris Design Week Factory:

Espace Commines: 17, rue Commines, 75003 Paris 

Galerie Joseph: 116, rue de Turenne, 75003 Paris 

Galerie Joseph: 16, rue des Minimes, 75003 Paris 

Galerie Ellia: 10, rue de Turenne, 75003 Paris

September 11 and 12 : IKEA "Home of the Year", 4 rue François Miron, 75004 Paris

September 10 to 19 : PICNIC installation by Cluzel / Pluchon, Hôtel d’Albret, 31 rue des Francs Bourgeois, 75004 Paris 

September 10 to 19 : "Bar Stool" Exhibition, Espace Brownstone, 26 rue Saint-Gilles, 75003 Paris, initiated by Athime de Crécy and Quentin Frichet 

featuring: AC/AL, Antonin Fassio, Arthur Desmet, CPRV, Athime de Crécy, Camille Donias, Claire Lavabre, Cluzel & Pluchon, Denise Merlette, Formel Studio, François Lafortune, Guillaume Bloget, Guillaume Gindrat, Gini Moynier, Giuseppe Formica, Hugo Chaffiotte, Marine Quéré, Meta, Paul Tubiana, Quentin Frichet, Romain Sillon & Clara Ormières, Sacha Parent & Valentine Tiraboschi, Sara Decampos, Théo Leclercq & Camille Viallet, Thelonious Goupil, Tobias Brunner, and Wint Design Lab.

September 10 to 19 : Frgmnt Design Week at Heureux les curieux, 23 rue du Pont aux Choux, 75003 Paris 

featuring: Alexandre Veillon, Alicia Bonnard, Amalgame Studio, Ariane Ronot, Atelier Anova, Atelier Apara, Atelier Perret, Benoit Porte-Proust, Claire Buet, Clémence Birot, Clémence Lucchini, Clément Thevenot, Céline Proust, David Jacquinot, Emma Batsheva Cohen, Faustine Perret, Florence Boujnah, Judith Chauvel-Levy, Kr.Atelier, Louis Daigre, Mahée Billères, Marine Gaillard, Marion Gaudino, Maxime Wan Meenen, Mickaël Gayet, Mileno Guillorel-Obregón, Nessim Kaufmann, Nicolas Guillamot, Olive®, Post Industrial Crafts, Richard Rondelez, Sarah Remy, Studio CoPain, Studio Évaporer, Studio Jumel, Tancrède de Beaumont, Théo Laverne, Valentin Bony, Vincent Cassat, Yohan Thomas in collaboration with Etnisi, La Tête Dans Les Nuages, La Fabrique Materia, Matériaux Urbains, NaturLoop, Pierre Plume, Reed Material, Renature Materials and Tissium

September 10 to 27 : Paris Design Week at BHV Marais, 52 rue de Rivoli, 75004 Paris

featuring: Jean-Baptiste Durand and Simon Geringer, Théo Charasse with Vous pouvez dormir dans la grange, Gaspard Fleury-Dugy, Laure Philippe with studio BrichetZiegler, Gregory Lacoua and BehaghelFoiny

September 10 to October 3 : "Multiples" Exhibition, Galerie des Ateliers de Paris, 30 rue du Faubourg Saint-Antoine, 75012 Paris 

featuring: Camille Viallet & Théo Leclercq, Cluzel / Pluchon, CPRV, Jules Levasseur, Julie Richoz, Kevin Lebouvier - Klaes studio, Laure Philippe, Lila Guédin, Lucien Icard, Nicolas Verschaeve, Selah Creative Office, Studio Poirier Bailay, Valentine Tiraboschi & Sacha Parent, Thelonious Goupil and Unknown Untitled

September 10 to October 4 : "La Tempête" Exhibition by Jérémy Pradier-Jeauneau with Fermob, Arc de Triomphe, Place Charles de Gaulle, 75008 Paris

September 10 to October 10 : "Under Pressure" Exhibition by Marie and Alexandre, Galerie Signé, 33 Rue Bonaparte, 75006 Paris 

September 11 to October 31 : "Petals" exhibition by Patrick Jouin, Galerie de Sèvres, 4 place André Malraux, 75001 Paris

Temps de lecture
3/9/2026
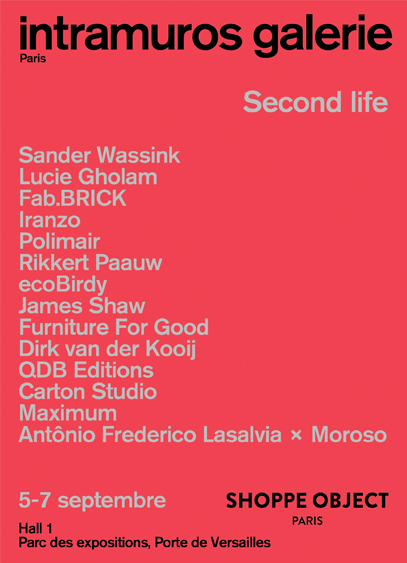
Intramuros presents "Second Life" at Shoppe Object Paris

‍‍For this second edition of Shoppe Object Paris, Intramuros invites you to discover the "Second Life" exhibition and the work of the designers featured in the pages of our latest issue, now available on newsstands.

‍For its second French edition, Shoppe Object Paris returns to the Porte de Versailles from September 5 to 7, 2026. Dedicated to the home, design, and lifestyle sectors, this year's fair aligns with the overarching theme of Who's Next: The Dinner. Designed in harmony with this concept, the scenography will center around a large display table featuring over 80 brands, including Michie Studio, Tiptoe, and Rikke Falkow.

Intramuros at the heart of the event

Echoing the fair's curatorial focus, Intramuros will take part in the event by unveiling the "Second Life" exhibition, showcasing the work of designers featured in our September issue. More than just a timely topic, we wanted to highlight concrete and innovative perspectives. Convinced that current challenges should not lead us to stop producing, but rather to open up new creative horizons by revealing the potential of materials, this theme aims to celebrate the ingenuity of a sector that is reinventing its processes and methods. These are the practices that repair, transform, reuse, recondition, and repurpose what we, as consumers, would otherwise discard. Certain that circularity should not come at the expense of desirability, our selection brings together fourteen stories that the editorial team invites you to discover through Monday at Shoppe Object Paris:

- Sander Wassink

- Lucie Gholam

- Fab.BRICK

- Iranzo

- Polimair

- Rikkert Paauw

- ecoBirdy

- James Shaw

- Furniture For Good

- Dirk van der Kooij

- QDB Editions

- Carton Studio

- Maximum

- Antônio Frederico Lasalvia × Moroso

Temps de lecture
16/7/2026
Les Cimes Bleues, the spirit of La Baule without the pastiche

In La Baule, nothing is ever quite neutral. Over time, the villas, institutions, and customs have created such a powerful image that any attempt to evoke it risks overdoing it. Giving a new hotel a local identity without disguising it as an old seaside house is, in essence, the challenge that Dorothée Delaye has met with intelligence and subtlety.

In La Baule-les-Pins, Les Cimes Bleues has just opened in a seven-story contemporary building with curved facades designed by ASA Gimbert, an agency founded in 1982 by Joël Gimbert. As the first address for La French Collection, the hotel brand of Groupe Giboire, the establishment features 101 rooms, a spa, a bar, and the Scapa restaurant. It is a scale large enough that the decor cannot rely on mere gimmicks.

Dorothée Delaye is not from La Baule. This is undoubtedly what allowed her to observe the resort with the right amount of distance, avoiding both postcard clichés and indifference to the location. She focuses less on its most obvious signs and more on what truly structures its lifestyle: sports, clubs, show jumping, sailing, tennis, and golf. These are codes familiar to both locals and visitors, transformed into a vocabulary rather than decorative accessories. "Sport chic" serves as the project's common thread, yet each space offers its own interpretation.

La Baule in the background

LES CIMES BLEUES © MAELLE LE MEN / DOROTHEE DELAYE 

‍

In the lobby, the social heart of Les Cimes Bleues, the interior designer creates the atmosphere of a contemporary La Baule clubhouse. The plant-filled atrium softens the height of the space, while the curves of the furniture, leather-wrapped columns, stone, glass paste, and bronze tables, and Pierre Frey and Élitis textiles compose a dense, yet never ostentatious, landscape. Golf ball motifs, stripes, and a few marine evocations (including a monumental chandelier punctuated with mooring buoys) are present enough to tell the story of La Baule, yet quirky enough to never mimic it.

This same grammar changes its accent at Scapa. Originally conceived as an extension of the clubhouse, the restaurant took on a more Italian tone as its menu was finalized. Dorothée Delaye envisioned a sort of Milanese-Bauloise brasserie, inspired by the Italy of the 1970s and Carlo Scarpa. Terracotta, chocolate tones, wood, ceramic, and almost kinetic patterns warm up a building that could have felt cold due to its large windows. The space is enveloping, fragmented into different perspectives and banquettes, so that one quickly forgets its actual dimensions.

LES CIMES BLEUES © Nicolas Anetson

‍

In the rooms, the sports theme becomes more graphic. Wimbledon green, Atlantic blue, and clay-court orange distinguish the different atmospheres. The headboards, lighting, tables, and storage units were all designed specifically for the project. The closet doors evoke the lines of a tennis court, while some shelves freely mimic the shape of greens. The process could have become systematic, yet it remains light, held together by a subtly charming palette and the precision of custom craftsmanship.

LES CIMES BLEUES © MAELLE LE MEN / DOROTHEE DELAYE 

‍

Because almost everything here was designed specifically for the space. Dorothée Delaye relies on three designers within her studio to draw chairs, banquettes, headboards, and lampshades. This dedicated production certainly meets the economic realities of the hotel industry, but above all, it serves as a tool for uniqueness: the pieces created for Les Cimes Bleues will not be moved to another address six months later.

Finally, at the Alaena spa, the narrative moves away from sports fields to reconnect with nature. Inspired by the "golden hour," the space combines stone, natural fibers, bronze, golden yellow, and pink in intentionally flattering light. Here, Dorothée Delaye takes the opposite approach to the clinical white spa, creating a transition zone—a warm bubble where the experience begins even before the treatment.

LES CIMES BLEUES - © Nicolas Anetson

‍

While Les Cimes Bleues will welcome vacationers, families, and seminar groups all year round, as well as locals coming for a drink or dinner, its main strength is that it never presents this hybrid nature as a forced program. The hotel already feels lived-in.
By giving each space its own story without ever over-explaining the scenario, Dorothée Delaye succeeds in anchoring a new building in local culture. Not by reconstructing La Baule, but by giving it a new, must-visit address.

‍

https://www.cimesbleues.com

‍

LES CIMES BLEUES © MAELLE LE MEN / DOROTHEE DELAYE 
LES CIMES BLEUES © Nicolas Anetson
LES CIMES BLEUES - © Nicolas Anetson
Inscrivez-vous à notre newsletter pour recevoir chaque semaine l’actualité du design.