


Design
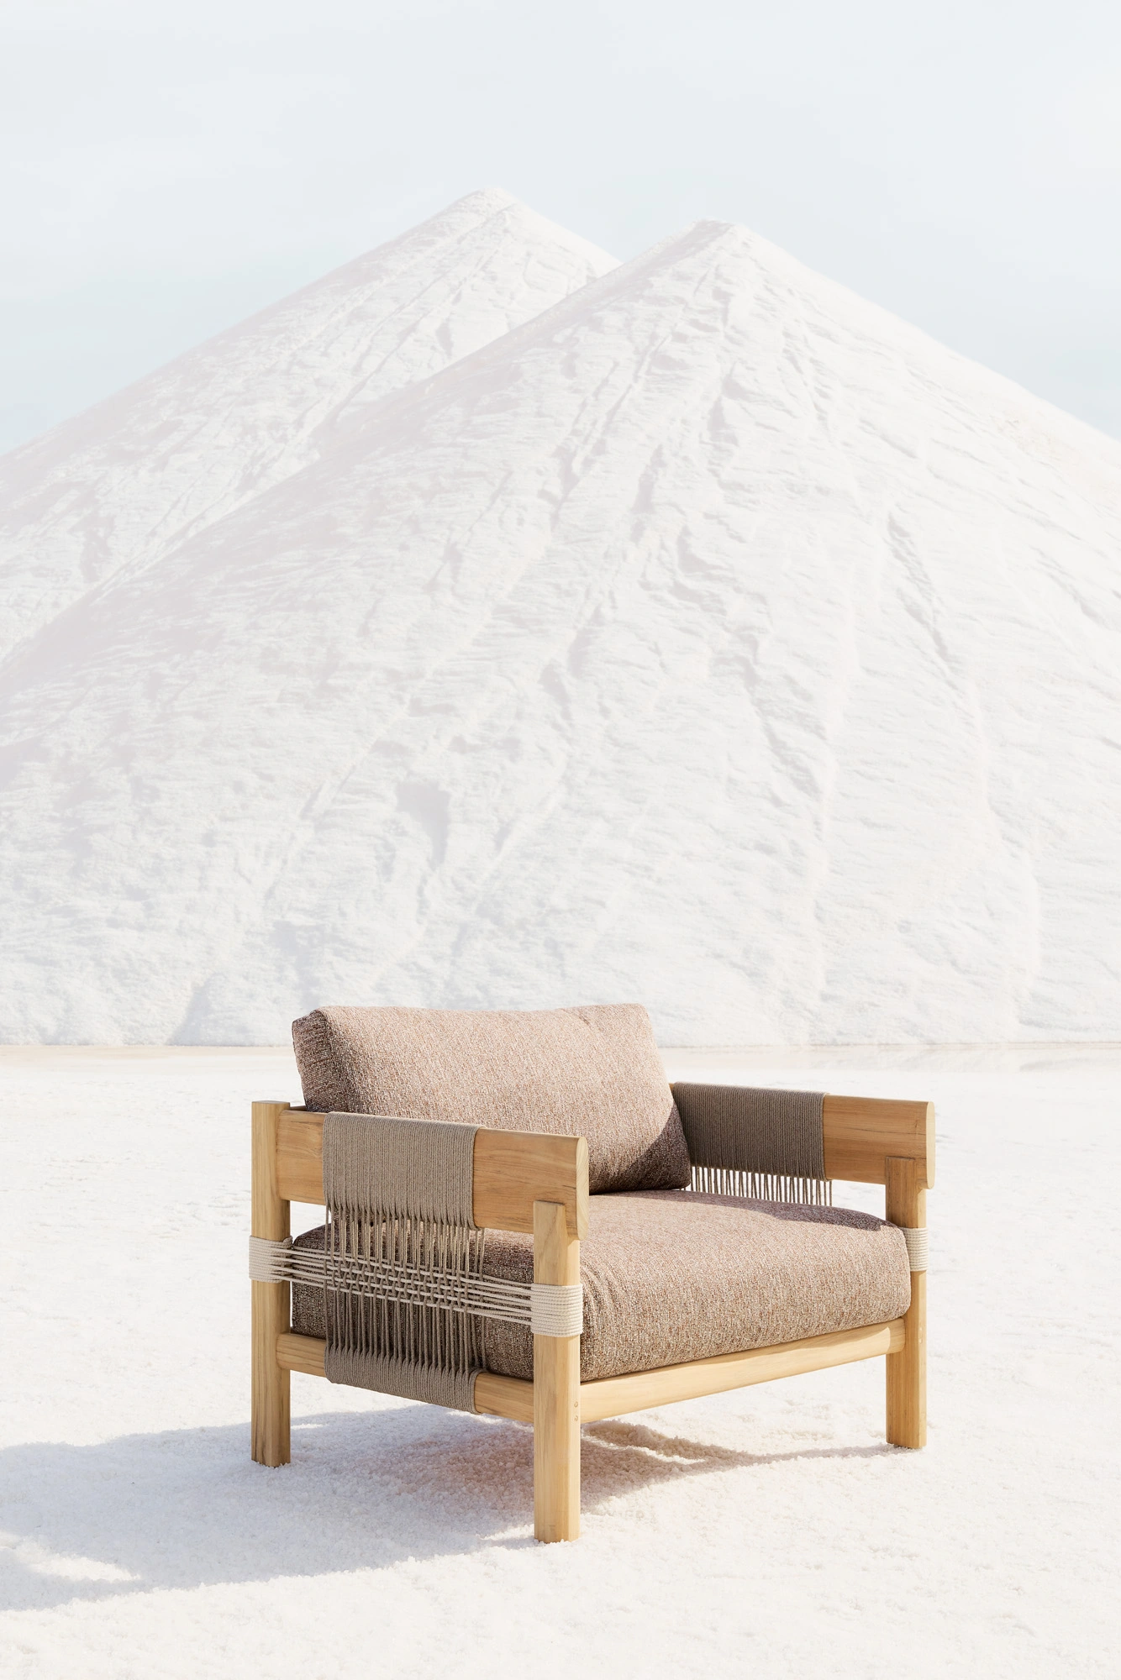
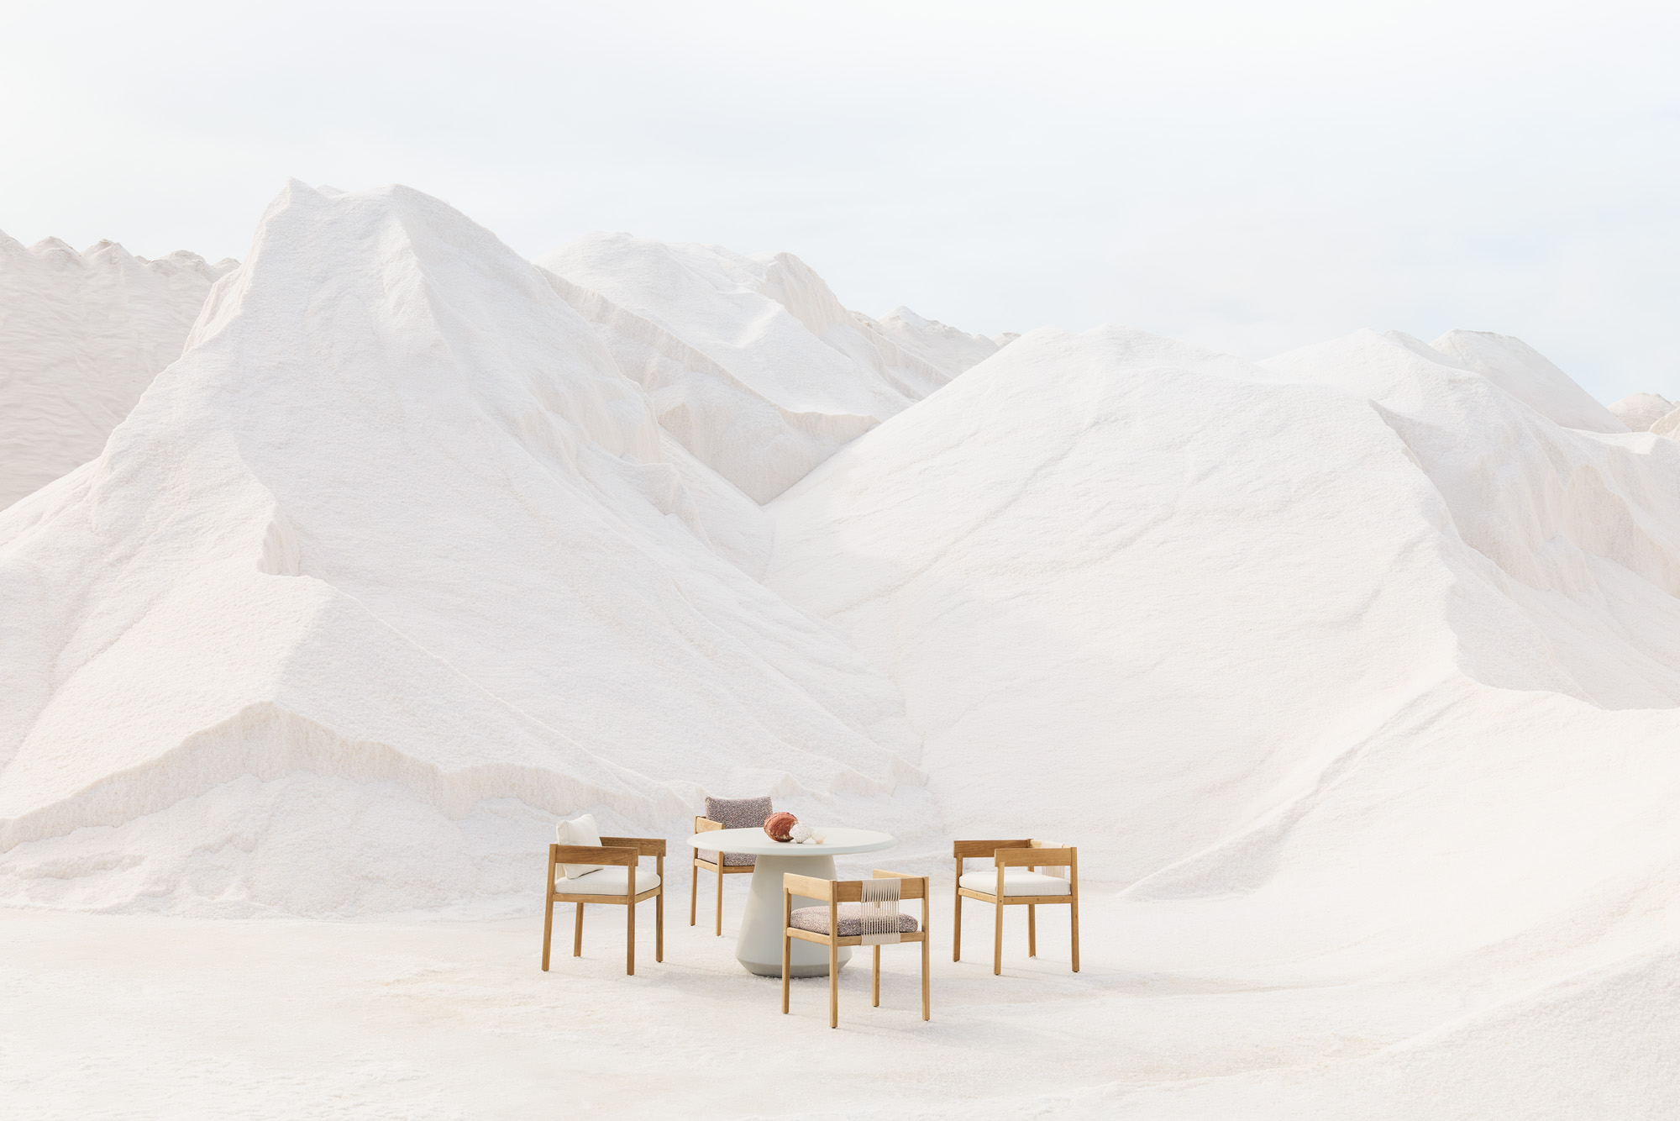
Unveiled in Milan at the latest Salone del Mobile, CORA marks the first collaboration between Unopiù and Federica Biasi. It is a complete collection where teak, rope, and generous volumes create a domestic landscape designed to slow down time.
In Milan, outdoor furniture once again sought to blur the lines between the home and the garden. With CORA, however, Unopiù does not simply transpose indoor living room codes to the outdoors. The Italian brand prefers to view the terrace as a fully-fledged living space, with its own materials, uses, and unique relationship with time.
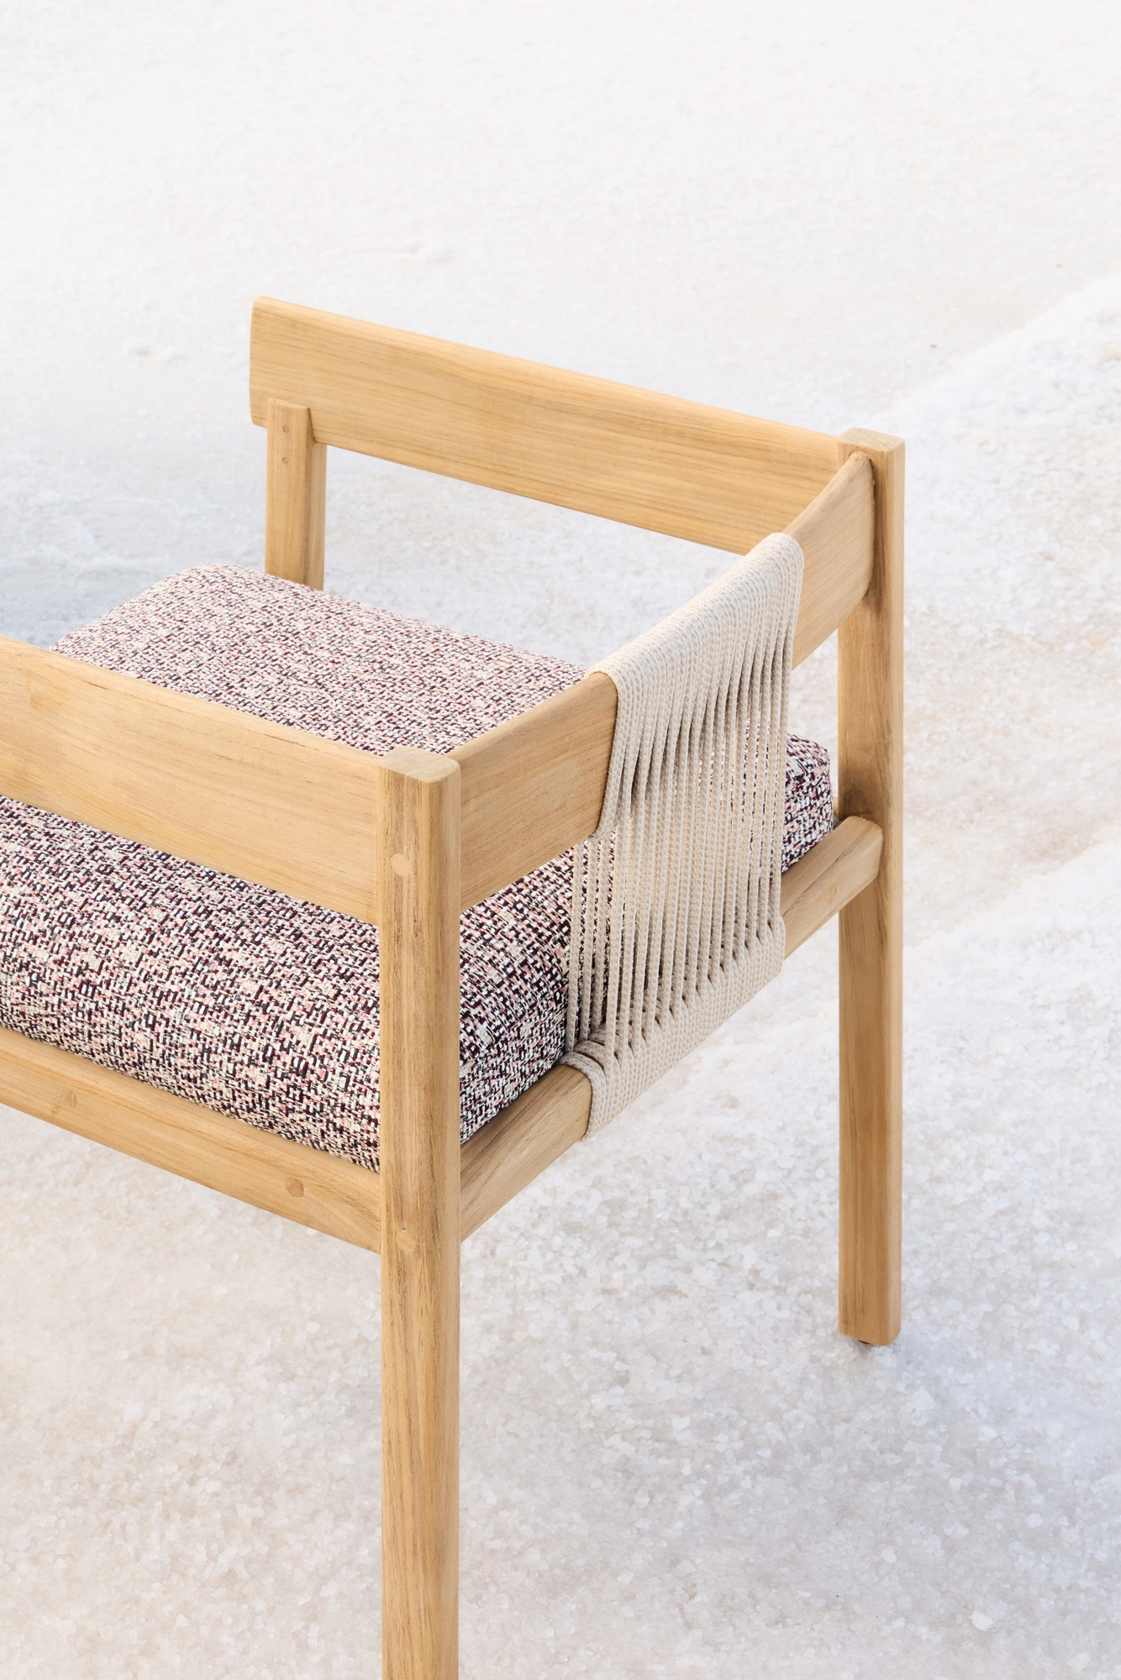
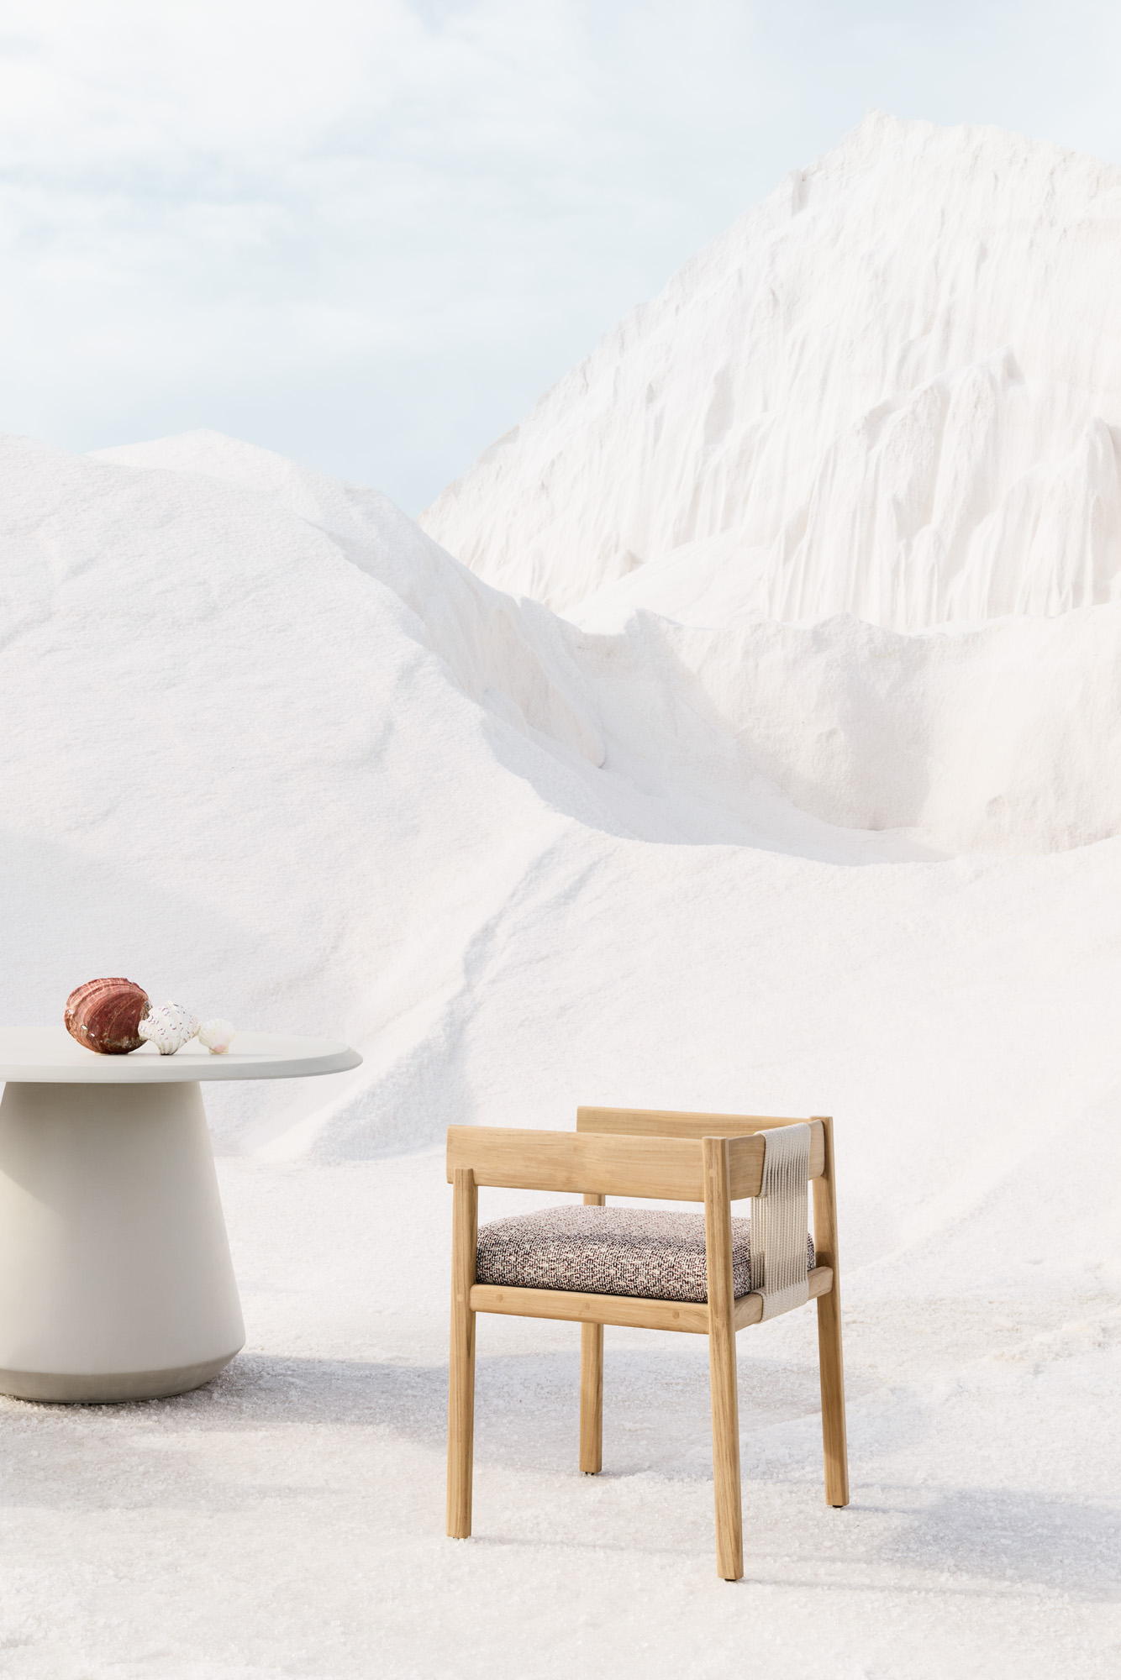
Entrusted to Federica Biasi, the new collection is based on a balance the designer has cultivated since her debut: combining the precision of industrial production with the sensitivity of artisanal craftsmanship. The teak structure creates a sober, almost understated architecture, while the polypropylene rope weaving softens the lines. One builds, the other connects. Their meeting gives rise to a collection whose identity lies less in a formal effect than in the accuracy of its proportions.
THE FABRIC OF COMFORT
The merit of CORA is precisely that it does not confuse generosity with heaviness. Armchairs and sofas feature deep seats, accompanied by cushions in natural tones, yet they retain a certain visual lightness. The weaving allows for breathability within the structure, while the horizontal lines establish a calm presence in the landscape.
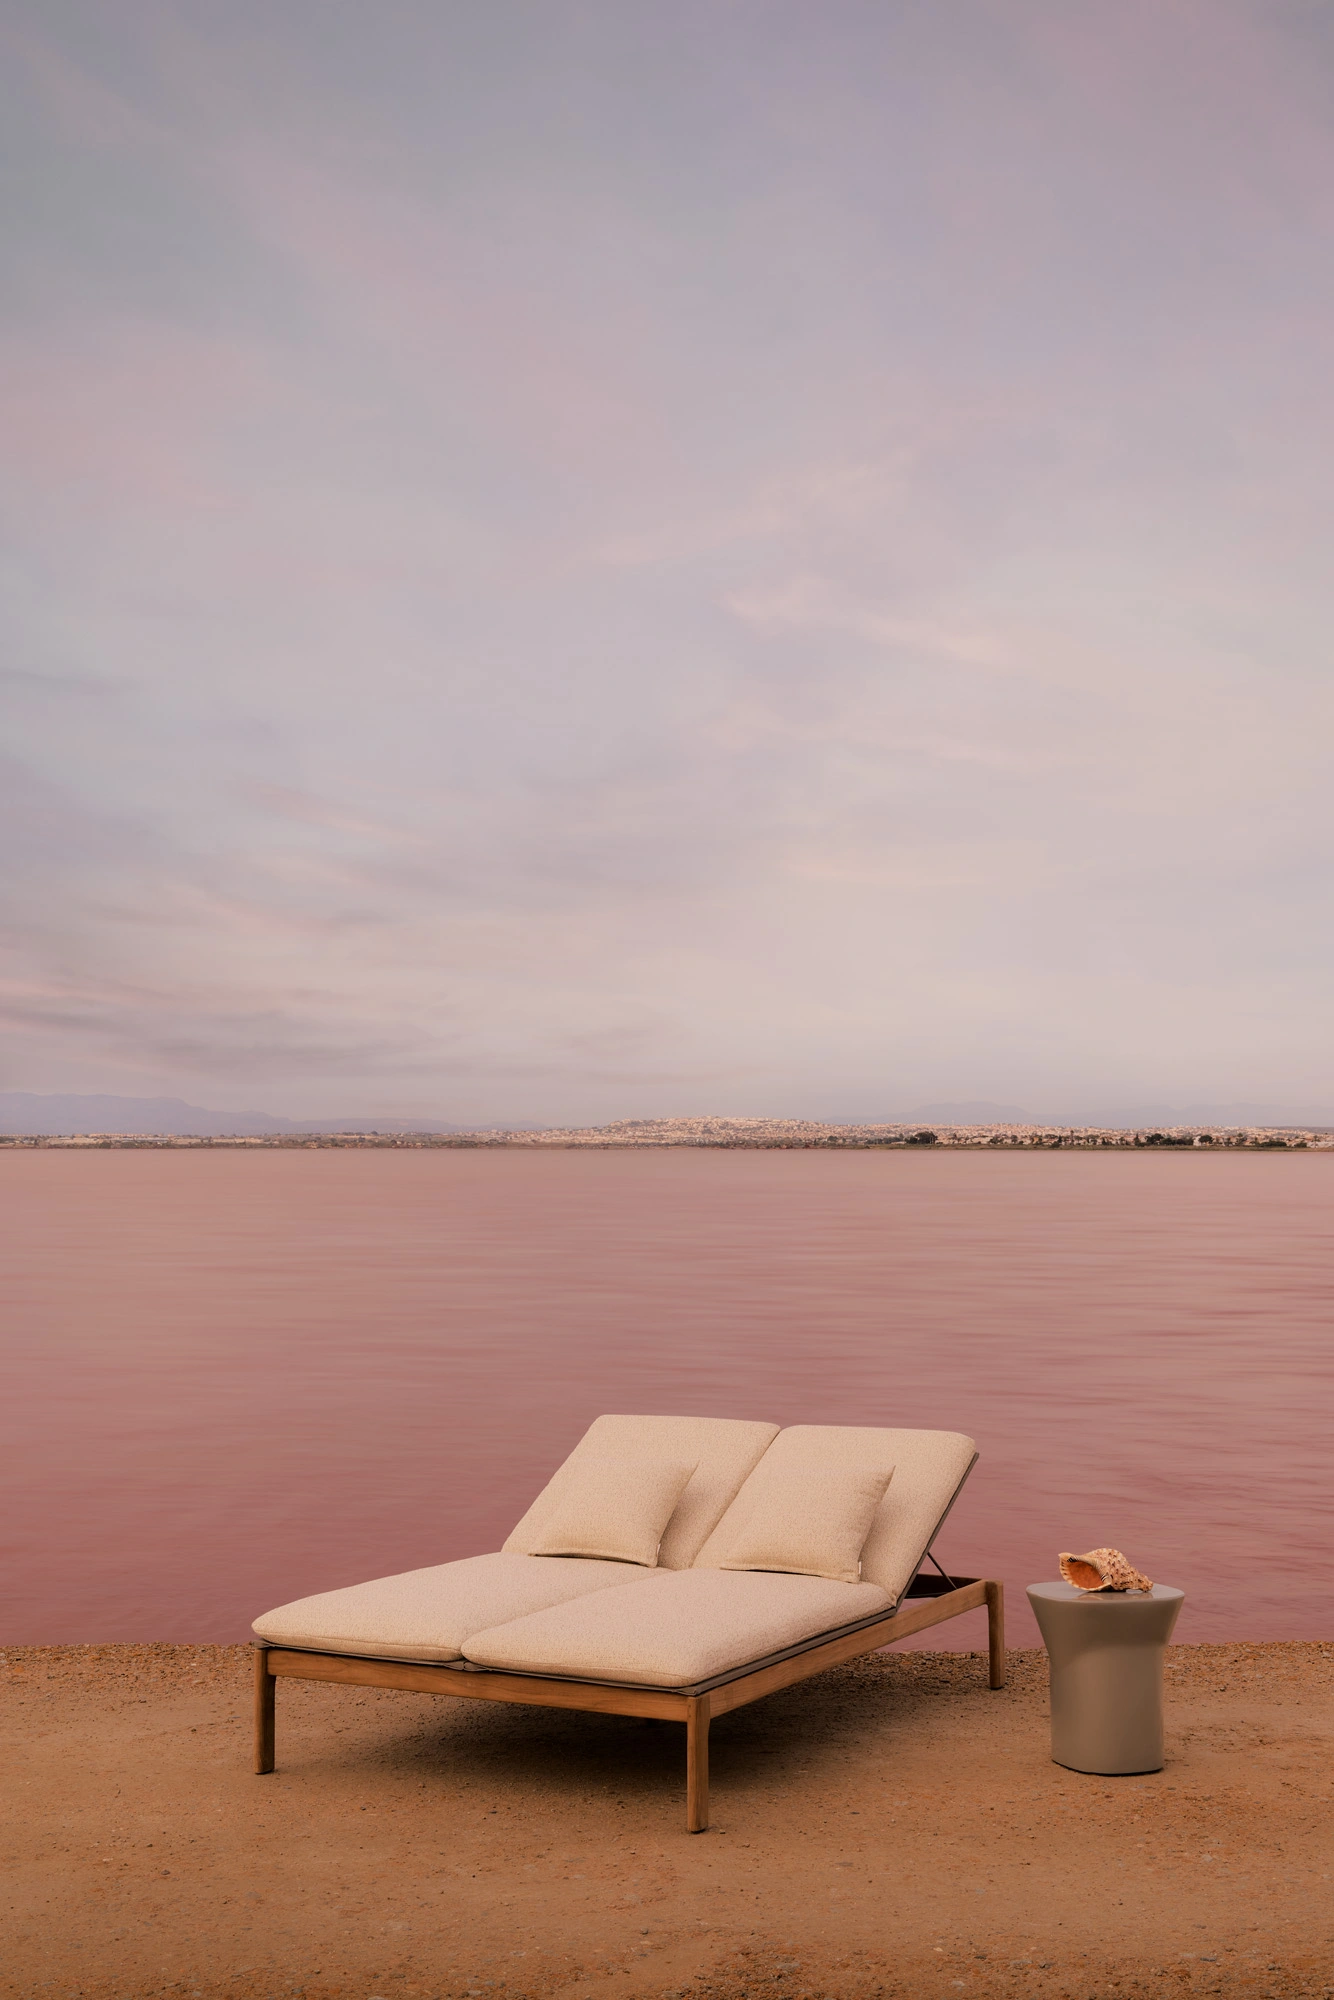
This pursuit of enveloping comfort is expressed through a chair and a round table for dining, an armchair, a two-seater sofa, a single or double sun lounger, and a sunbathing island. More than just a succession of typologies, CORA composes a true vocabulary for accompanying the different moments of the day: eating, entertaining, reading, or simply doing nothing. The collection is thus aimed at both residential spaces and hospitality projects, where outdoor furniture must now combine hospitality, durability, and architectural coherence.
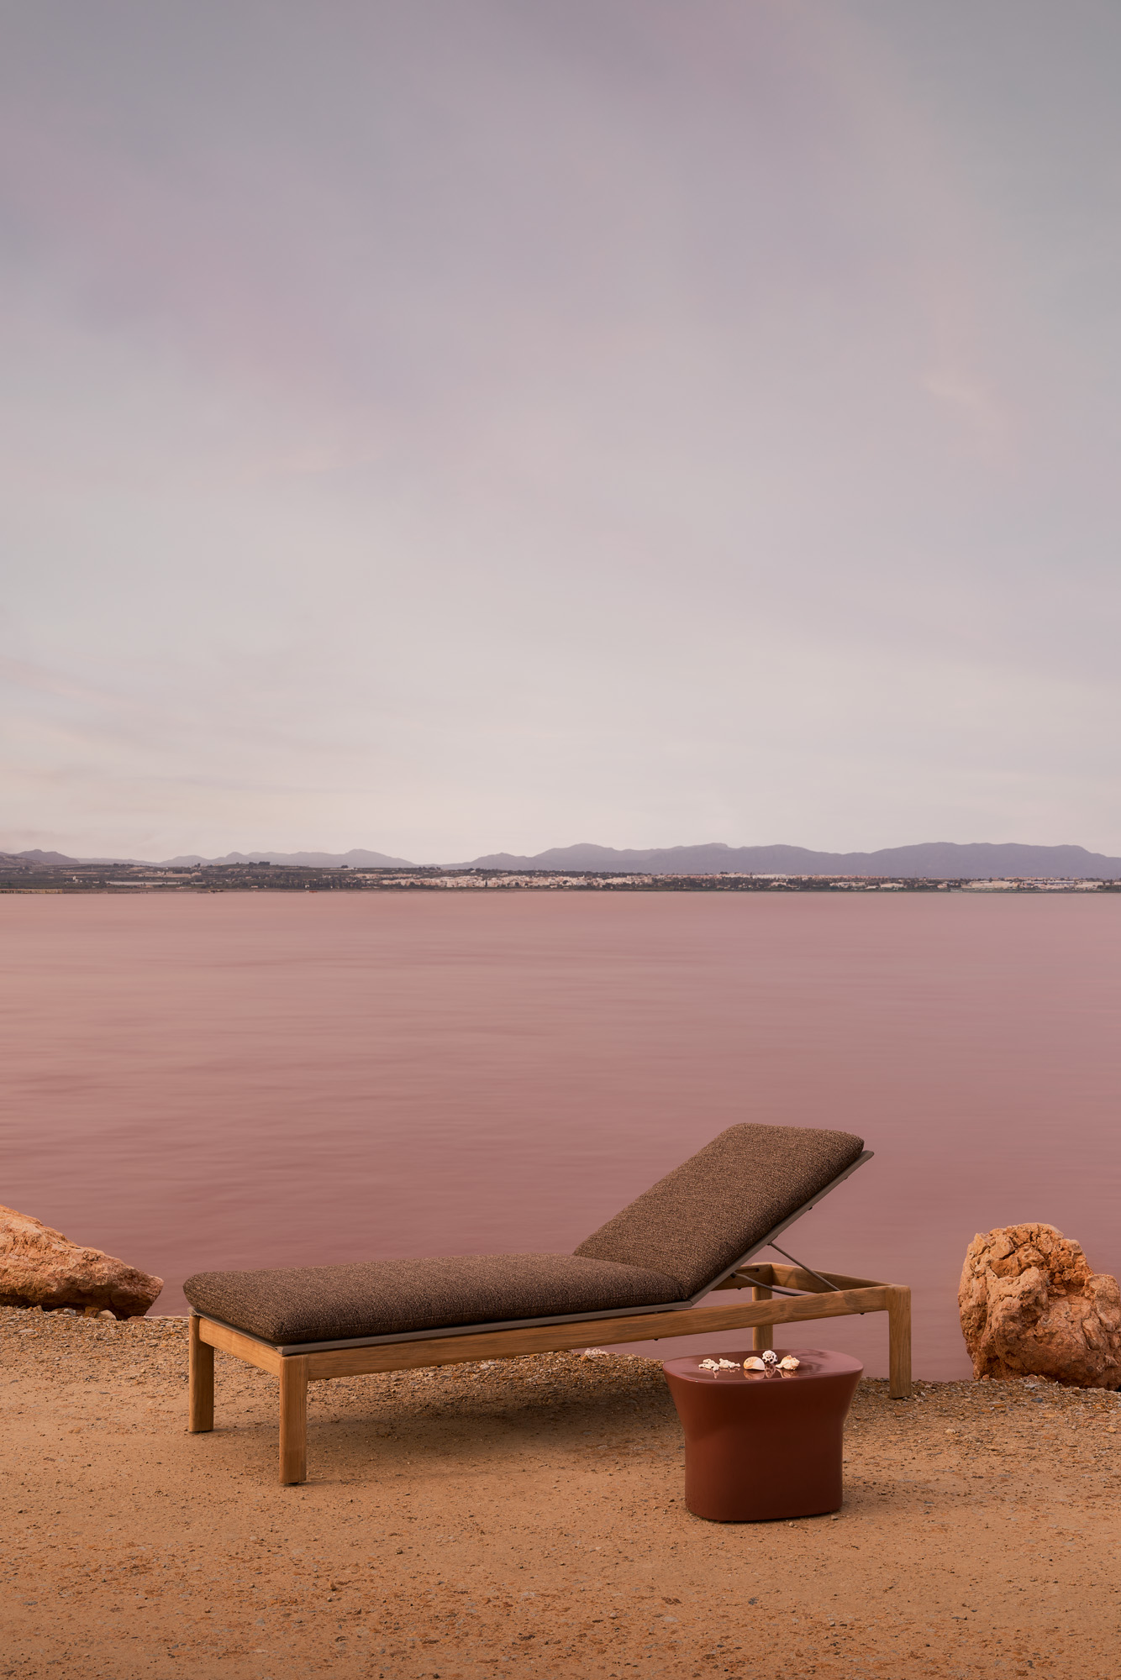
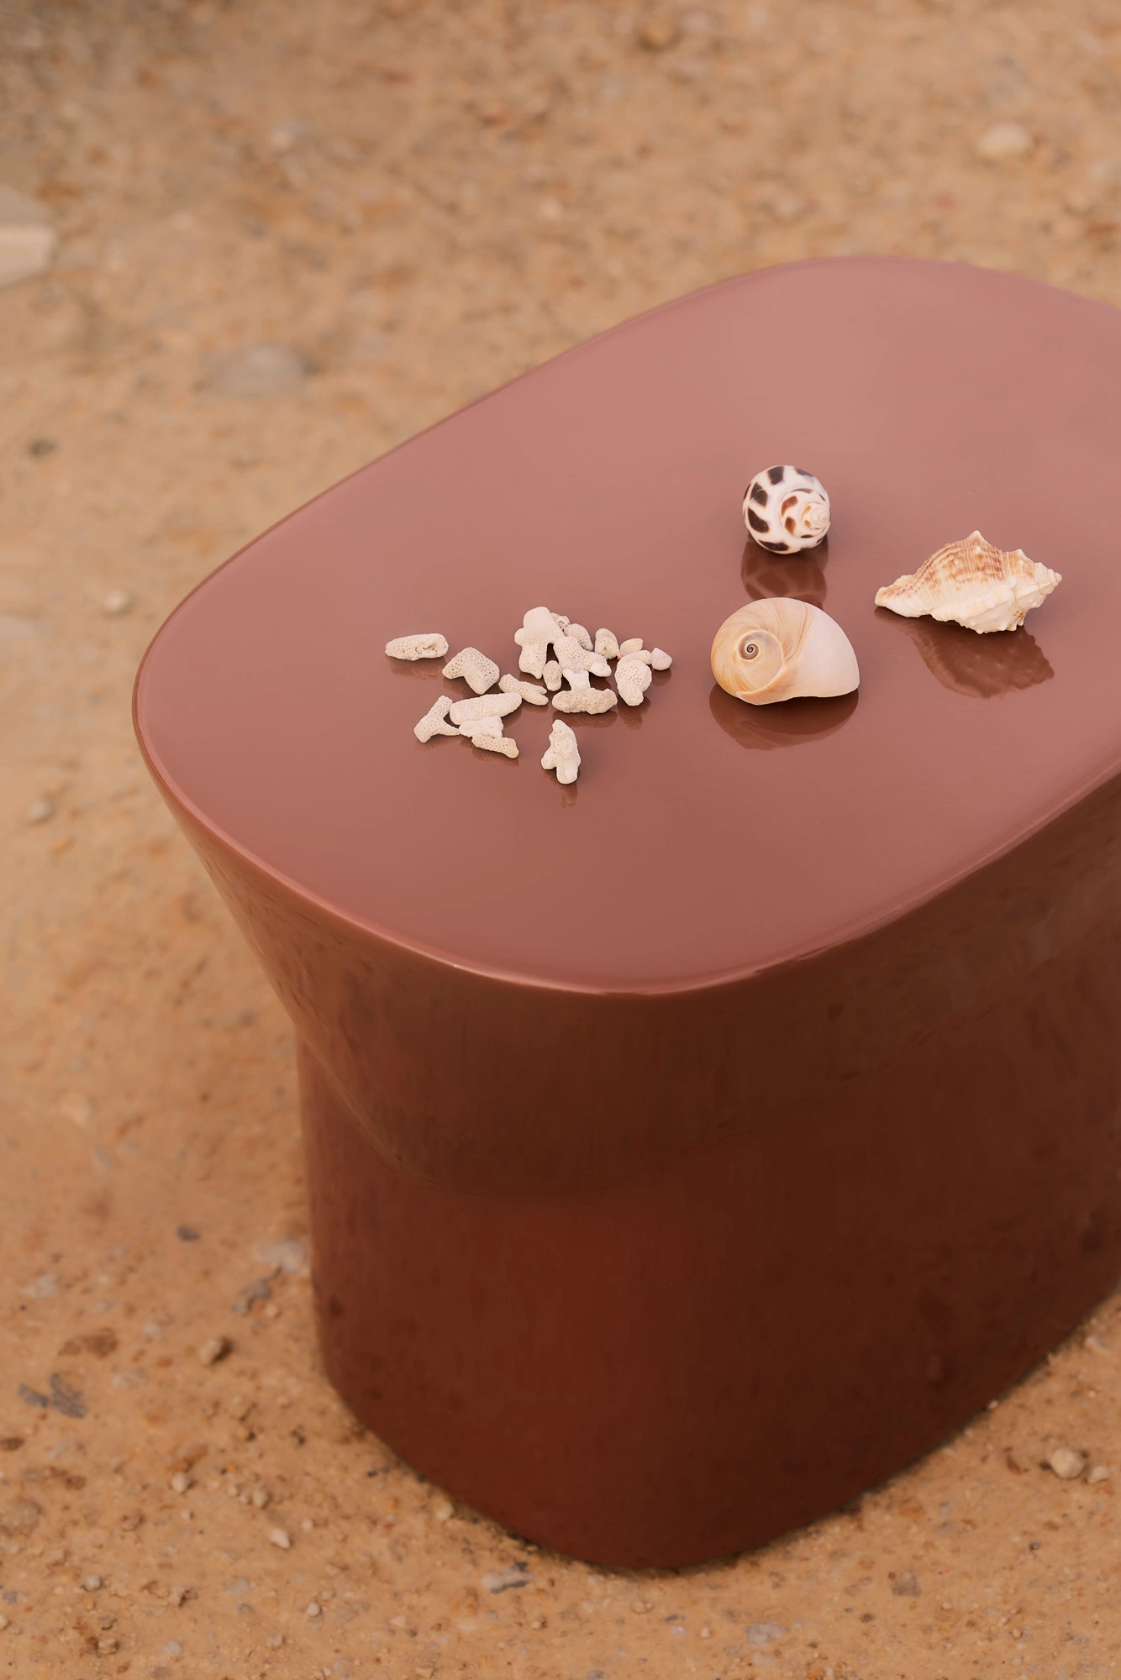
CORA is part of a broader collective project presented by Unopiù in Milan, conceived as a "Travel Journal" in which several designers are invited to take a personal look at the publisher's heritage. Federica Biasi delivers a restrained and tactile interpretation, faithful to her taste for vernacular craftsmanship as well as the brand's Mediterranean culture. It is a way of reminding us that outdoor furniture does not necessarily need to impose itself to take its place in the landscape.


In La Baule, nothing is ever quite neutral. Over time, the villas, institutions, and customs have created such a powerful image that any attempt to evoke it risks overdoing it. Giving a new hotel a local identity without disguising it as an old seaside house is, in essence, the challenge that Dorothée Delaye has met with intelligence and subtlety.
In La Baule-les-Pins, Les Cimes Bleues has just opened in a seven-story contemporary building with curved facades designed by ASA Gimbert, an agency founded in 1982 by Joël Gimbert. As the first address for La French Collection, the hotel brand of Groupe Giboire, the establishment features 101 rooms, a spa, a bar, and the Scapa restaurant. It is a scale large enough that the decor cannot rely on mere gimmicks.
Dorothée Delaye is not from La Baule. This is undoubtedly what allowed her to observe the resort with the right amount of distance, avoiding both postcard clichés and indifference to the location. She focuses less on its most obvious signs and more on what truly structures its lifestyle: sports, clubs, show jumping, sailing, tennis, and golf. These are codes familiar to both locals and visitors, transformed into a vocabulary rather than decorative accessories. "Sport chic" serves as the project's common thread, yet each space offers its own interpretation.
La Baule in the background

In the lobby, the social heart of Les Cimes Bleues, the interior designer creates the atmosphere of a contemporary La Baule clubhouse. The plant-filled atrium softens the height of the space, while the curves of the furniture, leather-wrapped columns, stone, glass paste, and bronze tables, and Pierre Frey and Élitis textiles compose a dense, yet never ostentatious, landscape. Golf ball motifs, stripes, and a few marine evocations (including a monumental chandelier punctuated with mooring buoys) are present enough to tell the story of La Baule, yet quirky enough to never mimic it.
This same grammar changes its accent at Scapa. Originally conceived as an extension of the clubhouse, the restaurant took on a more Italian tone as its menu was finalized. Dorothée Delaye envisioned a sort of Milanese-Bauloise brasserie, inspired by the Italy of the 1970s and Carlo Scarpa. Terracotta, chocolate tones, wood, ceramic, and almost kinetic patterns warm up a building that could have felt cold due to its large windows. The space is enveloping, fragmented into different perspectives and banquettes, so that one quickly forgets its actual dimensions.

In the rooms, the sports theme becomes more graphic. Wimbledon green, Atlantic blue, and clay-court orange distinguish the different atmospheres. The headboards, lighting, tables, and storage units were all designed specifically for the project. The closet doors evoke the lines of a tennis court, while some shelves freely mimic the shape of greens. The process could have become systematic, yet it remains light, held together by a subtly charming palette and the precision of custom craftsmanship.

Because almost everything here was designed specifically for the space. Dorothée Delaye relies on three designers within her studio to draw chairs, banquettes, headboards, and lampshades. This dedicated production certainly meets the economic realities of the hotel industry, but above all, it serves as a tool for uniqueness: the pieces created for Les Cimes Bleues will not be moved to another address six months later.
Finally, at the Alaena spa, the narrative moves away from sports fields to reconnect with nature. Inspired by the "golden hour," the space combines stone, natural fibers, bronze, golden yellow, and pink in intentionally flattering light. Here, Dorothée Delaye takes the opposite approach to the clinical white spa, creating a transition zone—a warm bubble where the experience begins even before the treatment.

While Les Cimes Bleues will welcome vacationers, families, and seminar groups all year round, as well as locals coming for a drink or dinner, its main strength is that it never presents this hybrid nature as a forced program. The hotel already feels lived-in.
By giving each space its own story without ever over-explaining the scenario, Dorothée Delaye succeeds in anchoring a new building in local culture. Not by reconstructing La Baule, but by giving it a new, must-visit address.


From September 18 to 30, the seventh edition of France Design Week will take place across the country under the theme "D for Design, D for Defi" (Challenge). Hundreds of events will showcase how design can go beyond the mere aesthetics of an object to support the major transformations of our time.
The "D" for design is perhaps only meaningful today if it accepts the challenge it faces. Whether climatic, technological, demographic, or social, our era is not lacking in problems to solve or systems to rethink. Faced with their complexity, design can no longer be considered the final aesthetic layer added to a finished product. It now intervenes upstream, where uses, services, spaces, and, more broadly, the conditions of our collective life are defined.
It is precisely this evolution that the seventh edition of France Design Week, organized from September 18 to 30 around the theme "D for Design, D for Challenge," aims to highlight. Exhibitions, conferences, workshops, installations, tours, and meetings will make up a program widely accessible to the public, driven by designers, as well as companies, schools, local authorities, cultural institutions, and research stakeholders. Design as a method
Ecological transition, artificial intelligence, health, an aging population, inclusion, the evolution of work, or the transformation of territories: design is now venturing far beyond the historical scope of the object. Not that it is abandoning form, material, or beauty—these remain the means by which a solution becomes understandable, accessible, and desirable—but because it embeds them in a broader reflection.
Designing a public service, a patient's experience, a user's journey, a recycling system, or a neighborhood requires looking simultaneously at technical constraints, behaviors, the project's economics, and its long-term consequences. The designer no longer just draws what we use: they help organize the way we live.
This ambition will be a recurring theme throughout the 2026 edition. In Chalon-sur-Saône, a foresight workshop will imagine the patient experience in 2040 in a hospital where artificial intelligence is omnipresent. In Marseille, the design of technologies that influence our behavior will be the subject of critical reflection. Elsewhere, projects will address well-being, education, biomaterials, reuse, circular design, and the transformation of public space. The France of designs
One of the strengths of France Design Week lies precisely in its decentralized organization. French design is not limited to Paris. It is fueled by the industrial, cultural, and geographical realities specific to each region.
From Grenoble to Mont-Saint-Michel, from Nantes to Marseille, the program draws a new map of French creation. Near Grenoble, the UGA Design Factory will show how design, research, and local action can support ecological and social transitions. At Mont-Saint-Michel, a monumental exhibition will examine changing landscapes. Other initiatives will focus on local resources, expertise, the graphic identities of cities, or new forms of creative entrepreneurship. Here, the territory is no longer just a backdrop for design; it becomes its raw material: a set of constraints, resources, narratives, and uses from which to imagine necessarily localized solutions.
Ionna Vautrin, design at the service of the user
As the patron of this edition, Ionna Vautrin perfectly embodies this concept of design that is sensitive, accessible, and useful.
The tour organized at Notre-Dame de Paris, featuring the new furniture she helped create, will be one of the highlights of the national opening on September 18. Within the cathedral, the design cannot simply be the work of an individual author. It must harmonize with heritage, ritual, daily use, the presence of millions of visitors, and the integration of pieces into a timeline that far exceeds that of an industrial product. It is a perfect demonstration of what it means to design under constraint—and how that constraint can become fruitful. Measuring impact
September 18 will also host the ceremony for the second France Design Impact Award. As the only French prize entirely dedicated to positive-impact design projects, it recognizes initiatives that provide concrete solutions to environmental, social, economic, or territorial challenges.
The forty finalist projects will be presented beforehand from September 10 to 14 at Maison&Objet. Whether products, services, collective systems, digital tools, or new organizational models, their diversity serves as a reminder that the impact of design cannot be reduced to choosing a more virtuous material. It is also measured by transformed habits, saved resources, created activities, and a project's ability to sustainably improve the lives of those it serves. The winners will be announced on September 18 in Paris. Through this seventh edition, France Design Week does not just seek to celebrate a discipline; it intends to demonstrate its necessity. For while design cannot solve all contemporary challenges on its own, it possesses a quality that has become rare: the ability to connect vision to reality, innovation to use, and transformation to desire. In other words, to make change not only possible but livable.

From September 18 to 30, the seventh edition of France Design Week will take place across the country with a program driven by design professionals. Centered on the theme "D for Design, D for Defi" (Challenge), this new edition aims to highlight the role of design in addressing environmental, social, industrial, and technological transitions.
From September 18 to 30, the seventh edition of France Design Week will take place across the country with a program driven by design professionals. Centered on the theme "D for Design, D for Defi" (Challenge), this new edition aims to highlight the role of design in addressing environmental, social, industrial, and technological transitions. Coordinated by the APCI (Agency for the Promotion of Design), France Design Week continues its mission to unite the entire French design ecosystem around a shared highlight. Exhibitions, conferences, studio tours, open houses, workshops, and networking events will fill two weeks of programming across the country. Following a 2025 edition that brought together over 322,000 visitors for 700 events, the festival aims to scale up for this seventh edition.

A patron in tune with the theme
This year, the APCI has chosen industrial designer Ionna Vautrin as its patron. A graduate of ENSCI – Les Ateliers, the designer has made a name for herself through a practice attentive to user needs, developed for industry, public facilities, and heritage projects alike—from TGV train lighting to the liturgical furniture of Notre-Dame de Paris, as featured in issue 218 of Intramuros. Her career path resonates with the annual theme, "D for Design, D for Defi" (Challenge), and invites designers, agencies, schools, companies, institutions, and local authorities to present projects that address contemporary issues. These include ecological transition, inclusion, health, and education, as well as topics frequently brought to the table, such as an aging population and artificial intelligence. "The way people view design is often biased. Behind design, there is a community of people who think and conceive solutions in very different fields," the designer emphasizes.

A national event that asserts the importance of design
France Design Week was born in the wake of the 2019 National Design Conference and has gradually established itself as the sector's primary unifying event. For the third consecutive year, the event is held under the High Patronage of the President of the Republic. In his editorial, Emmanuel Thouan, President of the APCI, notes that this recognition should primarily serve as an opportunity to reaffirm the role of design in public policy and organizational transformation strategies. According to him, design is now a strategic skill capable of supporting economic, industrial, social, and democratic changes.
The national launch will take place on September 18 in Paris, with a program organized in conjunction with Paris Design Week, including a visit to Notre-Dame de Paris and the presentation of the France Design Impact Award. The closing ceremony will be held on September 30 in Saint-Étienne, at the new National Design Gallery inaugurated this year, where the results of this edition and the festival's future prospects will be presented. In the meantime, here is a sample of events we have selected for you:
Auvergne-Rhône-Alpes - Saint Martin d’Hères
Exhibition: Design facing the challenge of ecological and social transitions
At a time when ecological and social issues are redefining our lifestyles, how can design help imagine concrete and sustainable solutions? Through this exhibition and discussion event, the UGA Design Factory unveils the projects, methods, and experiments it is deploying in the Grenoble area to support these transitions. Combining a conference with a guided tour, the public will discover how design, research, and local action contribute to supporting ecological and social transitions.
Bourgogne-Franche-Comté - Chalon-sur-Saône
Workshop: HEALTH: Caring for the patient experience in 2040
What might the patient experience look like in 2040 in a hospital where artificial intelligence is omnipresent? Through this workshop, participants are invited to explore possible futures for healthcare by embodying different stakeholders in the health system. Between technological innovation, ethical issues, and human relationships, the discussions will question the role of AI in patient care and identify what must remain deeply human in the care experience, despite the changes to come.
Brittany - Brest
Flexible Territories — Textile design in Brittany
At the crossroads of design, art, and craftsmanship, the "Flexible Territories" exhibition explores the connections between materials, expertise, and the Breton region. Through collective textile works created from local resources, it reveals a sensitive map of Brittany, shaped by gestures, landscapes, and encounters. Monumental felting, documentary video, and collaborative weaving bear witness to an approach where creation, knowledge transfer, and regional roots are woven together.
Centre-Val de Loire - Tours
Training: DESIGN & CCI: How to get started as an entrepreneur?
Do you want to turn a creative idea into an entrepreneurial project? This webinar offers students, recent graduates, and project leaders the chance to discover the first steps toward starting a business in the cultural and creative industries. In 90 minutes, participants will explore the challenges, opportunities, and key resources needed to structure their business and bring their professional ambitions in the design sector to life.
Grand Est - Meisenthal
Exhibition: IMPRESSION
Through "Impression," Brazilian designers TomaziCabral explore a unique encounter between the tradition of vegetable fiber weaving and the glassmaking art of Meisenthal. Used as molds for glassblowing, the baskets sometimes burn away under the heat, leaving their patterns and textures imprinted in the material. Between experimentation, craftsmanship, and intercultural dialogue, the exhibition reveals the poetry of a process where disappearance becomes creation.
Hauts-de-France - Lens
Conference: When a brand becomes a destination
Why do some brands become places that people want to visit, recommend, and remember? In this conference, Mariia Kulichkova explores the links between branding, hospitality, and experience to understand how a company can become a true destination. By blending the codes of design, tourism, and hospitality, this meeting examines the role of design in creating memorable experiences and enhancing the appeal of both brands and territories.
Île-de-France - Saint-Denis
Workshop: R for... roots, records, relationships
How can design foster dialogue and strengthen social cohesion in a region so rich in diversity? Through a day of exchange, discovery, and collective creation, the Innovation Laboratory of the Seine-Saint-Denis Departmental Council invites the public to explore the links between identities, memories, and collective action. Featuring inspiring projects and a participatory graphic workshop, this event offers a chance to share perspectives and imagine new ways of living together as a society.
Reunion Island - Étang-Salé
Conference: When design moves the city
Discover how public space planning becomes a tool for inclusion, attractiveness, and revitalization through active design. Over the course of a morning, the 5 key principles of active design will be explored through concrete examples identified on the island. Active design challenges us to get every city and the entire island moving.
Martinique
Conference: Why circular design?
Faced with environmental challenges and resource scarcity, circular design has become an essential approach. This conference explores its principles, practical applications, and the opportunities it offers organizations. Join us to understand how design can help imagine more sustainable products, services, and systems by rethinking production, usage, and reuse cycles.
Normandy - Rouen
Workshop: Design and its applications in education
How has design shaped the evolution of educational practices over time? Through an exclusive tour of its archives, the National Museum of Education invites the public to discover a selection of school furniture and objects from its collections. Dive into the history of design applied to learning and see how forms, uses, and educational spaces have evolved across generations.
Nouvelle-Aquitaine - Saint-Maixent-l’École
Workshop: Challenge your comms: what if your materials were more effective?
What if a few simple adjustments could make your communication clearer, more consistent, and more effective? In this participatory workshop, merchants, artisans, freelancers, and business owners are invited to take a fresh look at their everyday communication materials. Business cards, flyers, quotes, storefronts, or websites will serve as a starting point to identify strengths, spot areas for improvement, and leave with practical tips to increase your impact with customers.
Occitanie - Montpellier
Festivities: Orange Night
For one evening, the Musée Fabre invites the public to discover the "Design according to Pierre Paulin" exhibition in a festive and immersive setting. Guided tours, workshops, performances, and dance will highlight this Orange Night, designed as a friendly celebration of design. It’s a chance to experience the museum in a new way with family or friends and gain a fresh perspective on the work of one of France's greatest designers.
Pays de la Loire - Le Mans
Workshop: Introduction to Risography and Graphic Design
How can you create graphic compositions that are structured, free, and original all at once? This introductory workshop on graphic design and risography invites participants to explore the composition grid—a fundamental layout tool—through an experimental and creative approach. In connection with Macula Nigra’s "The Yellow Grid" exhibition, everyone will have the opportunity to design and then print their own creations using risography, an artisanal technique known for its unique, vibrant results.
Provence-Alpes-Côte d’Azur - Marseille
Lecture: Who designs the machines that shape us?
Who decides the form of the technologies that influence our daily behavior? In this lecture, Anthony Masure offers a critical reflection on artificial intelligence systems and the logic guiding their design. By exploring their impact on our habits, attention, and relationships, he will demonstrate how design can serve as a tool for analysis and action to imagine digital environments that are more conscious, responsible, and human-centered.
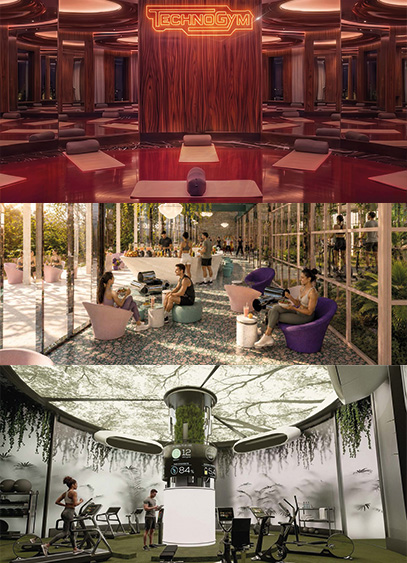
To celebrate the 40th anniversary of its Unica product, Technogym launched a creative call titled "UNICA-MENTE | Back to the 80s" in partnership with Intramuros. The awards ceremony took place on July 1st, honoring three projects for their creativity and vision of wellness.
Targeting designers and architects, the "UNICA-MENTE | Back to the 80s" creative call invited participants to imagine immersive wellness spaces that blend 1980s heritage with contemporary visions. Among the many projects submitted and evaluated by a jury chaired by Borina Andrieu—also including Olivier Bon, Verena Lasvigne, and Frédéric Marty—three proposals stood out for their creativity, coherence, and realism.
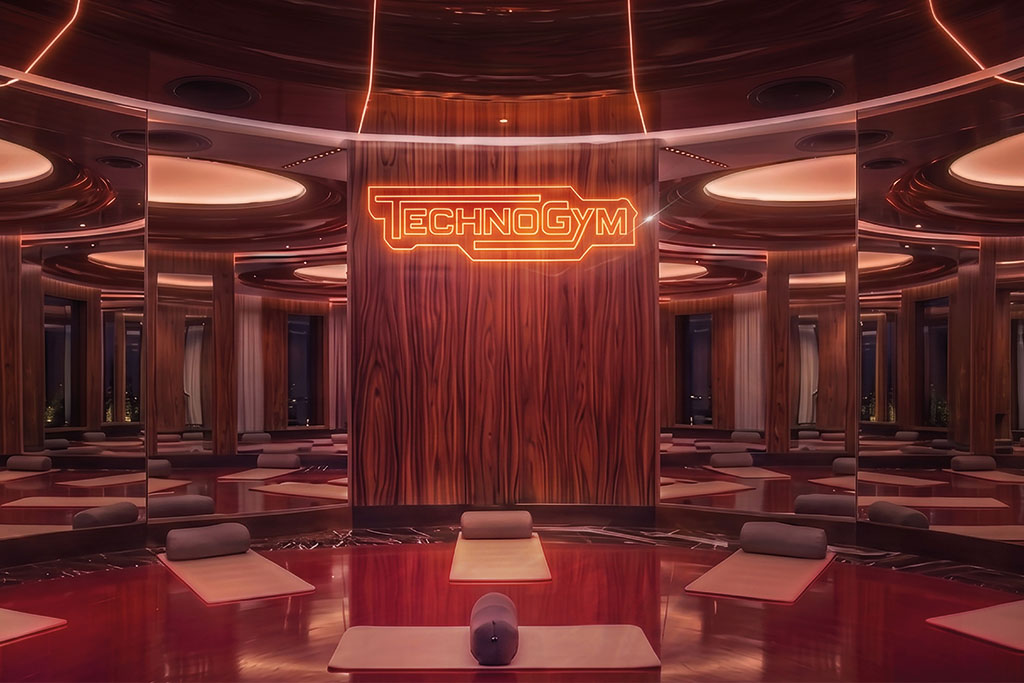
First prize: Saule with Unica Mente
Conceived by Saule, the project Unica Mente places usage at the heart of its design. "We designed the space to position La Palestra as the beating heart of our proposal, a central core of energy from which different facets of the wellness experience radiate. Orchestrated like a theatrical sequence, from the Recezione to the hushed serenity of L'Alcova, and through the openness of La Terrazza, each space celebrates wellness in its own way." A generous proposal that pays tribute to Italy, Technogym's home country, while showcasing the brand's equipment with finesse and elegance.
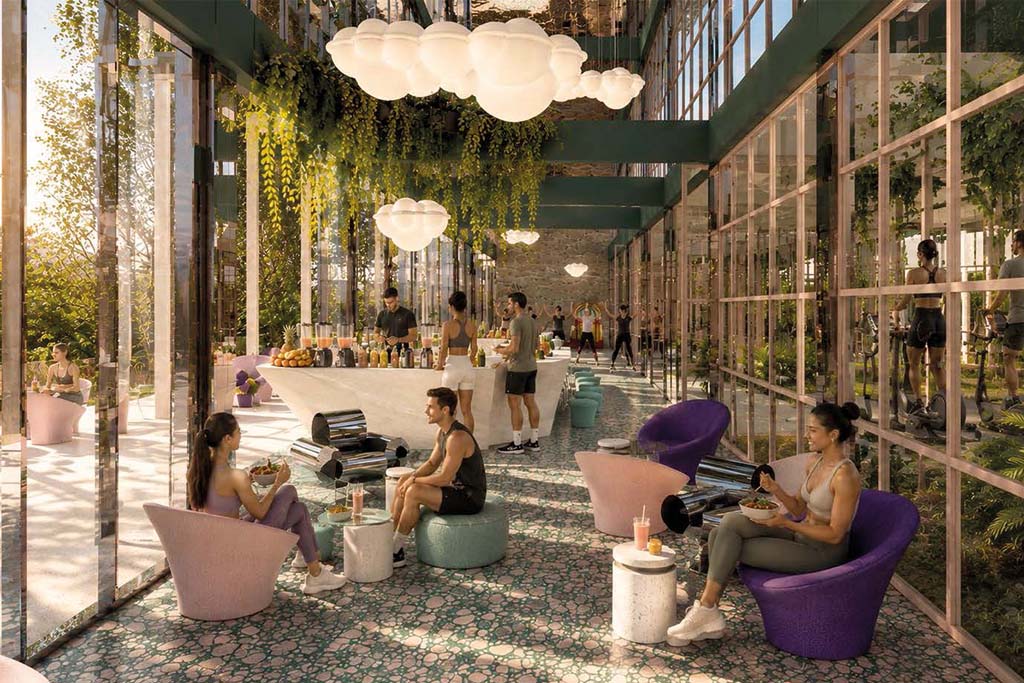
Second prize: Osé Architecture with Unica Oasis
The agency Osé Architecture designed Unica Oasis around a central question: how can we reintegrate wellness into our contemporary lifestyles? In response, the studio proposes a space where movement flows freely and finds its place naturally. "The open layout of the spaces invites everyone to build their own journey through a succession of atmospheres blending effort, contemplation, and relaxation. Inspired by the optimism of the 1980s, the project combines innovation, nature, and quality of life. Technogym equipment is staged as landmarks within the interior landscape, while a palette of natural materials, colorful accents, and immersive soundscapes enhances the sensory experience." A project praised for its balance between aesthetics and functionality, as well as the richness of its references to 1980s design.
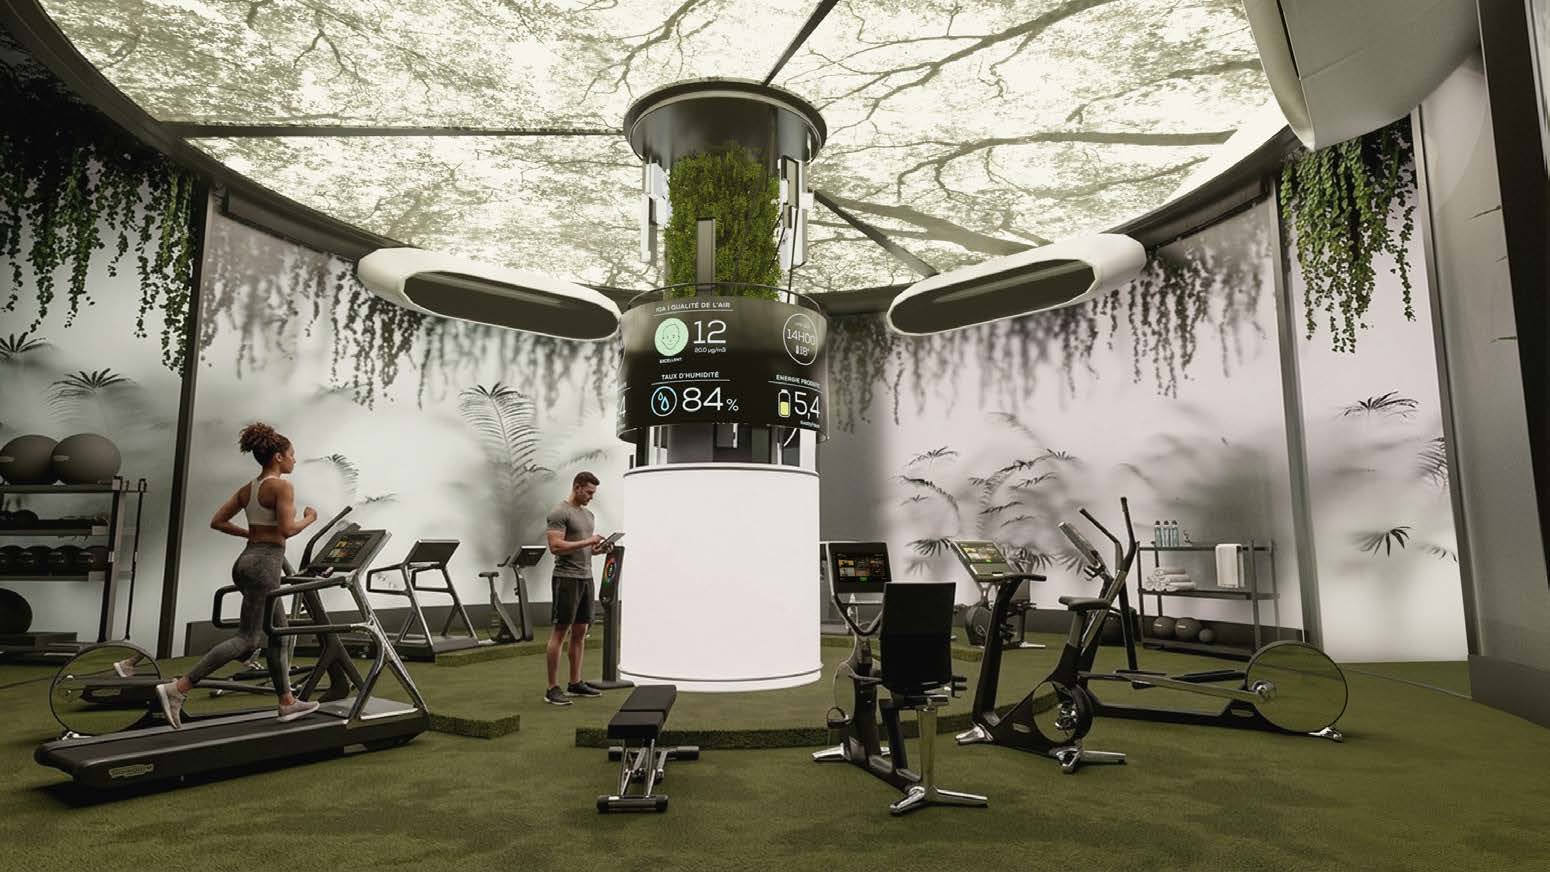
Third prize: Charles Hantz with Symbiose
Conceived by Charles Hantz, the Symbiose project explores the relationship between living things, space, and machines. Inspired by 1980s science fiction aesthetics while remaining firmly rooted in contemporary issues, it transforms physical exertion into a source of energy. "By capturing the kinetic energy produced on the machines, the space powers a plant ecosystem that purifies the air and regulates the atmosphere in real time. The athlete is no longer just training: they become an active participant in a virtuous cycle where their movement nourishes the space." Between past and future, Symbiose revisits the imagery of the 1980s while offering a modern vision of connected wellness.
Jury's Choice: Sesto Studio with Human Performance Lab
In addition to the three main prizes awarded, the jury wished to recognize the work of Sesto Studio for their Human Performance Lab project, featuring a 1983-2083 concept that offers an original vision of the future as imagined from the 80s.
Celebrating the innovations that will shape the market of tomorrow: this is the primary ambition of the major "Furniture Awards" event, the first edition of which will be held in early December. Through 30 awards across 10 categories, representing the product families and key themes of the furniture and home sectors, Le Courrier du Meuble - in partnership with Intramuros, Cuisines & Bains Magazine and Concept Bain - aims to recognize the companies, concepts, and initiatives that are contributing to the sustainable evolution of the furniture, design, and contract sectors.
Presented in early December, the Furniture Awards will grant 30 prizes across 10 categories: Craftsmanship Award, Furniture Award, Living Room Award, Bedding Award, Contract Award, Innovation Award, Eco-Furniture Award, Design Award, Kitchen Award, and Bathroom Award.
Why this event? Above all, for Le Courrier du Meuble and the 3 partner magazines, it is about celebrating and bringing people together, specifically to:
- Highlight the innovations and trends shaping the market of tomorrow;
- Promote the excellence of the sector's industrial, artisanal, and creative expertise;
- Offer participating companies high visibility among industry decision-makers;
- Foster synergies between manufacturers, brands, distributors, and specifiers;
- Unite the entire industry around a premium event with high added value.
An opportunity for recognition
The process for the inaugural Furniture Awards is designed to be rigorous, transparent, and inclusive, starting with the call for entries, which is now open: manufacturers, brands, and design professionals looking to showcase their innovations, projects, and expertise are invited to contact us [see below]. Why participate? The Furniture Awards offer every candidate a unique opportunity to reinforce their market position at a major event that brings together key industry decision-makers, specifically to:
- Strengthen your brand image and industry credibility;
- Highlight your innovations and expertise to a qualified audience;
- Increase your visibility among manufacturers, distributors, and specifiers;
- Generate new business opportunities and partnerships;
- Join an event destined to become an industry benchmark.
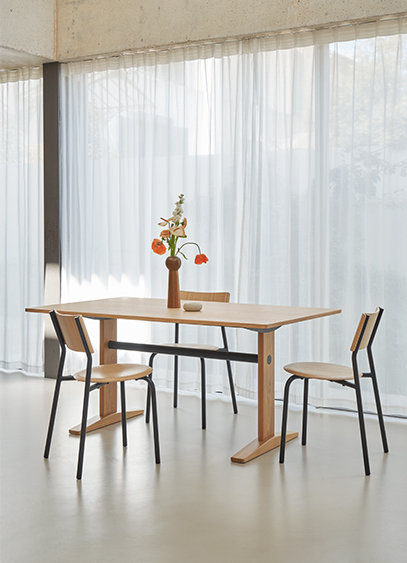
At the end of June, Tiptoe unveiled a table designed by French-Japanese designer Jun Yasumoto. A simple, robust creation designed to fit easily into our homes.
"I feel that in a home, the dining table is the meeting point for all family members. It’s around this table that I share the most moments with my children,"says Jun Yasumoto. Accustomed to creating seating characterized by efficient lines rather than a search for a distinct style, the designer teamed up with the brand Tiptoe to create Post. The name refers to the central steel tube that supports and defines the object's balance. More than just a detail, this construction principle was the starting point for the project. "To be honest, when Matthieu Bourgeaux contacted me two years ago, I quickly proposed the idea of a table with a 'T' base. What I liked about this idea was its graphic presence, which adds character without making the furniture look cluttered. It’s a base that knows how to blend into the background." An aesthetic choice, but also a functional one, as the table's construction—ranging from 120 cm to 240 cm—clears the central space and the sides, allowing for greater freedom in seating.
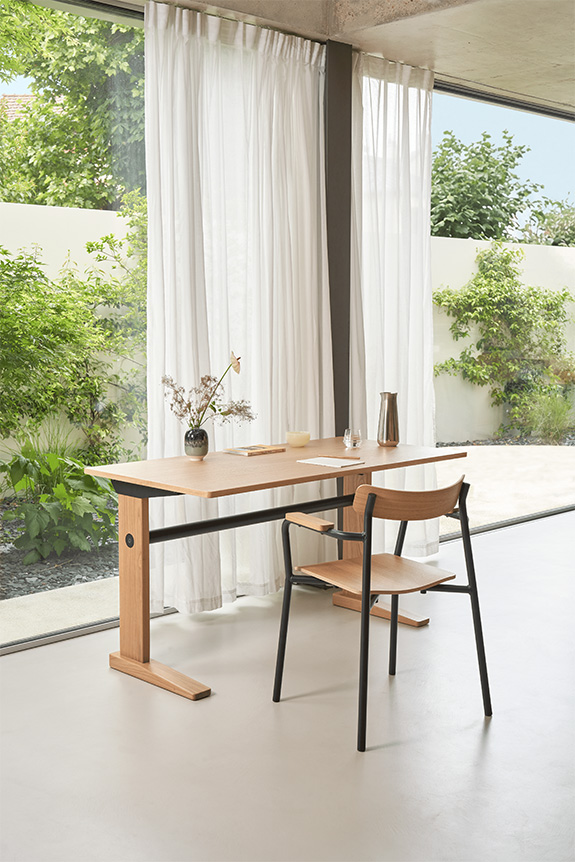
A new direction
Known primarily for its table legs and shelves that use a clamp system, Tiptoe offers a completely different approach with Post, one that moves away from that principle. "You shouldn't see this absence as a deliberate choice on my part, but it seems to me that Tiptoe didn't want to be confined to that particular typology either." Less guided by the brand's identity than by the form he envisioned, Jun Yasumoto explains that he wanted to design an object with a very rational construction. "My table is delivered flat-packed, it's easy to assemble, the structure is robust, and the materials are high-quality. When I design a product, I am always very careful not to sacrifice functionality for visuals. That’s why we worked in close collaboration with Tiptoe’s technical development team." The result of this partnership is a piece that is open to interpretation, made for both dining and working.
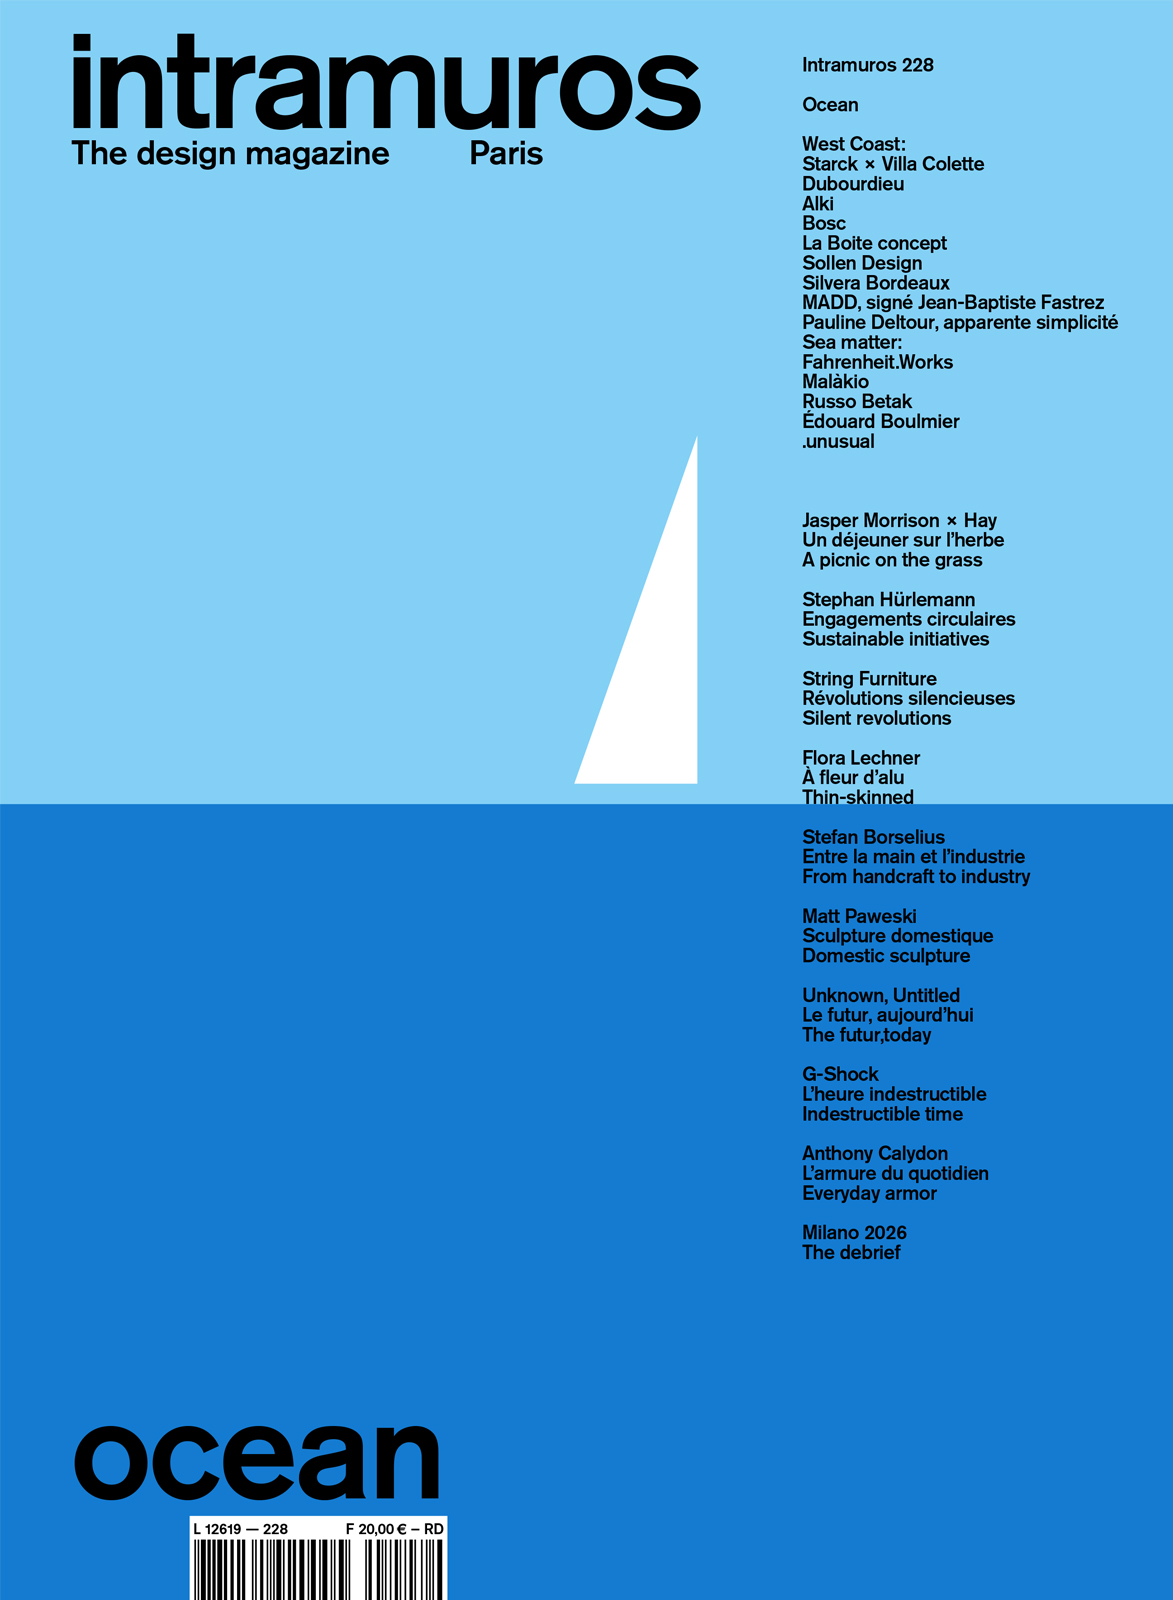
The ocean is not just a landscape.
It is a territory, a promise. Sometimes a fear. And a raw material, too. The ocean shapes the lands and the people who face it, their architecture, their industries, their imaginations. Where some see only a border, others build boats, invent materials, design objects, and welcome travelers. For the ocean possesses a singular virtue: it forces us to think beyond the horizon.
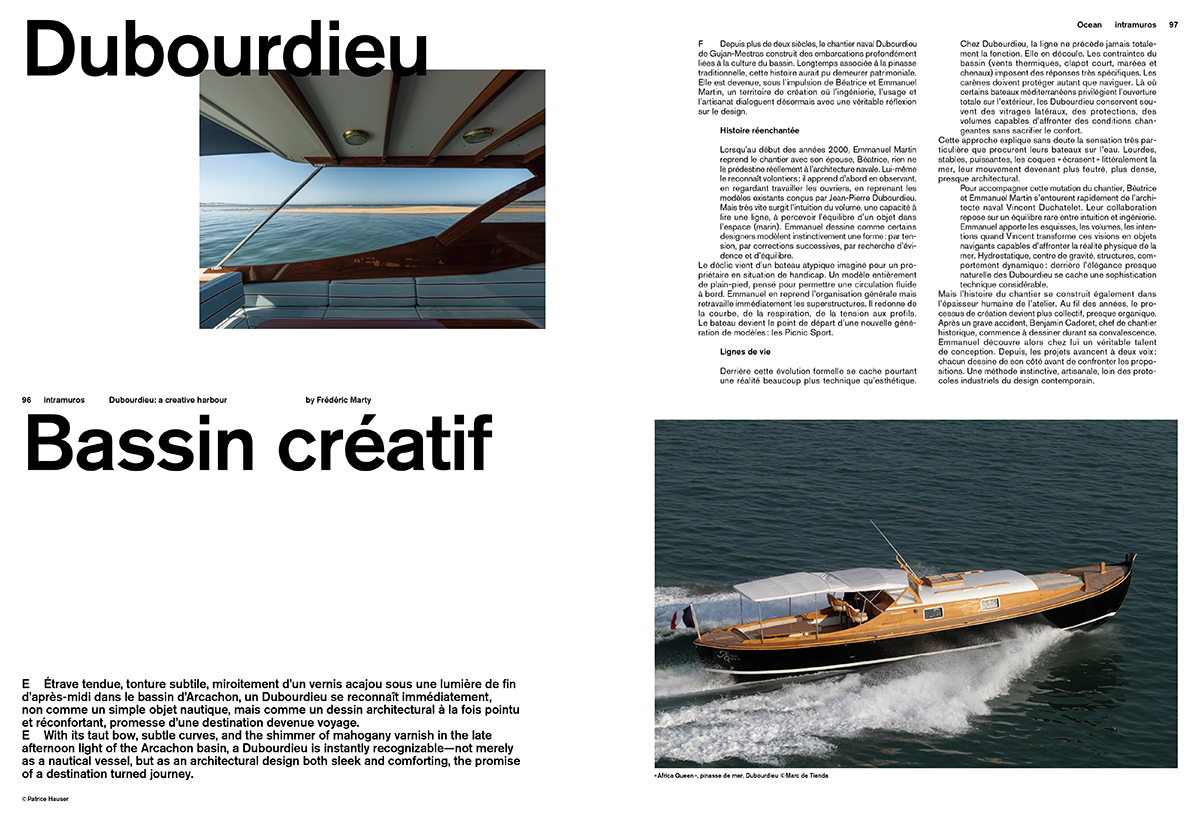
Creative territories are never born by chance. From the Basque workshops of Alki to the Dubourdieu boatyards on the Arcachon Basin, from Bosc’s creations in the Landes to Starck’s Villa Colette at Cap-Ferret, they all share the same way of inhabiting the world: rooted, yet never insular. Each in its own way, they tell the story of an Atlantic coast that has become a laboratory for new uses, hospitality, and creation—the story of a discreet France that continues to innovate, produce, and pass on its craft.
The ocean is also at the heart of a material revolution. Algae, shells, marine organisms, and waste from fishing or aquaculture: the resources of the sea are now inspiring a new generation of designers, researchers, and entrepreneurs. Our Sea Matter feature explores these promising paths where innovation, industry, and environmental responsibility stop opposing each other and start moving forward together.
At a time when so much production seems disconnected from the places where it was born, all these projects serve as a reminder of an obvious truth: the most beautiful creative adventures always start somewhere. In a workshop, a shipyard, a port, a forest, or on a wind-swept beach.
While the ocean has always taught us patience, humility, and movement, it reminds us above all that to go far, you must first know where you come from.
Contents
Design 360
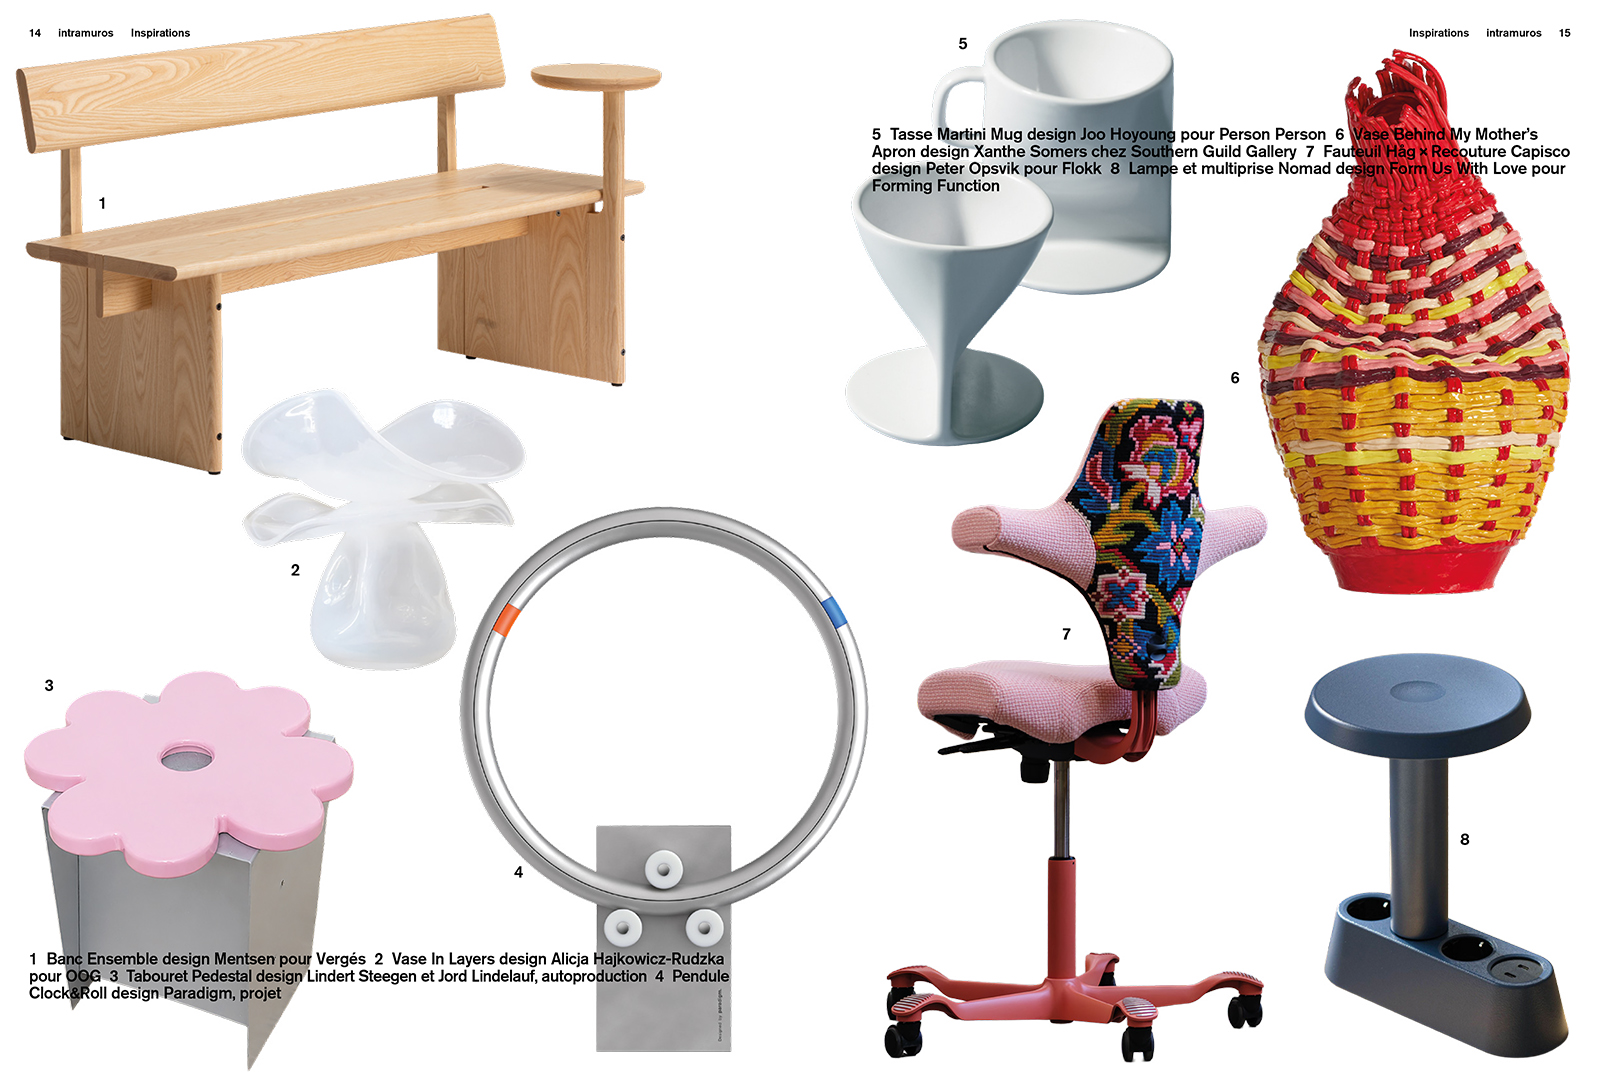
Design Story
Jasper Morrison and Hay, lunch on the grass
Stephan Hürlemann, circular commitments
String Furniture: silent revolutions
Flora Lechner, aluminum in bloom
Stefan Borselius, between hand and industry: a unified approach to making
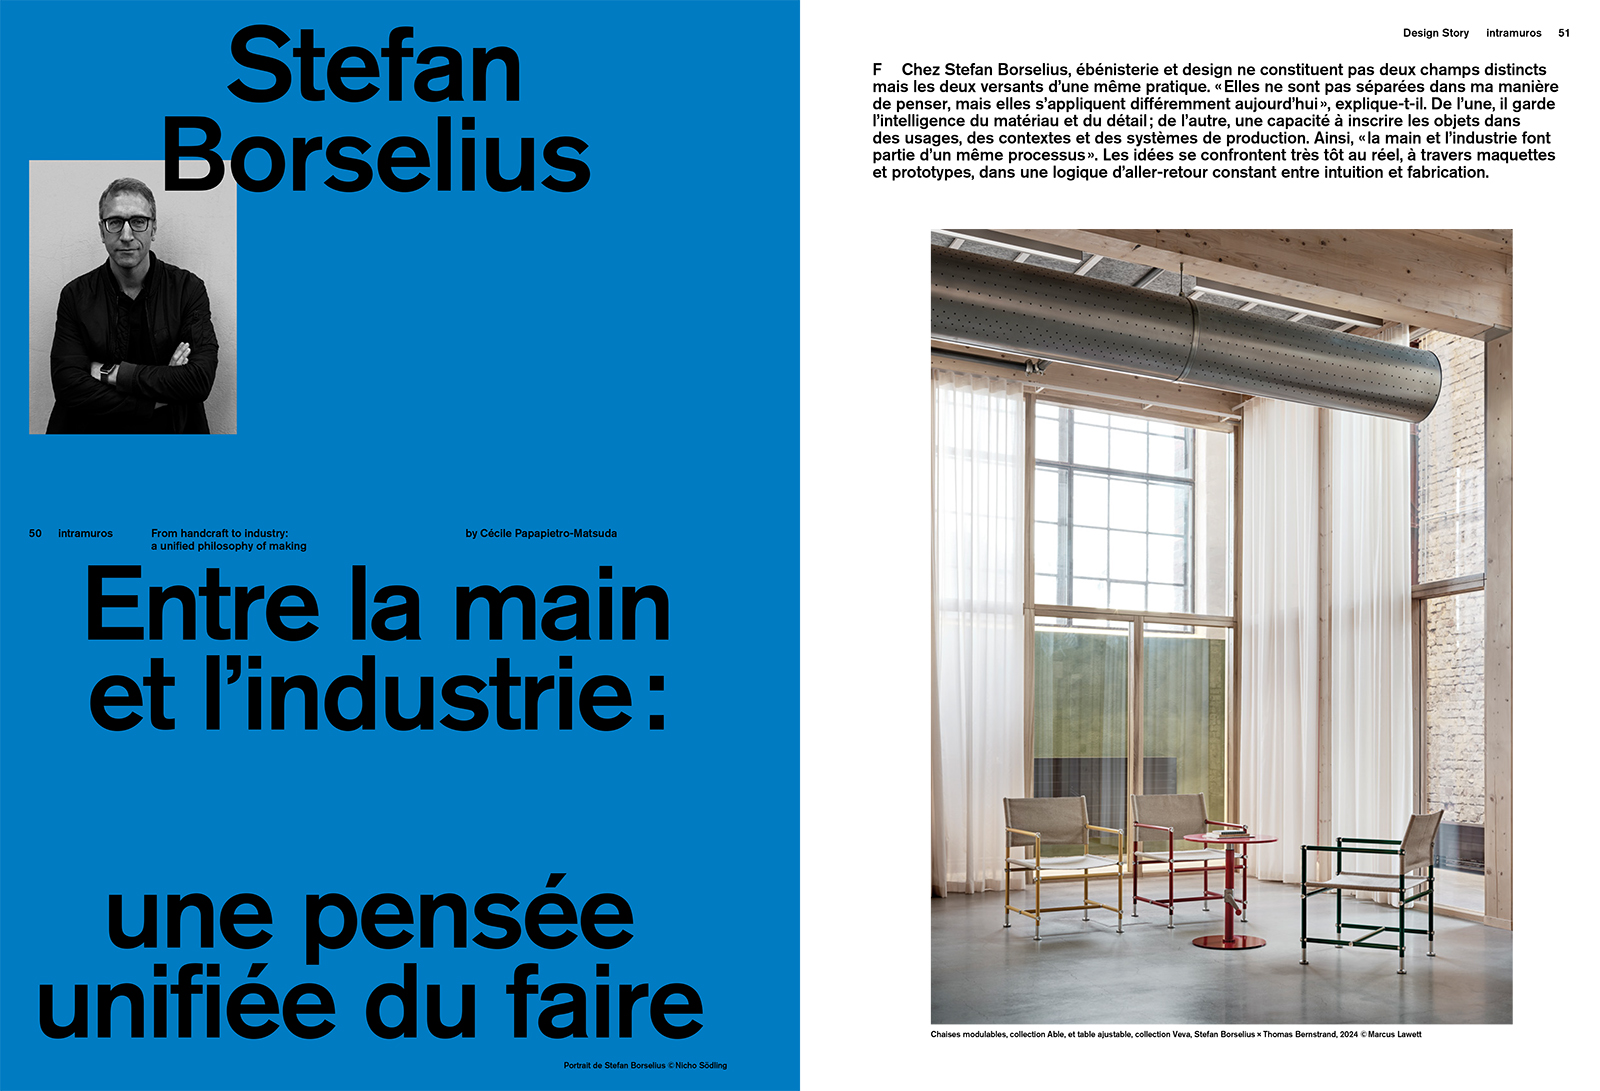
Matt Paweski, domestic sculpture
Unknown, Untitled: the future, today
G-Shock, the indestructible hour
Anthony Calydon, everyday armor
Creativ’Impact Award: Creating differently
Ocean
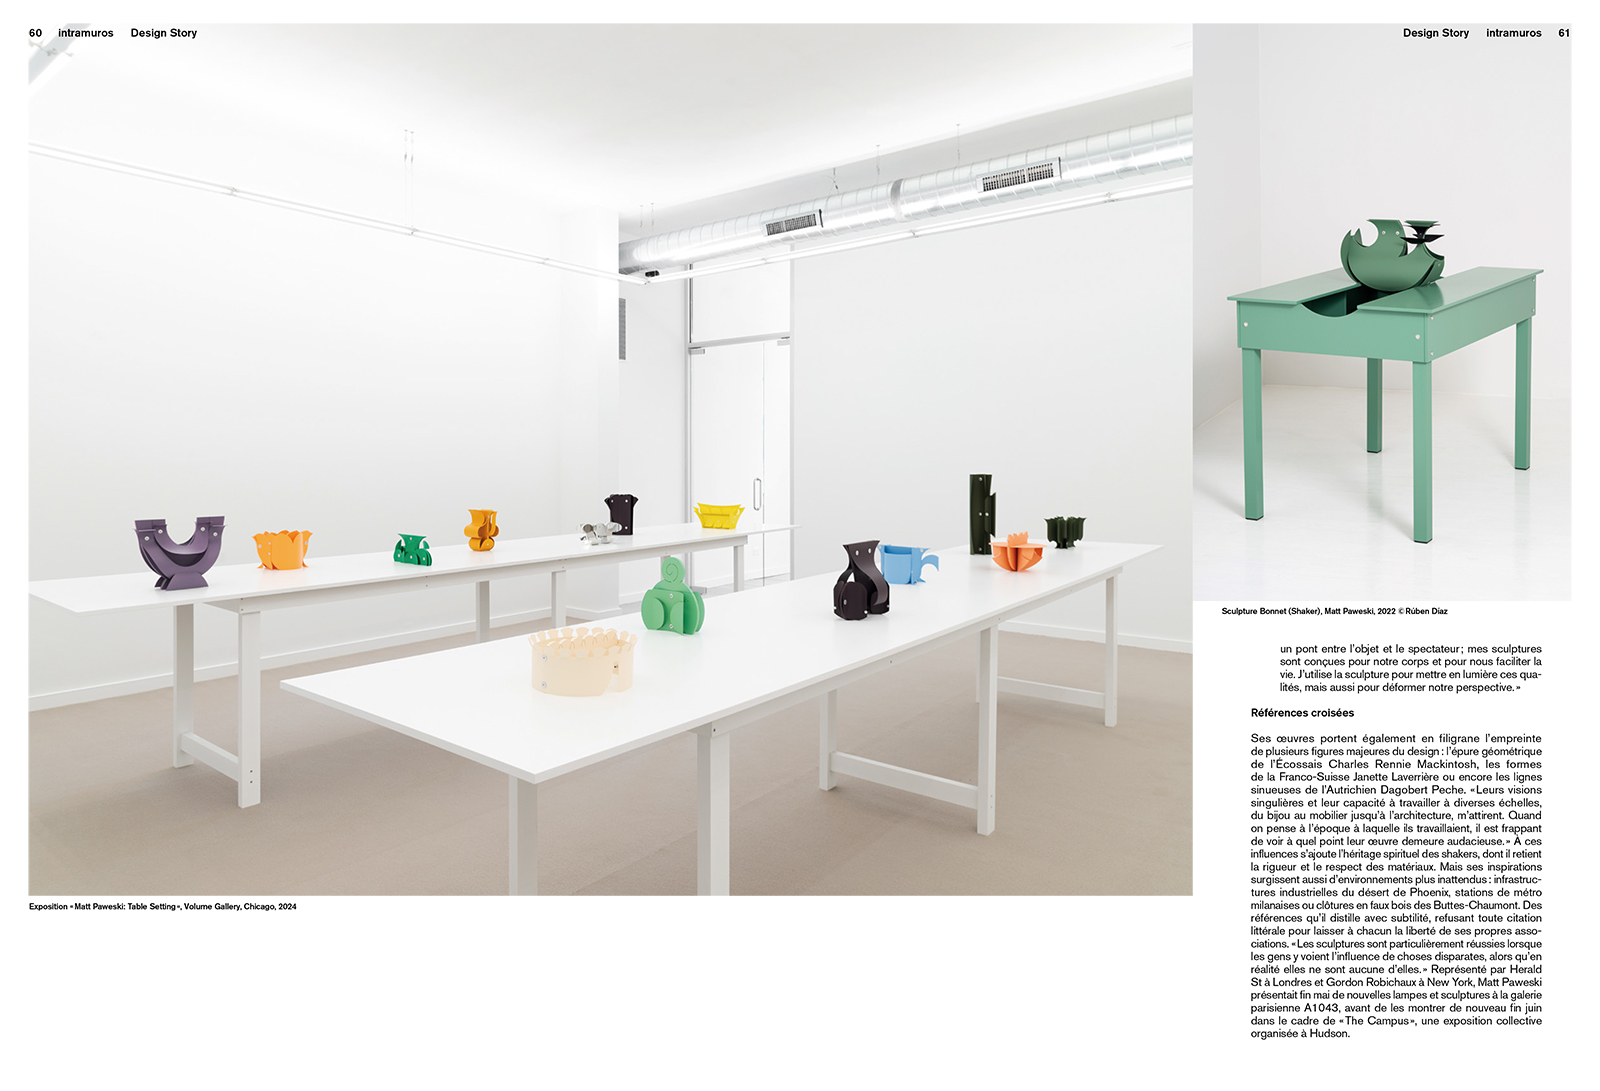
West Coast
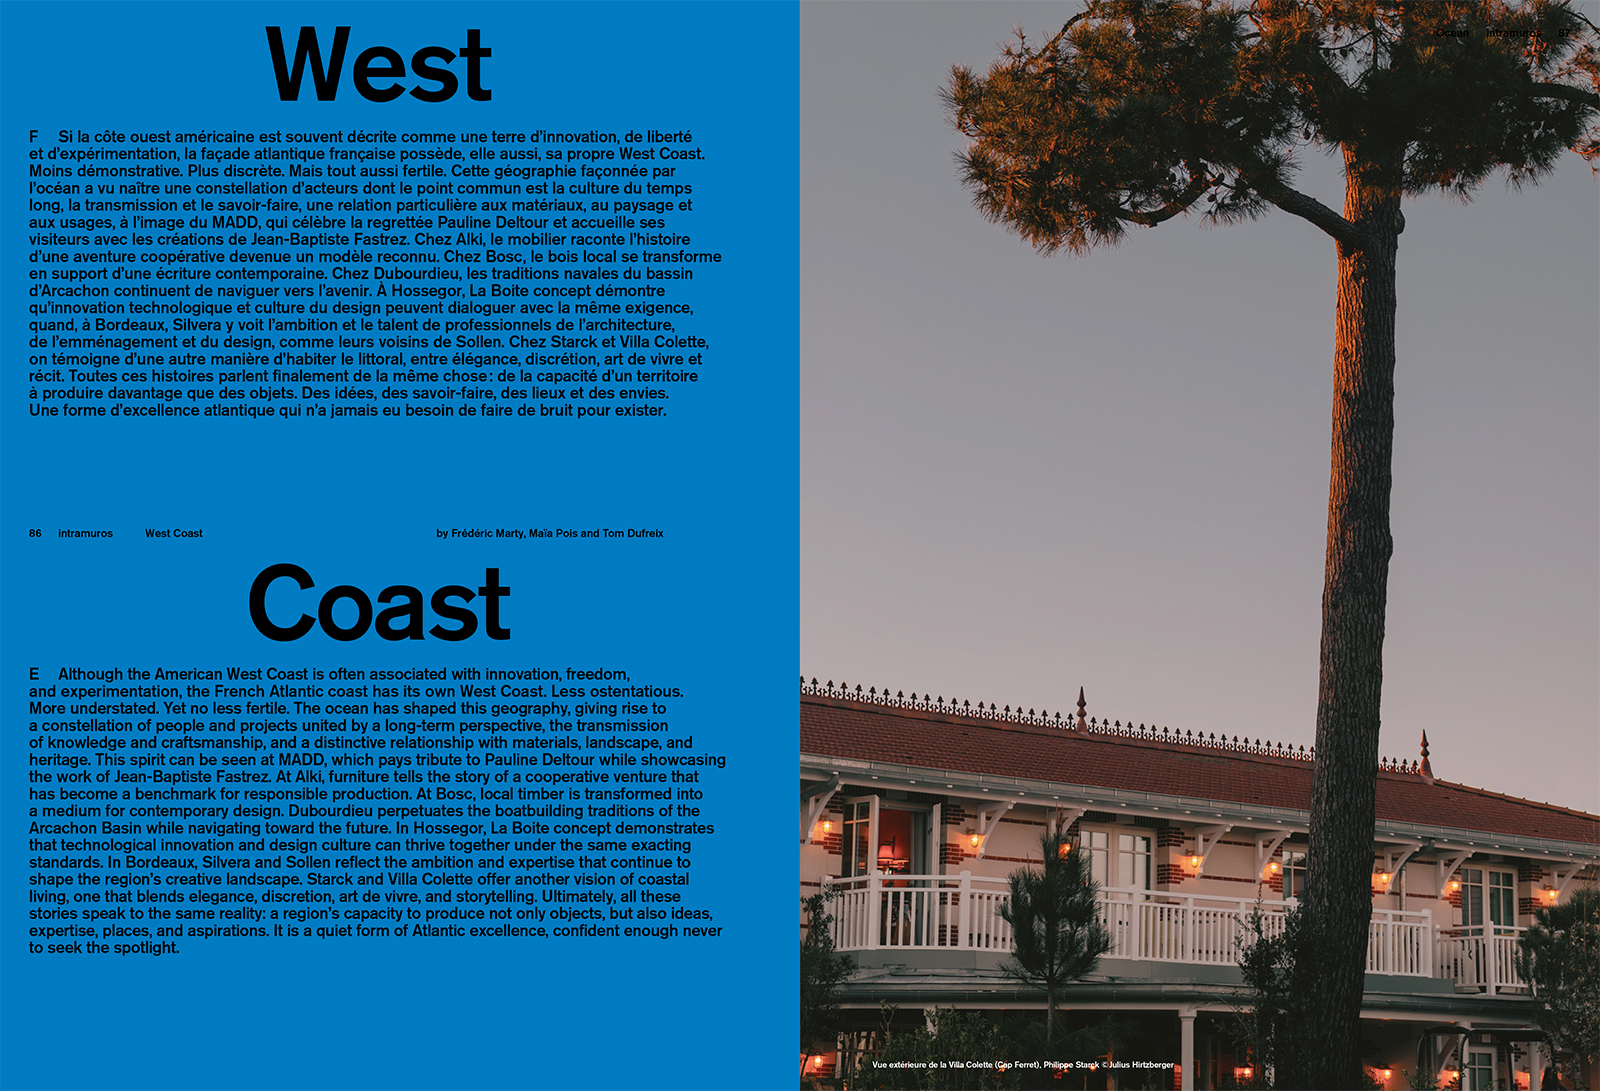
Villa Colette: Philippe Starck and happy nostalgia
Dubourdieu, a creative hub
Alki: Basque heritage
Bosc, sustainable craftsmanship
La Boite concept: design in stereo
Sollen: publishing up close
Silvera Bordeaux: The ideal home
MADD by Jean-Baptiste Fastrez
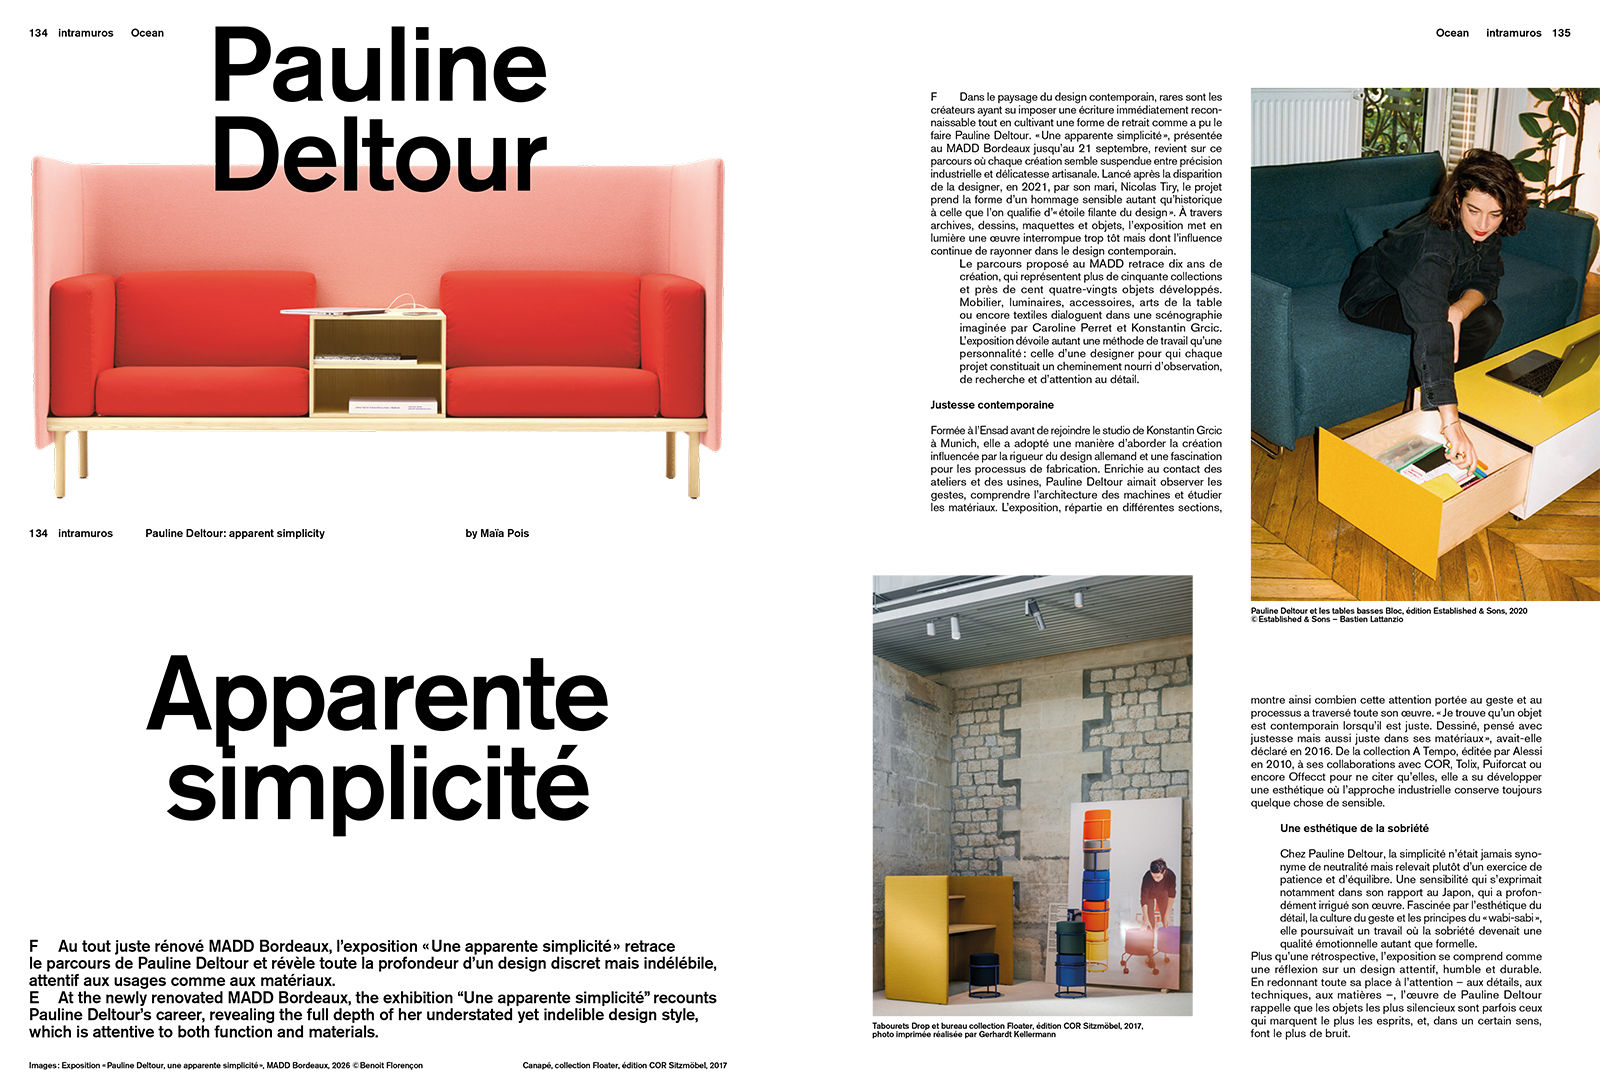
Pauline Deltour, apparent simplicity
Sea Matter
Fahrenheit.Works: synthesizing the essential
Russo Betak: luminous fusion
Édouard Boulmier, sedimentary creation
Designers of the unusual: plastic experimentation
Malàkio, composite by nature

In situ
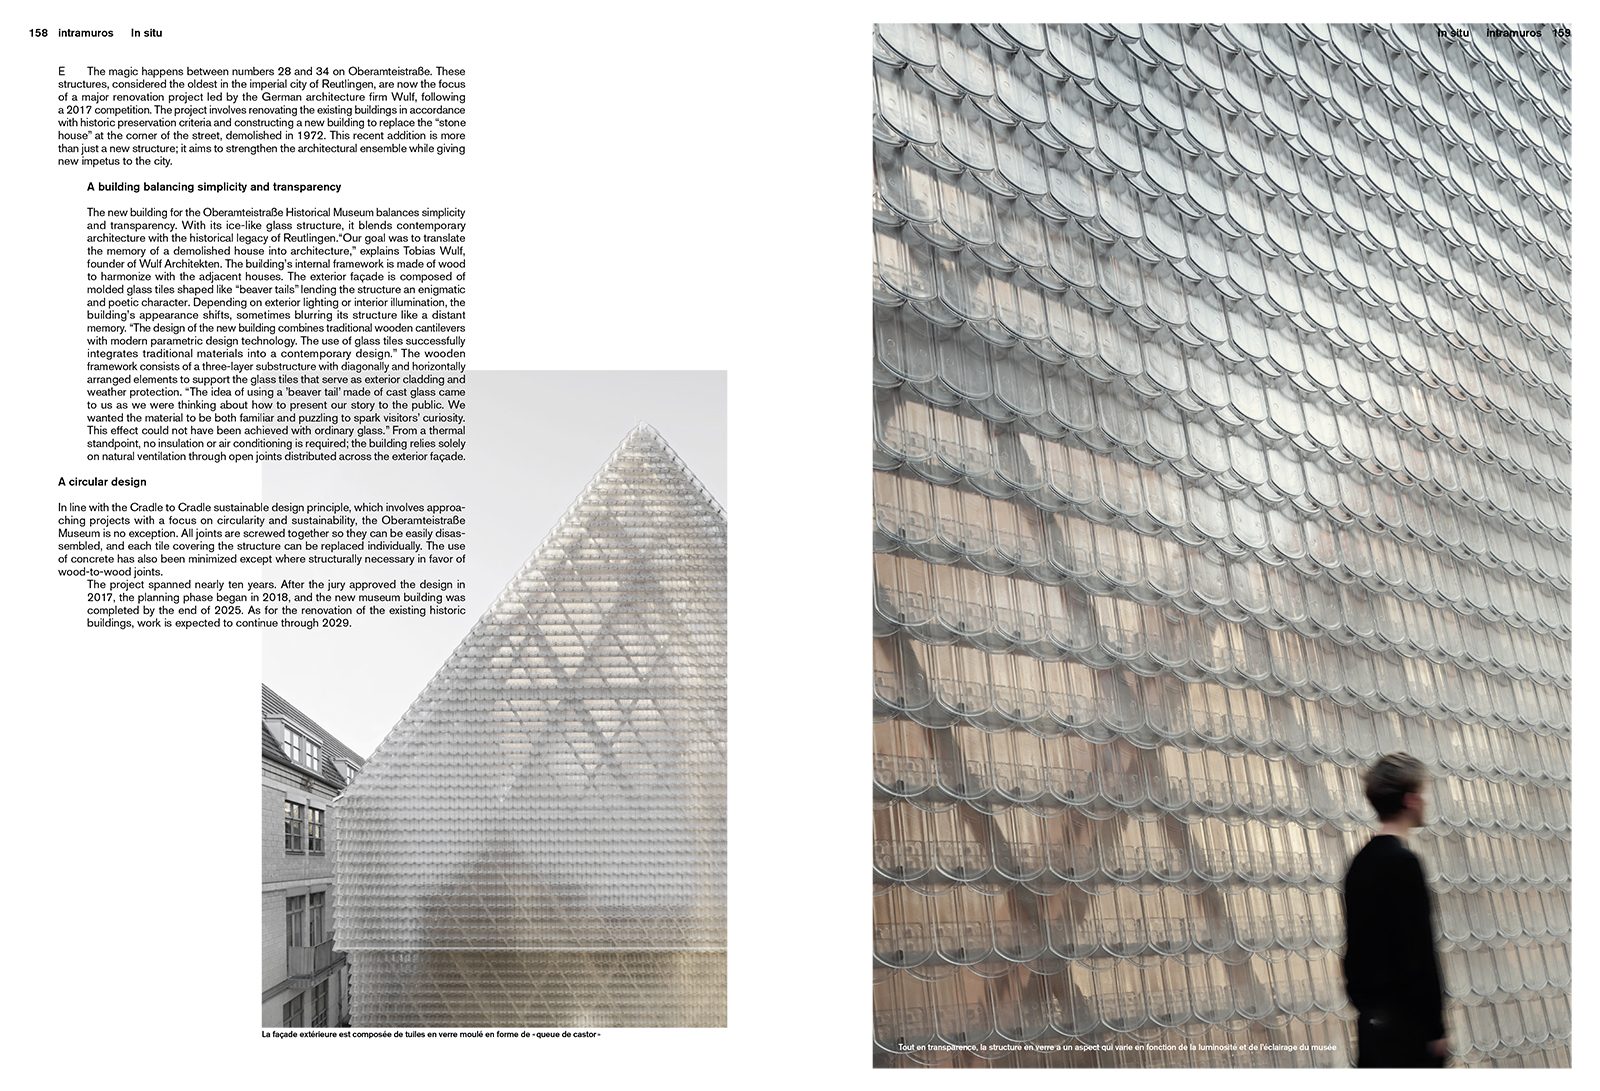
Oberamteistraße Museum: translucent memory
Rudy Guénaire, rejecting the gratuitous gesture
Expermienta
Sustainable Practices Laboratory: From Industrial Color to Relational Color
In the Air
News Milan
Shoppe Object: An Intermediate Trade Show
Best Fires: Twenty Years of Innovation Around the Flame
EquipHotel 2026 Explores the Many Faces of Hospitality
Calendar
Find this issue on newsstands or directly on our shop online.
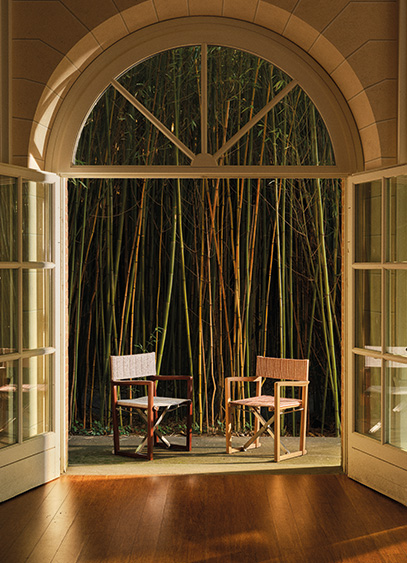
With Sofia, Ethimo and Patrick Jouin revisit the iconic director's chair. Combining artisanal craftsmanship, comfort, and contemporary elegance, this new outdoor seat transforms a functional archetype into a refined design object.
Long associated with a functional and angular aesthetic, the director's chair is now being reimagined through the vision of Ethimo and designer Patrick Jouin. With Sofia, the duo revisits this archetype, infusing it with greater softness, comfort, and elegance, without sacrificing its core identity.
The X-frame construction, characteristic of the director's chair, remains at the heart of the design, but the lines have been reworked for greater fluidity. The armrests form a continuous curve, while the rear leg extends naturally into the angle of the backrest to create a softer, more inviting silhouette.
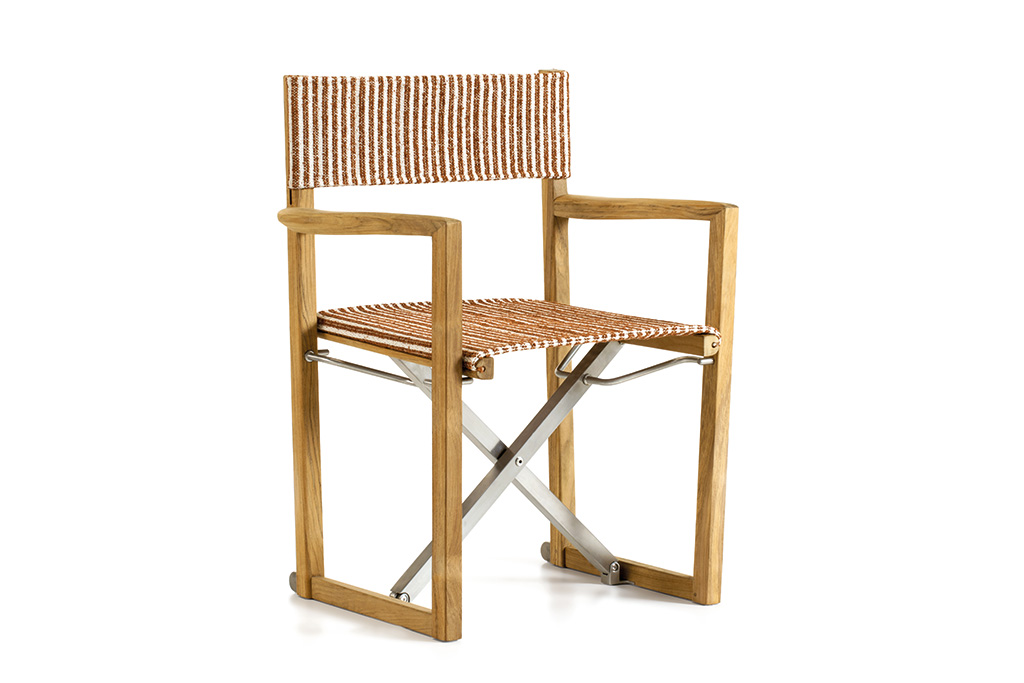
A new form of comfort
This pursuit of balance is also evident in the craftsmanship of the teak, the iconic outdoor material used to shape this chair. Enhanced by a glossy finish that reveals the richness of its grain, the teak transcends its structural role to become a true element of comfort and expression.
Designed for outdoor use, Sofia prioritizes well-being and comfort with a seat that naturally follows the body's contours and a lightly padded cover, offering a sensation similar to indoor furniture. Combining artisanal expertise, high-quality materials, and precise proportions, this creation sensitively reinterprets a functional design icon into a warm, contemporary piece.
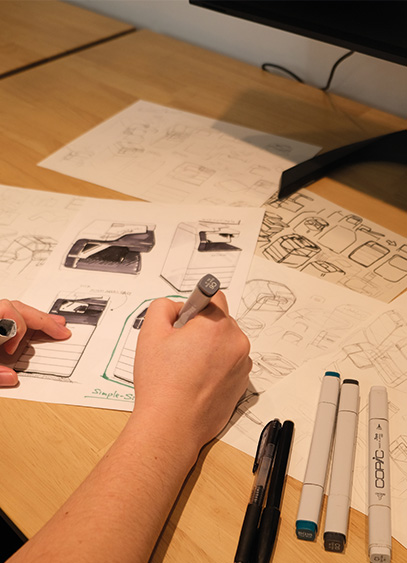
Founded in 1934, the Japanese brand FUJIFILM has spent over 90 years developing products that blend design and innovation across the fields of photography, healthcare, and business solutions. For the very first time, the brand has agreed to unveil its vision of design through the insights of designers Sumire Kuroda and Masahiko Yamamoto, who were in Milan for Design Week.
It was at FUJIFILM’s Milan offices last April that Sumire Kuroda and Masahiko Yamamoto presented the brand’s philosophy, its approach to design, and its iconic products. The event was all the more symbolic for having taken place during Milan Design Week. "Introducing the concept of 'Faithful Design' in Europe for the first time during Milan Design Week is a highly symbolic moment for us," stated Luana Porfido, Head of European Communications at FUJIFILM.
Since its inception in 1934, the FUJIFILM world has evolved significantly, both in terms of its product range and its international footprint. Today, the company comprises over 75 entities in Europe—the first having been established in Düsseldorf, Germany, in 1966—and employs more than 7,500 people across the continent. Beyond this growing and strategic presence, the brand is primarily driven by a commitment to offering increasingly diverse products for a wide audience, all while remaining true to its DNA.
A Motto: "Faithful Design"
"Our 'Faithful Design' philosophy is an approach that places authenticity, innovation, and a deep focus on individual needs and usage at the heart of everything we do,"said Luana Porfido. It is a vision that centers the user in the design process, rooted in careful observation of real-world behavior. Whether in offices developing printers or in hospitals and radiology departments working on X-ray or MRI machines, studying user habits and needs is the cornerstone of the design process. "Design is not just about aesthetics; it is also about how products are actually used. Today, we can apply our philosophy to every product we design, even when entering new sectors,"explained designer Sumire Kuroda.
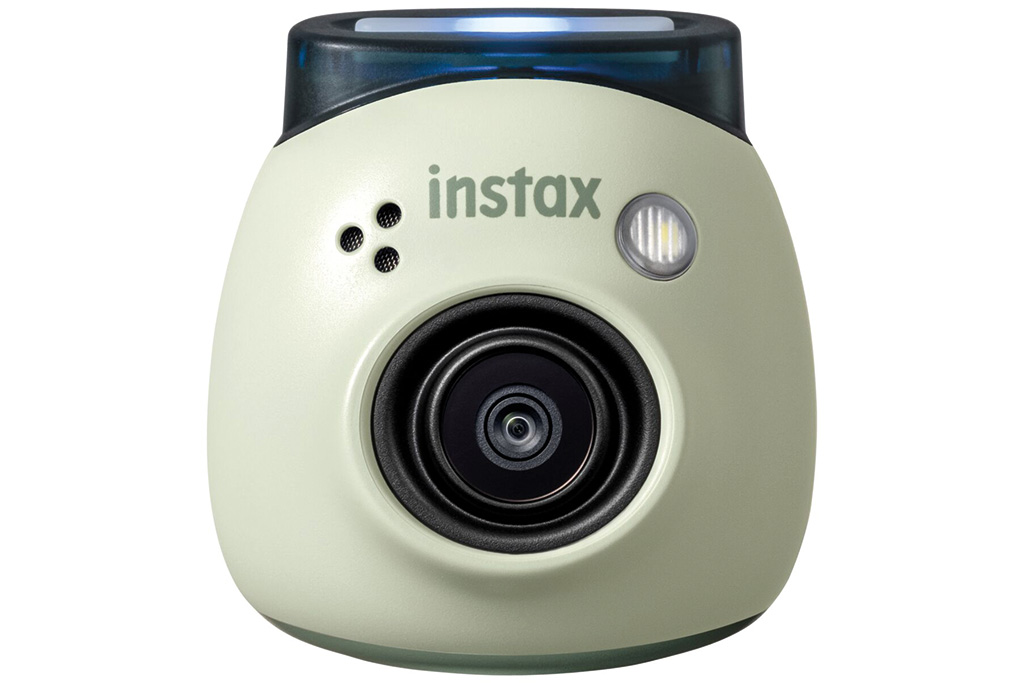
A Goal: Product Diversification
Since its founding, the brand has been dedicated to developing an increasingly diverse range of products across sectors that are sometimes quite far apart. This includes photography, with its highly successful digital and instant cameras like the Instax Mini, Evo, and Pal. The company is also active in office printing solutions with the Apeos and Revoria lines, as well as in the medical field, where it developed a portable X-ray device—a first for the industry. These products, recognized for their innovation and diversity, have earned FUJIFILM numerous international accolades, including the IDEA (International Design Excellence Awards), iF Design Awards, Red Dot Design Awards, and Good Design Awards.
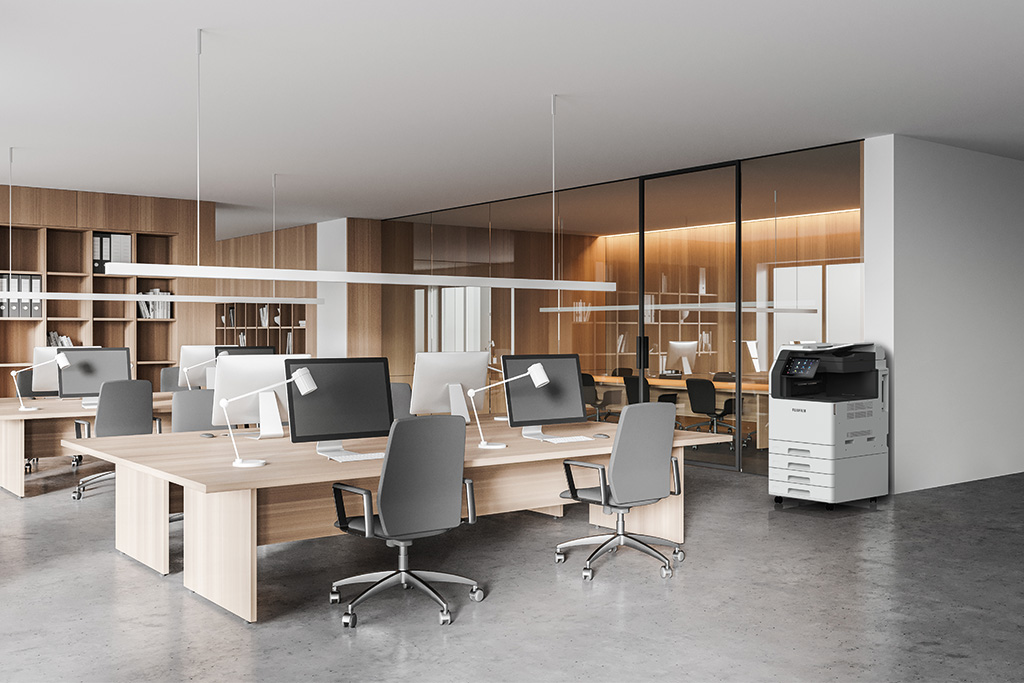
A Space Dedicated to Design: Clay Studio
After long working in shared spaces with other departments, FUJIFILM decided to create a facility entirely dedicated to its design teams, which include nearly a hundred designers in Japan. Initiated before the pandemic, this project was finally inaugurated in Tokyo in 2023 under the name Clay Center. It is a bespoke space, designed entirely by the designers themselves, from the building's exterior facade to the interior layout and furniture selection. Conceived as a research and development hub, it fosters collaboration between different design sections, research labs, and business teams, as well as with students and external creators. As a true laboratory of ideas, the Clay Center encourages collective inspiration and offers everyone the opportunity to develop projects in line with the brand's "Faithful Design" philosophy.
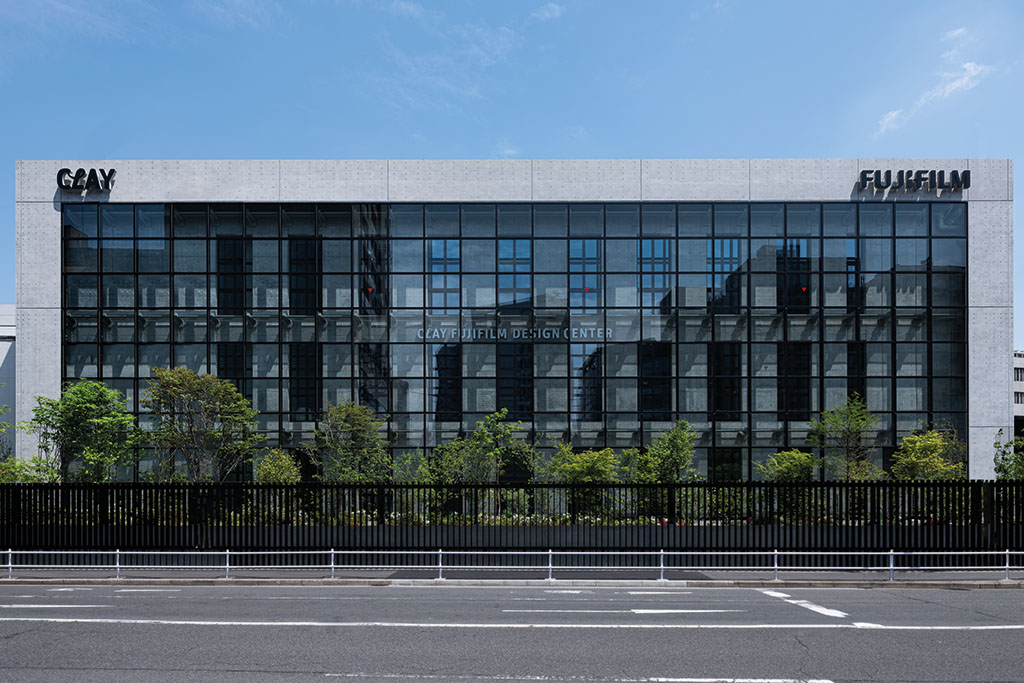
By unveiling its design vision in Europe for the first time, FUJIFILM reveals an approach where innovation is born primarily from observing and listening to how things are used. It is a discreet yet ambitious vision that turns design into a tool for dialogue between technology and human experience, helping to support the company's ongoing diversification.

With Latitude, Frédéric Sofia breathes new life into Kettler, the iconic German garden furniture and sports brand that had been lying dormant. It is a collection with a precise and sensitive design, whose effective minimalism reflects both the designer's vision and the brand's founding spirit.
Its bold, simple, and geometric volumes, shunning any formal excess, assert themselves with quiet confidence.
"Industrial design is an emotional adventure that involves everyone," says Frédéric Sofia. "I hit it off immediately with this somewhat forgotten heritage brand, which provided me with all the human, financial, and technical resources needed for the project."
Launched just two years ago, the project required an intense year of reflection and research, followed by another year dedicated to industrialization.

Reinventing a German icon
The initial brief was ambitious: to design a family of furniture united by a common formal language, intended for the contract market—hotels, restaurants, lounge areas, or pool decks—but also, eventually, adaptable for retail and accessible to design enthusiasts.
Chairs, armchairs, tables, modular sofas, benches, footrests, parasols, daybeds, sunloungers… A complete vocabulary of contemporary outdoor comfort.
For Sofia, the challenge was twofold: to meet the brand's constraints while imagining a coherent and original range capable of giving Kettler a true identity, having missed the shift toward design.
"Kettler is a historic and popular brand in Germany," he explains. "I wanted to find a design that speaks to its roots, on a European scale."
Founded in 1949 in North Rhine-Westphalia, the company, with over sixty years of experience, initially designed leisure equipment—bicycles and toys like the famous Kettcar (1962)—before specializing in outdoor furniture in the 1970s. Driven by its philosophy of quality, durability, and comfort, it quickly established itself internationally.

"Back to the source"
True to his method of listening, observing, and reflecting, Frédéric Sofia chose to "go back to the source." He directed his research toward an industrial aesthetic that is both radical and sensitive: a stripped-back, demanding, and precise design where form and function respond to one another.
Between the Wedge Design spirit of Giorgetto Giugiaro, creator of the Volkswagen Golf 1, and the humanistic functionalism of Dieter Rams (Braun), Latitude unfolds as a manifesto of clarity and precision.
The range asserts a discreet and innovative personality.
"The core of the collection is the bridge chair. In the metal furniture market, there is strong demand for cushioning, but it is often treated as an afterthought. So, from the very beginning, I envisioned a system of removable cushions that are integrated into the design and can be customized to meet the client's needs."

A durable, rational, and technical design
This is how a collection of rare scale in outdoor furniture was born—one of the most extensive on the market, according to the designer.
The initial versions, featuring soft, powdery tones (green, light gray, taupe), will be followed by other colors.
Combining the honest vision of the creator of the Luxembourg chair for Fermob with German industrial rigor, Latitude celebrates Sofia and Kettler’s shared love for aluminum: durable, lightweight, and responsive to light.
Slim and ribbed, reminiscent of a topographic map, its lines are composed of die-cast parts and extruded aluminum—fully recyclable and incorporating up to 50% recycled material.
Robust, repairable, and timeless, the collection is built to last.
Previewed at Silvera during Paris Design Week and at Maison&Objet, Latitude marks a new era for Kettler: one of design that is simultaneously rigorous, sensitive, understated, geometric, and radical.
Latitude, or the awakening of a sleeping beauty.
"Industrial design is an emotional journey that engages everyone involved," says Frédéric Sofia.

Behind the walls of the Villa Medici, the historic gardens of the French Academy in Rome have, every summer since 2022, become the stage for a unique experience: architecture that no longer seeks to dominate the landscape, but to engage in a dialogue with it. For its fifth edition, the Festival des Cabanes reaffirms this ambition more than ever.
Conceived by Sam Stourdzé, director of the French Academy in Rome – Villa Medici, the festival was born from a paradox. How can one intervene in the heart of one of Italy’s most sensitive heritage sites (protected, archaeological, and virtually unbuildable) without further freezing the site in time? How can architecture be introduced into the gardens without turning them into an exhibition backdrop? The answer takes the form of an almost childlike word: the cabin.
"The cabin is a way of thinking," explains Sam Stourdzé. "You can think in a cabin, live in a cabin; it shifts the perspective and re-examines the fundamentals." Behind this apparent simplicity lies an extremely contemporary reflection on architecture: architecture that is light, reversible, and non-invasive, designed not against its environment, but with it.
Here, constraints become a theoretical manifesto: it is impossible to dig more than thirty centimeters into this archaeological subsoil, and equally impossible to make these constructions permanent. The invited teams have a few months to build, use, and then dismantle their projects. This short, almost fragile temporality radically reverses the logic inherited from the 20th century. Monumentality is replaced by attentiveness, and authoritarian gestures by a form of listening to the living world.
IT: On the lightness of being and building
This year, six international proposals are taking over the Renaissance gardens. Some are experimental manifestos, while others take a more sensory or climatic approach. However, they all explore the same idea: a habitat capable of harmonizing with its environment.
Perhaps the most spectacular project is Il Duomo Invertito by the Belgian studio Bento Architecture. Suspended between sky and vegetation, this wireframe dome made of wood and mycelium subverts the Roman monumental archetype, transforming it into an almost immaterial structure. Its thousands of organic elements—destined to be simply crushed and returned to dust once the festival ends—form a literally biodegradable architecture.
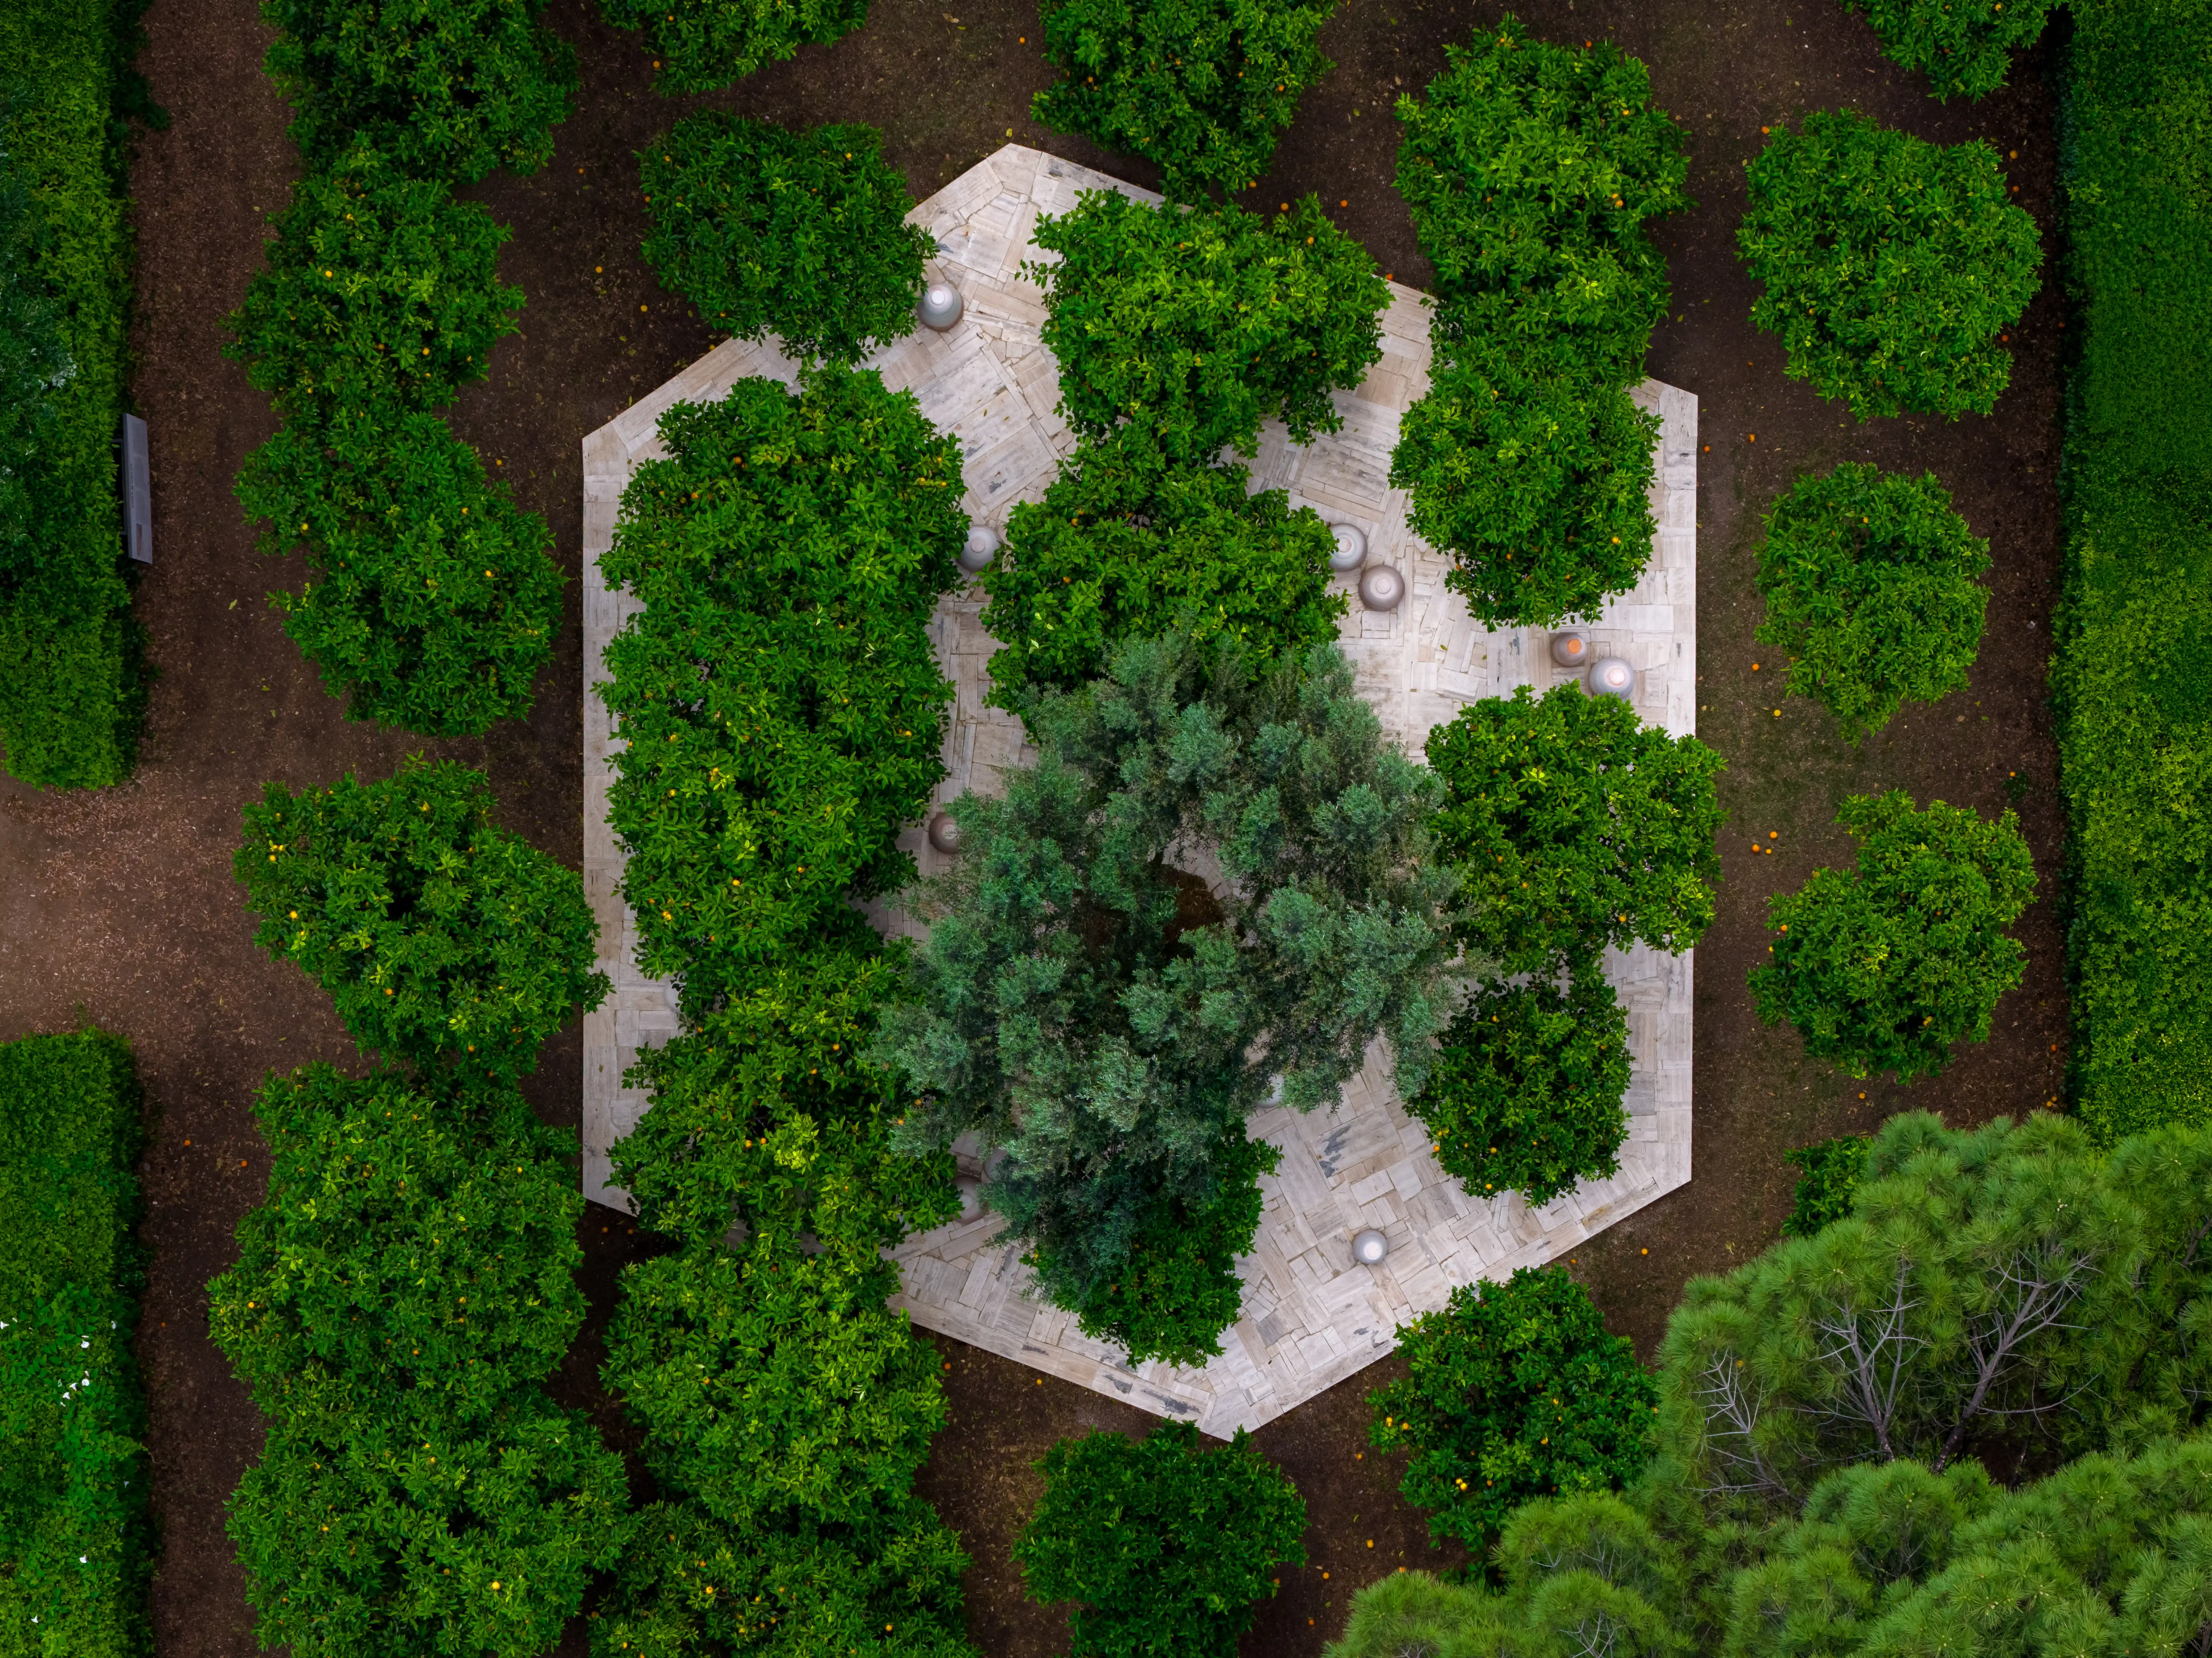
A few meters away, Aquifère, designed by the studios PRÌA and VELIA, explores other forms of sobriety. Travertine and terracotta jars create a passive cooling system based on natural evaporation. More than just an installation, the project acts as a micro-climatic infrastructure, an attempt to reintroduce ancestral knowledge into the overheated cities of the present.

More conceptual, the proposal developed by ECAL with Mutina, under the guidance of Ronan Bouroullec, plays with trompe-l’œil and perception. A simple facade becomes architecture, with surface turning into depth. Here again, the festival rejects rigid categories: some cabins are refuges, others are theoretical devices, and still others are spaces for contemplation.
This is undoubtedly what profoundly distinguishes the Festival des Cabanes from a classic architecture exhibition. Here, the projects do not seek to demonstrate formal or technological power. On the contrary, they embrace a form of incompleteness and open-ended research. "We are not in a commercial logic, but in a cultural one," reminds Sam Stourdzé. The time spent experimenting thus becomes as important as the built object itself.
This philosophy also transforms the public's relationship with the Villa Medici. Long accessible only via guided tours, the gardens are now freely open throughout the festival thanks to a subtle scenographic design by Studio Marc Aurel, which we featured in an article in Intramuros 224. In five years, the institution has nearly doubled its attendance, reaching nearly 150,000 annual visitors. More than just an architectural event, the festival has become a tool for reclaiming the space, both by Romans and by the international public.
This 2026 edition finally confirms the project's gradual expansion into a broader cultural platform. Surrounding the cabins are now a pop-up bookstore designed with Librairie 7L, as well as conferences, workshops, readings, performances, and concerts gathered under the Habiter Demainprogram.
On June 25, the Nuit des Cabanes will transform the gardens into a living landscape where architects, artists, writers, and musicians will activate the installations well into the night.
As climate crises call into question the construction models inherited from the last century, the Festival des Cabanes appears less like a summer interlude and more like a full-scale laboratory. It serves as a reminder that inhabiting the world may no longer be about building ever more, but about learning, once again, how to occupy it with lightness.
https://villamedici.it/programme/festival-des-cabanes


At L'Isle de Leos MGallery Collection, Jean-Philippe Nuel has created a project deeply rooted in the soul of L’Isle-sur-la-Sorgue, far removed from the interchangeable standards of contemporary hospitality. Here, the space is intended to be intimate and discreet—a sanctuary between sun and water, while remaining open to one of the most charming towns in Provence.
Nestled in the heart of this Provençal town shaped by water, antique dealers, and a rich artisanal history, the property embraces a form of almost domestic discretion. More than just a hotel, Jean-Philippe Nuel has imagined a home that opens itself to its surroundings, a place where the traveler is invited to step into an atmosphere before even entering the architecture itself. This approach, true to the architect and designer’s signature vocabulary, relies on a subtle tension between sophistication and simplicity. Reclaimed wood, stone, patinated metal, and mineral plasters: the materials feel as though they have always belonged here. The reclaimed wood adds tactile and emotional depth, while the omnipresence of water runs through the project like a soothing narrative thread.
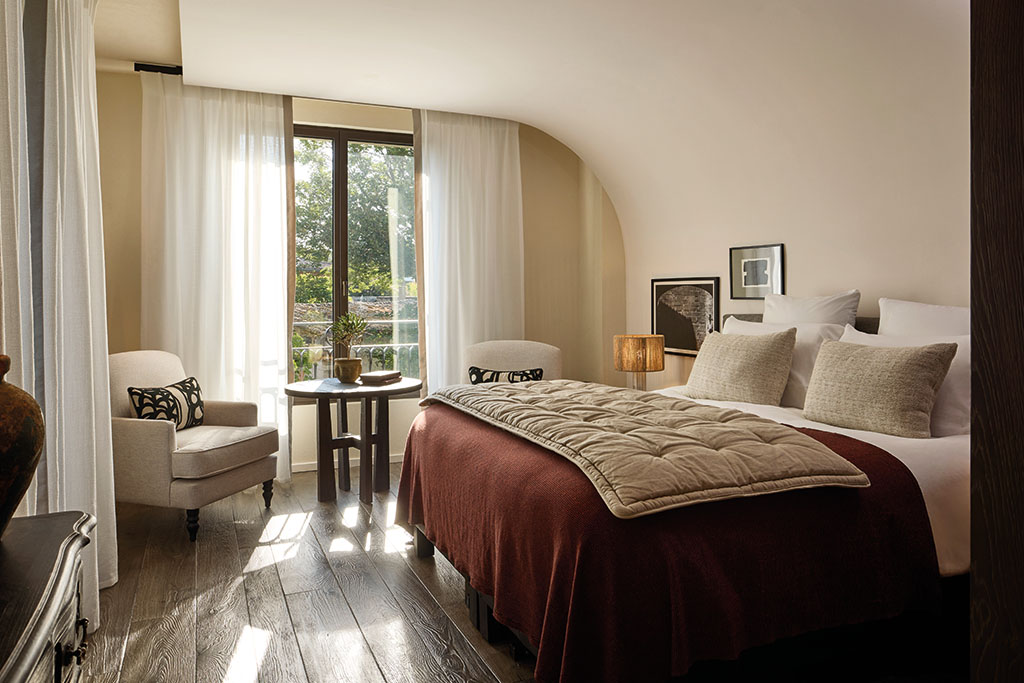
For Jean-Philippe Nuel, luxury is never expressed through ostentation. Instead, it resides in the quality of textures, the precision of proportions, and that rare ability to create a sense of effortless belonging. At L'Isle de Léos, this design language is also nourished by local heritage: antique furniture engages in a dialogue with contemporary pieces in a masterfully balanced way, intentionally blurring the lines between a private residence and a hotel.
Architectural Objects
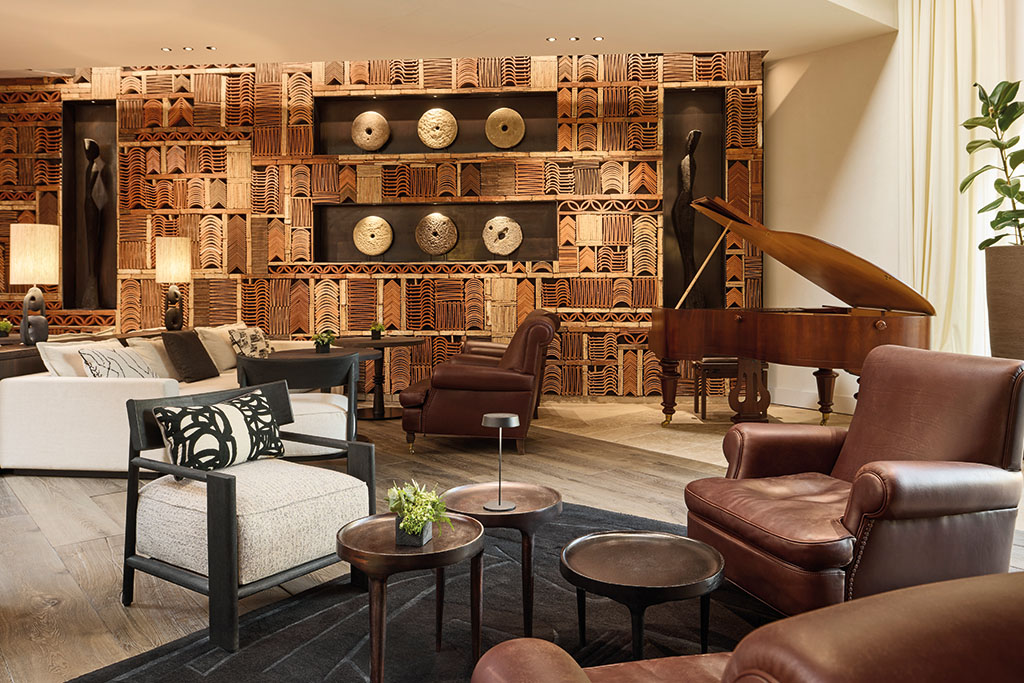
Beneath a vast glass roof, the metal bar, the Provençal fireplace, and the wine cellar stand as autonomous architectural objects that structure the space. Here again, Jean-Philippe Nuel invokes the industrial memory of L’Isle-sur-la-Sorgue without ever resorting to pastiche. The raw metal of the bar echoes the town’s former factories, while the wall of Provençal tiles, treated as a contemporary composition, transforms a vernacular element into a scenographic gesture. This ability to bridge heritage and modernity runs throughout the entire project—from the restaurant, where the proximity to the river and the water wheel invites the landscape into the interior experience, to the ceiling with its “Sarments” watercolors, which evoke the world of winemaking with their deep reds and blacks.
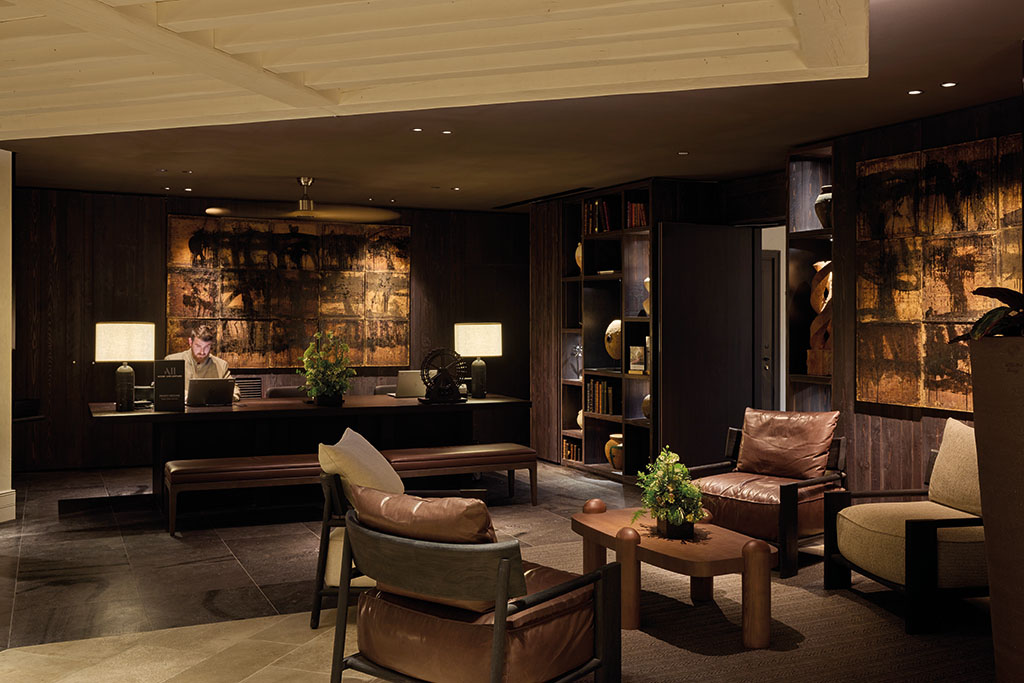
Sensitive Hospitality
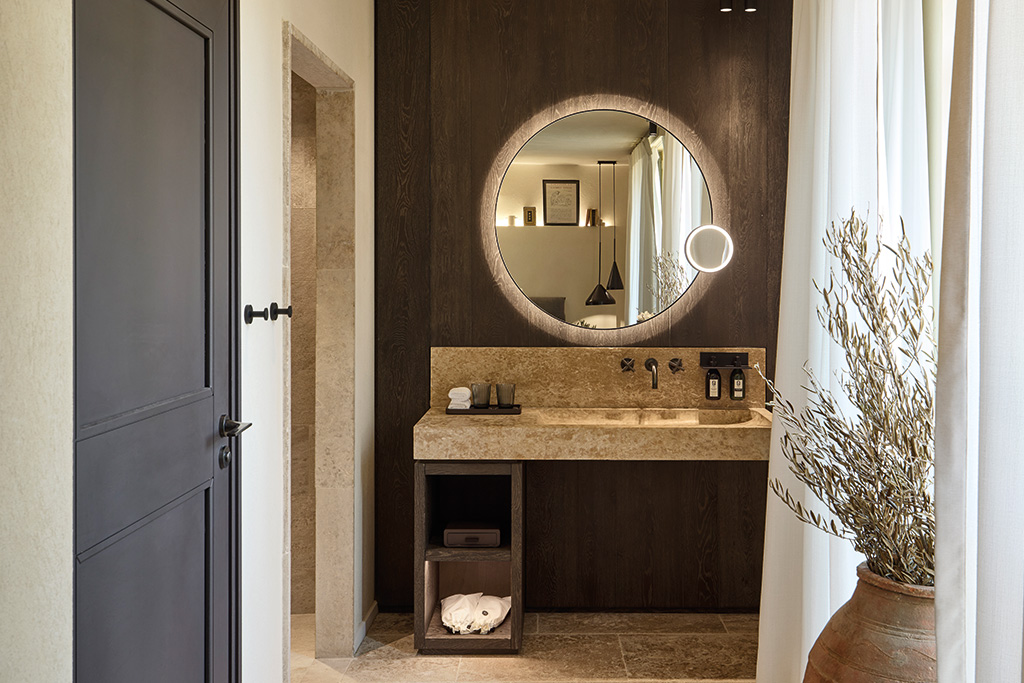
The guest rooms extend this quest for a more sensitive form of hospitality: bathrooms partially open onto the living space, while stone basins recall the sinks found in traditional Provençal homes. Rustic floors, textured plasters, antique chests of drawers, and unique layouts—everything seems designed to steer the visitor away from the standardized codes of the hotel industry.
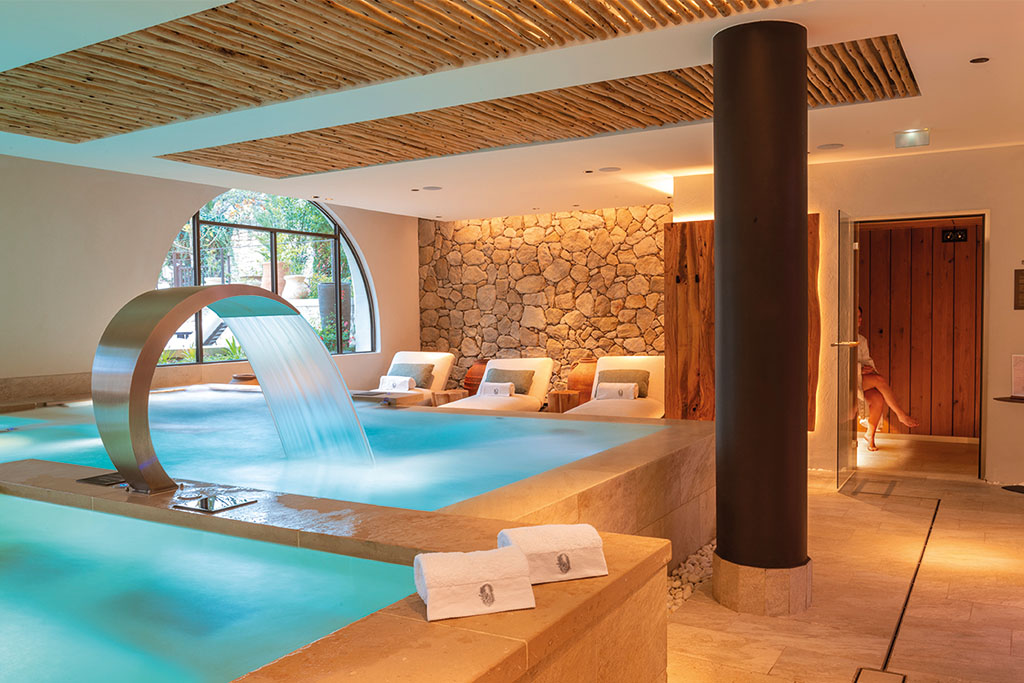
Inspired by traditional Provençal washhouses, the spa also avoids clichés by developing a mineral, soft, and intimate aesthetic, defined by open arches, dry-stone walls, and a raised pool with wide coping. Once again, this is a way of anchoring the architectural gesture in a local collective memory rather than in a fantasy of luxury. Much like its creator, Jean-Philippe Nuel, the project represents a meeting between hospitality expertise and sensitivity—an interior architecture that prefers cultural sincerity over superficial allure.
More information: https://www.jeanphilippenuel.com/
L'Isle de Leos MGallery Collection: https://isledeleos.com/

To celebrate the 40th anniversary of its Unica product, fitness brand Technogym is partnering with Intramuros magazine to launch "UNICA-MENTE | Back to the 80s," a Creative Call inviting designers and architects to imagine immersive wellness spaces that blend 80s heritage with contemporary vision. Registration is open until June 22.
Conceived as a holistic experience, wellness today goes beyond simple fitness to encompass rest, mental health, nutrition, and social connection. The "UNICA-MENTE | Back to the 80s" competition invites you to design a hotel wellness space where architecture acts as a catalyst for sensation. Inspired by the 80s and the world of Unica, projects should translate a sensory approach to design through light, materials, greenery, sound, and atmosphere. Proposals must be structured around five key pillars: movement, recovery, mental well-being, social connection, and, optionally, nutrition.
A Creative Call in several key stages
Projects must be submitted by June 22 at the latest. They will then be reviewed by a jury of industry professionals, chaired by Borina Andrieu, Associate CEO at Wilmotte, and including Olivier Bon, co-founder of Experimental Group, Verena Lasvigne, founder of VLF Spa Consulting, and Frédéric Marty, editor-in-chief ofIntramuros Magazine. The awards ceremony is scheduled for early July. All projects will be evaluated based on creativity, feasibility, presentation quality, and overall impact.


Awards and visibility
The winner will be featured in Intramuros magazine and will receive Technogym products. The top ten entries will also be exhibited in Paris. The top three winners will receive a three-day trip to the Technogym Village in Italy for an immersive experience with the design teams.
How to participate
To participate in the Creative Call, candidates must submit a 5 to 10-page presentation (A3 format) of their project/concept, accompanied by an exhibition poster (A1 format). Projects must be uploaded via a dedicated platform.
Find all the creative call information HERE.
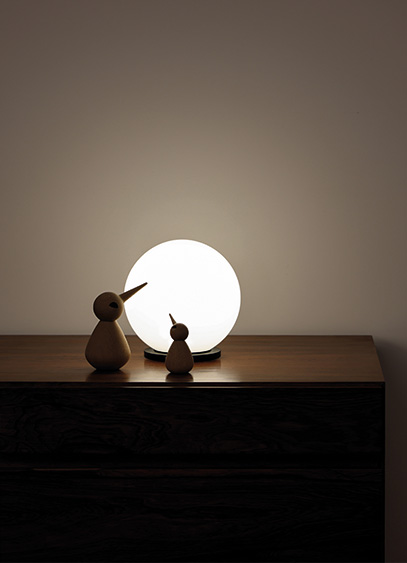
At Milan Design Week, Davide Groppi unveiled new pieces that continue a long-standing pursuit: making light a sensitive presence capable of transforming a space without ever imposing itself. At its Milan showroom on Via Manzoni, the lighting brand presented six notable new designs centered on movement, illusion, and structure.
Umasi: light in motion
For the delicate Umasi pendant lamp, Davide Groppi explores a new dimension of domestic lighting: mobility. With a shade that slides along a cable, it can move from ceiling to floor in a single motion. The light, filtered through several layers, diffuses without ever appearing directly, creating an enveloping atmosphere.

Vera: the art of disappearing
Encased in a borosilicate glass volume, the lamp reveals a light source that seems to float in a void when switched on, only to disappear completely when turned off. The optical device, based on refraction, produces light that is simultaneously direct, indirect, and diffused, all while keeping its mechanics hidden.

Calma S & Calma T: the essential form
With the Calma range designed by Alberto Zattin, the collection is completed by a universal figure: the luminous sphere. Available as a pendant—Calma S—and a table lamp—Calma T—it features triple-layered blown opal glass that diffuses a soft, uniform light. In the pendant version, the sphere appears to float with lightness, while as a table lamp, it becomes a luminous, almost domestic anchor point.

Carroponte: structuring light
The Carroponte system offers a more architectural take on lighting. This modular composition transforms the electrical track into a spatial path. Positioned freely, it traverses the space wherever light is needed for specific tasks. It becomes a compositional tool, as most Davide Groppi pendants and small lights can be adapted to create custom arrangements as desired.

IPE and OcchiOlinO: two new outdoor designs
For its outdoor lighting, Davide Groppi extends its philosophy with products that are both technical and sensitive. First is OcchiOlinO, where light takes the form of an insect perched on an almost invisible stem, casting a delicate presence across the landscape. Conversely, the IPE collection, designed by Alberto Zattin and available as a Bollard or P wall lamp, asserts a more architectural language, combining robustness and precision through its adjustable spotlights and anodized aluminum finishes. These two complementary approaches reflect a desire to integrate light into the environment without dominating it.
Captions: IPE Bollard outdoor light, designed by Alberto Zattin, and OcchiOlinO © Davide Groppi

During Milan Design Week, Modulnova unveiled its manifesto project Artistry, where material becomes language and interior architecture becomes a sensory experience.
With its new Artistry project, Modulnova goes beyond furniture design to offer a holistic vision of the home. Far from being a simple collection, the project stands as a complete architectural reflection, where every element contributes to a cohesive composition. Fueled by technological research and a strong artistic sensibility, this approach reflects a desire to create continuous spaces that are deeply rooted in their environment.

A grammar of materials
At the heart of Artistry, material becomes the primary vehicle for expression, notably through the omnipresent Titanium Travertine, which structures the volumes. Around it, wood, metal, and glass engage in a dialogue: textures respond to one another while various matte, polished, or reflective finishes enrich perception and create visual continuity between spaces. This principle is confirmed by the Twenty Lab kitchen, with its monolithic stone blocks extended by suspended oak elements, playing on the tension between mass and lightness.

Space as a continuous system
Thanks to the Atelier system, Modulnova takes this logic of integration even further, as the woodwork transforms into an architectural tool capable of structuring space, concealing passageways, or orchestrating circulation. With great freedom of composition, surfaces become active, defining perspectives and modulating volumes. This approach is deployed throughout the home, from the kitchen to the living room and into the bathroom, where materials and forms extend without interruption.

Through Artistry, Modulnova offers a vision of design as a global language, where technical precision and aesthetic research converge toward a single ambition: to make the home a territory of experimentation that is both sensitive and coherent.


